Skip main navigation
Sold for $605,000
  • $605,000

    13715 Little Seneca Pkwy, Clarksburg, MD 20871

    4beds
    2,283sqft
    Townhouse
    Built in 2018
    1,594 Square Feet Lot
    $-- Zestimate®
    $265/sqft
    $3,229 Estimated rent

    Home value

    Not available

    Estimated sales range

    Not available

    $3,229/mo

    Zestimate® history
    Loading
    Loading...

    Owner options

    List your home for rent

    $3,229/mo

    Rent Zestimate®

    Find your next renter with Zillow Rental Manager. Plus, with online applications, you can quickly screen prospective tenants – for free.

    Learn more

    $3,229/mo

    Rent Zestimate®

    Refinance and save

    $3,796/mo

    Est. payment

    Refinancing to a lower rate could help reduce your monthly payments and save thousands over the life of the loan.

    See today's rates

    $3,796/mo

    Est. payment

    Explore your selling options

    Work with a Zillow partner agent

    Leverage their expertise and Zillow's premium Showcase listings to get your home seen by more buyers.

    Get started

    List with your own agent

    Get your home in front of millions of buyers by listing it on Zillow.

    Learn how to do it

    Sell it yourself

    Take full control of how buyers see your home on Zillow by listing For Sale by Owner (FSBO).

    List your home

    What's special

    Elegant finishesCustom window seatingSitting areaDesirable corner lotOpen layoutModern styleCustom walk-in closets
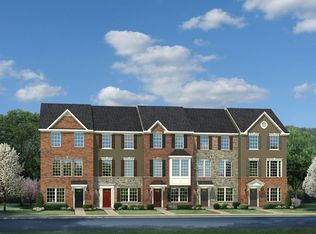
    Welcome to this stunning 4-bedroom, 3.5-bath end-unit townhouse in the sought-after Cabin Branch community. This beautiful home offers modern style, an open layout, and elegant finishes throughout, including hardwood floors on every level. The entry level features a cozy family room and a convenient additional bedroom with a full bath—perfect for guests or a home office. The next level is the heart of the home, where the open-concept design makes living and entertaining easy. At the center is the gourmet kitchen with a large island, breakfast bar, quartz countertops, and gas cooking. On one side is a spacious dining room with custom window seating, and on the other, a light-filled living room ideal for gatherings. Upstairs, you’ll find three bedrooms, two full baths, and a laundry room. The primary suite is a true retreat with a sitting area, two custom walk-in closets, and a luxurious ensuite bath featuring dual vanities and an oversized shower. Situated on a desirable corner lot overlooking a community park, this home is part of an amenity-rich neighborhood offering a swimming pool, clubhouse, ball fields, walking paths, and year-round community events. Enjoy close proximity to shopping, restaurants, the Clarksburg Premium Outlets, and I-270 for easy commuting. Move right in and experience the perfect blend of comfort, convenience, and community living in Cabin Branch.

    Zillow last checked:

    Listing updated:

    Listed by:

    Lisa Sabelhaus 240-388-7113,

    RE/MAX Town Center,

    Co-Listing Agent: Charity K Moreno 301-706-4747,

    RE/MAX Town Center

    Bought with:

    EUSTACIA NICOL-PRATT, 5012245

    BEMAX HOMES

    Source: Bright MLS,MLS#: MDMC2204212MLS Logo

    Facts & features

    Interior

    Bedrooms & bathrooms
    • Bedrooms: 4
    • Bathrooms: 4
    • Full bathrooms: 3
    • 1/2 bathrooms: 1
    • Main level bathrooms: 1
    • Main level bedrooms: 1
    Rooms
    • Room types: Living Room, Dining Room, Primary Bedroom, Bedroom 2, Bedroom 3, Kitchen, Family Room, Foyer, Laundry, Primary Bathroom, Full Bath, Half Bath, Additional Bedroom
    Primary bedroom
    • Features: Primary Bedroom - Sitting Area, Flooring - HardWood, Ceiling Fan(s), Walk-In Closet(s)
    • Level: Upper
    Other
    • Features: Flooring - HardWood
    • Level: Main
    Bedroom 2
    • Features: Flooring - HardWood, Ceiling Fan(s)
    • Level: Upper
    Bedroom 3
    • Features: Flooring - HardWood
    • Level: Upper
    Primary bathroom
    • Features: Flooring - Ceramic Tile, Bathroom - Stall Shower, Double Sink
    • Level: Upper
    Dining room
    • Features: Flooring - HardWood, Built-in Features
    • Level: Upper
    Family room
    • Features: Flooring - HardWood
    • Level: Main
    Foyer
    • Features: Flooring - HardWood
    • Level: Main
    Other
    • Features: Flooring - Ceramic Tile, Bathroom - Stall Shower
    • Level: Main
    Half bath
    • Features: Flooring - HardWood
    • Level: Upper
    Kitchen
    • Features: Kitchen - Gas Cooking, Flooring - HardWood, Kitchen Island, Breakfast Bar, Countertop(s) - Quartz, Pantry
    • Level: Upper
    Laundry
    • Level: Upper
    Living room
    • Features: Flooring - HardWood
    • Level: Upper
    Heating
    • Forced Air, Natural Gas
    Cooling
    • Central Air, Electric
    Appliances
    • Included: Microwave, Dishwasher, Disposal, Dryer, Oven/Range - Gas, Refrigerator, Stainless Steel Appliance(s), Washer, Tankless Water Heater, Gas Water Heater
    • Laundry: Upper Level, Laundry Room
    Features
    • Bathroom - Stall Shower, Bathroom - Tub Shower, Built-in Features, Ceiling Fan(s), Combination Kitchen/Dining, Combination Kitchen/Living, Dining Area, Entry Level Bedroom, Open Floorplan, Eat-in Kitchen, Kitchen Island, Primary Bath(s), Recessed Lighting, Upgraded Countertops, Walk-In Closet(s), Dry Wall
    • Flooring: Hardwood, Ceramic Tile, Wood
    • Basement: Front Entrance,Heated,Improved,Interior Entry
    • Has fireplace: No
    Interior area
    • Total structure area: 2,714
    • Total interior livable area: 2,283 sqft
    • Finished area above ground: 1,814
    • Finished area below ground: 469

    Property

    Parking
    • Total spaces: 2
    • Parking features: Garage Faces Rear, Garage Door Opener, Inside Entrance, Attached
    • Attached garage spaces: 2
    Accessibility
    • Accessibility features: None
    Features
    • Levels: Three
    • Stories: 3
    • Pool features: Community
    • Has view: Yes
    • View description: Garden, Park/Greenbelt
    Lot
    • Size: 1,594 Square Feet
    • Features: Corner Lot, Landscaped
    Details
    • Additional structures: Above Grade, Below Grade
    • Parcel number: 160203815523
    • Zoning: CRT0.
    • Special conditions: Standard

    Construction

    Type & style
    • Home type: Townhouse
    • Architectural style: Colonial
    • Property subtype: Townhouse
    Materials
    • Frame
    • Foundation: Slab
    • Roof: Shingle
    Condition
    • Excellent
    • New construction: No
    • Year built: 2018

    Utilities & green energy

    • Sewer: Public Sewer
    • Water: Public
    • Utilities for property: Cable Available, Electricity Available, Natural Gas Available, Phone Available, Sewer Available, Water Available

    Community & HOA

    Community
    • Subdivision: Cabin Branch
    HOA
    • Has HOA: Yes
    • Amenities included: Clubhouse, Common Grounds, Jogging Path, Pool, Tot Lots/Playground
    • Services included: Common Area Maintenance, Maintenance Grounds, Management, Pool(s), Snow Removal, Trash
    • HOA fee: $101 monthly
    • HOA name: CABIN BRANCH
    Location
    • Region: Clarksburg

    Financial & listing details

    • Price per square foot: $265/sqft
    • Tax assessed value: $517,867
    • Annual tax amount: $5,943
    • Date on market: 10/23/2025
    • Listing agreement: Exclusive Right To Sell
    • Ownership: Fee Simple

    Price history

    DateEventPrice
    12/12/2025Sold$605,000+1%$265/sqft
    Source: Bright MLS #MDMC2204212 Report a problem
    11/14/2025Contingent$599,000$262/sqft
    Source: Bright MLS #MDMC2204212 Report a problem
    10/23/2025Listed for sale$599,000$262/sqft
    Source: Bright MLS #MDMC2204212 Report a problem
    10/6/2025Listing removed$2,895$1/sqft
    Source: Bright MLS #MDMC2196460 Report a problem
    9/22/2025Price change$2,895-1.9%$1/sqft
    Source: Bright MLS #MDMC2196460 Report a problem
    8/29/2025Price change$2,950-4.8%$1/sqft
    Source: Bright MLS #MDMC2196460 Report a problem
    8/22/2025Listed for rent$3,100$1/sqft
    Source: Bright MLS #MDMC2196460 Report a problem

    Public tax history

    YearProperty taxesTax assessment
    2024$1,727 -0.1%$150,000
    2023$1,728 +4.4%$150,000
    2022$1,655 +0.1%$150,000
    2021$1,654 +4.6%$150,000 +4.7%
    2020$1,581 +19.5%$143,333 +19.4%
    2019$1,323 -0.2%$120,000
    2018$1,326 -6%$120,000
    2017$1,410 $120,000
    2016-- --
    Find assessor info on the county website

    Neighborhood: 20871

    Nearby schools

    GreatSchools rating
    Schools provided by the listing agent
    • Elementary: Cabin Branch
    • Middle: Neelsville
    • High: Seneca Valley
    • District: Montgomery County Public Schools

    Source: Bright MLS. This data may not be complete. We recommend contacting the local school district to confirm school assignments for this home.

    Get pre-qualified for a loan
    At Zillow Home Loans, we can pre-qualify you in as little as 5 minutes with no impact to your credit score.

    An equal housing lender. NMLS #10287.