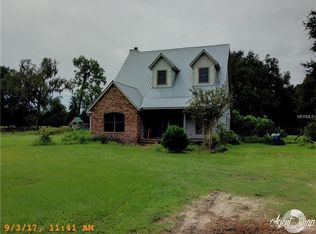
13715 SE 36TH STREET, WEBSTER, FL 33597
Home value
$1,044,300
$971,000 - $1.13M
$4,132/mo
Owner options
$4,132/mo
Rent Zestimate®
Find your next renter with Zillow Rental Manager. Plus, with online applications, you can quickly screen prospective tenants – for free.
$4,132/mo
Rent Zestimate®
$6,876/mo
Est. payment
Refinancing to a lower rate could help reduce your monthly payments and save thousands over the life of the loan.
$6,876/mo
Est. payment
Explore your selling options
Work with a Zillow partner agent
Leverage their expertise and Zillow's premium Showcase listings to get your home seen by more buyers.
Get startedList with your own agent
Get your home in front of millions of buyers by listing it on Zillow.
Learn how to do itSell it yourself
Take full control of how buyers see your home on Zillow by listing For Sale by Owner (FSBO).
List your homeWhat's special
Zillow last checked:
Listing updated:
Robert Arnold, Jr 407-389-7318,
SAND DOLLAR REALTY GROUP INC 407-389-7318
Robert Arnold, Jr, 627826
SAND DOLLAR REALTY GROUP INC

Facts & features
Interior
Bedrooms & bathrooms
- Bedrooms: 3
- Bathrooms: 3
- Full bathrooms: 2
- 1/2 bathrooms: 1
Rooms
- Room types: Great Room, Storage Rooms
Primary bedroom
- Features: Ceiling Fan(s), Walk-In Closet(s)
- Level: First
- Dimensions: 18x15.6
Bedroom 2
- Features: Ceiling Fan(s), Walk-In Closet(s)
- Level: First
- Dimensions: 14x12
Bedroom 3
- Features: Built-in Closet
- Level: First
- Dimensions: 12x10
Primary bathroom
- Features: Built-In Shower Bench, Ceiling Fan(s), Dual Sinks, Handicapped Accessible
- Level: First
- Dimensions: 9x15
Bathroom 2
- Features: Handicapped Accessible
- Level: First
- Dimensions: 7x10.6
Balcony porch lanai
- Level: First
- Dimensions: 12x32
Balcony porch lanai
- Level: First
- Dimensions: 26x18
Dining room
- Level: First
- Dimensions: 14x16
Kitchen
- Features: Pantry
- Level: First
- Dimensions: 14x24
Laundry
- Level: First
- Dimensions: 6x14
Living room
- Features: Built-In Shelving, Ceiling Fan(s)
- Level: First
- Dimensions: 22x24
Heating
- Electric, Exhaust Fan
Cooling
- Central Air
Appliances
- Included: Oven, Cooktop, Dishwasher, Disposal, Exhaust Fan, Gas Water Heater, Microwave, Range Hood, Water Filtration System, Water Softener
- Laundry: Electric Dryer Hookup, Inside, Laundry Room, Washer Hookup
Features
- Accessibility Features, Ceiling Fan(s), High Ceilings, Open Floorplan, Primary Bedroom Main Floor, Solid Surface Counters, Solid Wood Cabinets, Split Bedroom, Thermostat, Vaulted Ceiling(s), Walk-In Closet(s)
- Flooring: Laminate
- Doors: Outdoor Shower, Sliding Doors
- Windows: ENERGY STAR Qualified Windows
- Has fireplace: Yes
- Fireplace features: Gas, Living Room
Interior area
- Total structure area: 2,786
- Total interior livable area: 2,554 sqft
Property
Parking
- Total spaces: 4
- Parking features: Boat, Covered, Golf Cart Parking, Guest, RV Carport, RV Access/Parking
- Carport spaces: 4
Accessibility
- Accessibility features: Accessible Bedroom, Accessible Closets, Accessible Doors, Accessible Entrance, Accessible Full Bath, Visitor Bathroom, Accessible Hallway(s), Accessible Kitchen, Enhanced Accessible
Features
- Levels: One
- Stories: 1
- Patio & porch: Covered, Enclosed, Front Porch, Patio, Rear Porch, Screened
- Exterior features: Irrigation System, Lighting, Outdoor Shower, Rain Gutters, Sprinkler Metered, Storage
- Has private pool: Yes
- Pool features: Auto Cleaner, Deck, Fiber Optic Lighting, Gunite, In Ground, Other, Outside Bath Access, Pool Alarm, Salt Water, Self Cleaning, Tile
- Fencing: Cross Fenced,Electric,Fenced,Wire
- Has view: Yes
- View description: Pool, Tennis Court, Pond
- Has water view: Yes
- Water view: Pond
- Waterfront features: Pond, Pond Access
- Body of water: WADE POND
Lot
- Size: 10 Acres
- Dimensions: 652 x 666 x 654 x 665
- Features: Cleared, In County, Landscaped, Level, Pasture, Street Dead-End
- Residential vegetation: Bamboo, Mature Landscaping, Oak Trees
Details
- Additional structures: Barn(s), Shed(s), Storage
- Parcel number: T19048
- Zoning: AG
- Special conditions: None
Construction
Type & style
- Home type: SingleFamily
- Architectural style: Custom
- Property subtype: Single Family Residence
Materials
- Block, Cedar, HardiPlank Type
- Foundation: Slab
- Roof: Metal
Condition
- Completed
- New construction: No
- Year built: 2009
Utilities & green energy
- Sewer: Septic Tank
- Water: Private, Well
- Utilities for property: Cable Connected, Electricity Connected, Fiber Optics, Phone Available, Propane, Sprinkler Well, Water Connected
Community & HOA
Community
- Security: Closed Circuit Camera(s), Security Lights, Security System, Smoke Detector(s), Lightning Protection System
- Pet fee: $0 monthly
- Subdivision: NOT IN SUBDIVISION
HOA
- Has HOA: No
Location
- Region: Webster
Financial & listing details
- Price per square foot: $411/sqft
- Tax assessed value: $493,450
- Annual tax amount: $2,587
- Date on market: 7/3/2024
- Cumulative days on market: 201 days
- Listing terms: Cash,Conventional,Owner May Carry
- Ownership: Fee Simple
- Total actual rent: 0
- Electric utility on property: Yes
- Road surface type: Gravel, Limerock
Price history
| Date | Event | Price |
|---|---|---|
| 2/10/2025 | Sold | $1,050,000-4.5%$411/sqft |
Source: | ||
| 2/5/2025 | Pending sale | $1,100,000$431/sqft |
Source: | ||
| 9/24/2024 | Listed for sale | $1,100,000$431/sqft |
Source: | ||
| 8/26/2024 | Listing removed | $1,100,000$431/sqft |
Source: | ||
| 7/3/2024 | Listed for sale | $1,100,000+478.9%$431/sqft |
Source: | ||
| 12/10/2021 | Sold | $190,000$74/sqft |
Source: Public Record Report a problem | ||
Public tax history
| Year | Property taxes | Tax assessment |
|---|---|---|
| 2025 | $3,974 +82.2% | $289,830 +65.6% |
| 2024 | $2,181 -15.7% | $175,060 -26.2% |
| 2023 | $2,587 -9.6% | $237,160 -9.9% |
| 2022 | $2,862 +18.2% | $263,250 +32.3% |
| 2021 | $2,422 +1% | $198,940 +5.9% |
| 2020 | $2,398 | $187,870 -0.7% |
| 2019 | $2,398 +2.5% | $189,190 +22% |
| 2018 | $2,339 +26.4% | $155,040 |
| 2017 | $1,851 -3.1% | $155,040 |
| 2016 | $1,911 | $155,040 |
Neighborhood: 33597
Nearby homes
- $592,200-- bd-- ba1.5k sqft13758 SE 36th St, Webster, FL 33597Off Market
- $584,300-- bd-- ba3k sqft13696 SE 36th St, Webster, FL 33597Off Market
- $468,000-- bd-- ba1.2k sqft3721 State Route 50, Webster, FL 33597Off Market
- $510,9004 bd3 ba2.5k sqft3721 Sr 50, Webster, FL 33597Off Market

- $1,8002 bd1 ba1.1k sqft3605 State Route 50, Webster, FL 33597For Rent
- $379,5004 bd2 ba1.5k sqft3589 State Route 50, Webster, FL 33597Off Market
- $287,700-- bd-- ba1.3k sqft3675 State Route 50, Webster, FL 33597Off Market
- $271,900-- bd-- ba1.1k sqft3423 State Route 50, Webster, FL 33597Off Market
Nearby schools
GreatSchools rating
- 5/10Webster Elementary SchoolGrades: PK-5Distance: 3.5 mi
- 7/10South Sumter Middle SchoolGrades: 6-8Distance: 4.5 mi
- 4/10South Sumter High SchoolGrades: 7,9-12Distance: 9.1 mi
Schools provided by the listing agent
- Elementary: Webster Elementary
- Middle: South Sumter Middle
- High: South Sumter High
Source: Stellar MLS. This data may not be complete. We recommend contacting the local school district to confirm school assignments for this home.
Get a cash offer in 3 minutes
- Florida
- Sumter County
- Webster
- 33597
- 13715 SE 36TH STREET
