Skip main navigation
Off market
  • $659,400

    13715 Shoshone Ln, Broomfield, CO 80023

    3beds
    2,726sqft
    SingleFamily
    Built in 2018
    2,613 Square Feet Lot
    $659,400 Zestimate®
    $242/sqft
    $3,147 Estimated rent

    Home value

    $659,400

    $626,000 - $692,000

    $3,147/mo

    Zestimate® history
    Loading
    Loading...

    Owner options

    List your home for rent

    $3,147/mo

    Rent Zestimate®

    Find your next renter with Zillow Rental Manager. Plus, with online applications, you can quickly screen prospective tenants – for free.

    Learn more

    $3,147/mo

    Rent Zestimate®

    Refinance and save

    $4,011/mo

    Est. payment

    Refinancing to a lower rate could help reduce your monthly payments and save thousands over the life of the loan.

    See today's rates

    $4,011/mo

    Est. payment

    Explore your selling options

    Work with a Zillow partner agent

    Leverage their expertise and Zillow's premium Showcase listings to get your home seen by more buyers.

    Get started

    List with your own agent

    Get your home in front of millions of buyers by listing it on Zillow.

    Learn how to do it

    Sell it yourself

    Take full control of how buyers see your home on Zillow by listing For Sale by Owner (FSBO).

    List your home

    What's special

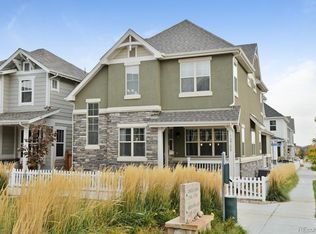
    Beautifully upgraded, this new listing in the Quail Creek neighborhood of Broomfield is walking distance to the community pool, shopping, restaurants, trail heads, McKay Lake and top ranking Adams 12 5 Star schools. Positioned on a greenbelt, this Wonderland Homes Alley property has great outdoor spaces including a covered front porch, large covered back patio and an extended wood deck system with access to the alleyway behind. Mindfully designed with community in mind, the greenbelt is a place where neighbors gather and children play throughout the year. Step into the interior and you are met with lovely hardwood flooring that acts as the pathway through the main floor. An open concept floor plan allows for a main floor gathering area between the family room, dining space and kitchen areas. In the family room, the large windows bring in outside light and provide views to the green belt. A ceiling fan above gives light and air control to the space. The main floor dining area has a custom after market drum light and has access to the backyard through a large sliding door system with custom drapery. The modern chef's kitchen is wonderfully upgraded with white cabinetry, pendant lighting, custom tile backsplash work and a picture perfect tile inlay above the gas range. Upper level stainless appliances including a range hood add beauty and give functionality to this great modern space. On the home's upper floor you'll find a large loft perfect for a second family room, study or play area. The large Primary Bedroom with its vaulted ceilings and after market fan is an ideal space to relax and sleep. A hallway leading to the attached Primary Bath is flanked in closets with barn doors that add character and beauty to the storage areas. Step into the Primary Bathroom and enjoy the aesthetic continuity with the rest of the home in the white cabinetry, abundant upgraded tile work and custom cabinet hardware.

    This property is not currently displayed as for sale or rent on Zillow. This may be different from what's on other websites or public sources.

    Facts & features

    Interior

    Bedrooms & bathrooms
    • Bedrooms: 3
    • Bathrooms: 3
    • Full bathrooms: 2
    • 1/4 bathrooms: 1
    Heating
    • Forced air, Other
    Cooling
    • Other
    Appliances
    • Included: Dryer, Washer
    • Laundry: In Unit
    Features
    • Flooring: Hardwood
    • Basement: Unfinished
    • Has fireplace: Yes
    Interior area
    • Total interior livable area: 2,726 sqft

    Property

    Parking
    • Total spaces: 2
    • Parking features: Garage - Detached
    Features
    • Exterior features: Brick
    Lot
    • Size: 2,613 Square Feet
    Details
    • Parcel number: 157321306076

    Construction

    Type & style
    • Home type: SingleFamily
    Materials
    • brick
    • Roof: Composition
    Condition
    • Year built: 2018

    Community & HOA

    HOA
    • Has HOA: Yes
    • HOA fee: $95 monthly
    Location
    • Region: Broomfield

    Financial & listing details

    • Price per square foot: $242/sqft
    • Tax assessed value: $644,250
    • Annual tax amount: $5,964

    Price history

    DateEventPrice
    2/27/2023Sold$683,000+0.1%$251/sqft
    Source: Public Record Report a problem
    1/19/2023Pending sale$682,500$250/sqft
    Source: RE/MAX International #6999788 Report a problem
    9/22/2022Price change$682,500-1.4%$250/sqft
    Source: RE/MAX International #6999788 Report a problem
    9/16/2022Listed for sale$692,500+28.2%$254/sqft
    Source: RE/MAX International #6999788 Report a problem
    8/31/2022Listed for rent$3,099+12.7%$1/sqft
    Source: Zillow Rental Manager Report a problem
    1/21/2021Listing removed--
    Source: Zillow Rental Network Premium Report a problem
    1/12/2021Price change$2,750-1.8%$1/sqft
    Source: Zillow Rental Network Premium Report a problem
    12/29/2020Price change$2,800-1.8%$1/sqft
    Source: Fox Property Management Report a problem
    12/7/2020Listed for rent$2,850$1/sqft
    Source: Owner Report a problem
    11/13/2020Sold$540,000$198/sqft
    Source: IRES as distributed by MLS GRID #926091 Report a problem
    10/13/2020Pending sale$540,000$198/sqft
    Source: Coldwell Banker Residential 56 #6921230 Report a problem
    10/8/2020Listed for sale$540,000+20%$198/sqft
    Source: Coldwell Banker Res-NorthMetro #926091 Report a problem
    3/22/2018Sold$450,124$165/sqft
    Source: Public Record Report a problem

    Public tax history

    YearProperty taxesTax assessment
    2025$5,964 -2.4%$43,160 -3%
    2024$6,112 +20.2%$44,500 -3.6%
    2023$5,084 -2.3%$46,160 +35%
    2022$5,202 +6.6%$34,200
    2021$4,881 0%$34,200 +7.4%
    2020$4,882 +97.8%$31,830 -0.7%
    2019$2,469 $32,050 +103%
    2018$2,469 +3%$15,790 -4.1%
    2017$2,398 +139.6%$16,460 +165.9%
    2016$1,001 $6,190
    Find assessor info on the county website

    Neighborhood: Lambertson Farms

    Nearby schools

    GreatSchools rating
    Schools provided by the listing agent
    • Elementary: Meridian
    • Middle: Westlake
    • High: Legacy
    • District: Adams 12 5 Star Schl

    Source: The MLS. This data may not be complete. We recommend contacting the local school district to confirm school assignments for this home.

    Get a cash offer in 3 minutes
    Find out how much your home could sell for in as little as 3 minutes with a no-obligation cash offer.
    Estimated market value
    $659,400
    Get a cash offer in 3 minutes
    Find out how much your home could sell for in as little as 3 minutes with a no-obligation cash offer.
    Estimated market value
    $659,400