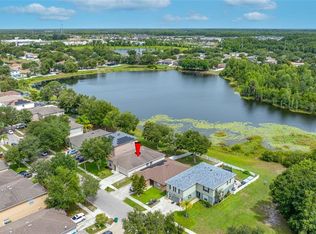
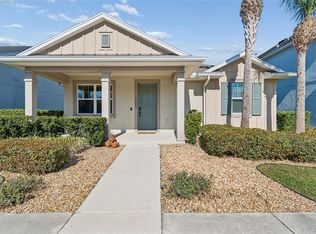
SELLER OFFERING $10,000 CREDIT AT CLOSING toward an interest-rate buydown, closing costs, or other allowable buyer expenses. Major improvements provide peace of mind for years to come, including a new roof (2022), two new HVAC systems (2024), luxury vinyl plank flooring throughout the entire first floor (2023), and zero carpet throughout the home. Additional updates include all-new interior (2025) and exterior paint (2024), plantation shutters (2024), a beautifully remodeled kitchen with a walk-in pantry, and a custom-built screened lanai that creates the perfect outdoor retreat (2023). Designed with both comfort and functionality in mind, the highly desirable floor plan features a spacious first-floor primary suite, while five generously sized bedrooms upstairs provide plenty of room for family, guests, a home office, or flexible living needs. The remodeled kitchen serves as the heart of the home, showcasing modern finishes, abundant cabinetry, a large walk-in pantry, and an open-concept design that flows seamlessly into the living and dining areas. Natural light fills the home, highlighting the fresh finishes and inviting atmosphere throughout. Step outside to the custom screened lanai and unwind while overlooking peaceful pond views, offering the perfect setting for morning coffee, evening relaxation, or entertaining family and friends in true Florida style. Located in the established Ashley Lakes community, residents enjoy low HOA fees, no CDD fees, neighborhood parks, playgrounds, sidewalks, and convenient access to SR-54, the Suncoast Parkway/Veterans Expressway, Tampa International Airport, shopping, dining, and entertainment. Ashley Lakes is also zoned for highly regarded Pasco County schools, making it one of Odessa’s most desirable communities. Thoughtful updates, an exceptional floor plan, and peaceful pond views come together in this beautifully maintained home, perfectly positioned in the sought-after Odessa area within the established Ashley Lakes community.
For sale
Price cut: $15.1K (8/16)
$499,900
13715 TRAMORE DRIVE, ODESSA, FL 33556
6beds
3,060sqft
Single Family Residence
Built in 2004
5,896 Square Feet Lot
$489,200 Zestimate®
$163/sqft
$38/mo HOA
What's special
Modern finishesCustom-built screened lanaiBeautifully remodeled kitchenInviting atmosphere throughoutSpacious first-floor primary suitePeaceful pond viewsWalk-in pantry
- 31 days
- 1,556
- 96
Likely to sell faster than
Zillow last checked:
Listing updated:
Listed by:
Erin Zitka 770-846-6383,
CHARLES RUTENBERG REALTY INC 727-538-9200
Source: Stellar MLS,MLS#: TB8535276 Originating MLS: Suncoast Tampa
Originating MLS: Suncoast Tampa
Facts & features
Interior
Bedrooms & bathrooms
- Bedrooms: 6
- Bathrooms: 4
- Full bathrooms: 3
- 1/2 bathrooms: 1
Primary bedroom
- Features: Walk-In Closet(s)
- Level: First
- Area: 320 Square Feet
- Dimensions: 16x20
Bedroom 2
- Features: Dual Closets
- Level: Second
- Area: 144 Square Feet
- Dimensions: 12x12
Bedroom 3
- Features: Dual Closets
- Level: Second
Bedroom 4
- Features: Dual Closets
- Level: Second
- Area: 144 Square Feet
- Dimensions: 12x12
Bedroom 5
- Features: Dual Closets
- Level: Second
Dining room
- Level: First
- Area: 240 Square Feet
- Dimensions: 15x16
Family room
- Level: First
- Area: 252 Square Feet
- Dimensions: 14x18
Kitchen
- Level: First
- Area: 288 Square Feet
- Dimensions: 16x18
Living room
- Level: First
Heating
- Central, Electric, Heat Pump
Cooling
- Central Air
Appliances
- Included: Oven, Convection Oven, Dishwasher, Disposal, Dryer, Electric Water Heater, Microwave, Refrigerator, Washer
- Laundry: Laundry Room
Features
- Ceiling Fan(s), Eating Space In Kitchen, Kitchen/Family Room Combo, Living Room/Dining Room Combo, Primary Bedroom Main Floor, Solid Surface Counters, Solid Wood Cabinets, Walk-In Closet(s)
- Flooring: Ceramic Tile, Laminate, Luxury Vinyl
- Windows: Window Treatments
- Has fireplace: No
Interior area
- Total structure area: 3,509
- Total interior livable area: 3,060 sqft
Video & virtual tour
Property
Parking
- Total spaces: 2
- Parking features: Garage - Attached
- Attached garage spaces: 2
Features
- Levels: Two
- Stories: 2
- Patio & porch: Patio, Screened
- Exterior features: Sidewalk
- Has view: Yes
- View description: Water, Pond
- Has water view: Yes
- Water view: Water,Pond
Lot
- Size: 5,896 Square Feet
- Features: Sidewalk
Details
- Parcel number: 172627004.0004.00015.0
- Zoning: MPUD
- Special conditions: None
Construction
Type & style
- Home type: SingleFamily
- Property subtype: Single Family Residence
Materials
- Stucco
- Foundation: Slab
- Roof: Shingle
Condition
- New construction: No
- Year built: 2004
Utilities & green energy
- Sewer: Public Sewer
- Water: Public
- Utilities for property: BB/HS Internet Available, Cable Connected, Electricity Connected, Public, Sewer Connected, Street Lights, Underground Utilities, Water Connected
Community & HOA
Community
- Features: Deed Restrictions, Park, Playground, Sidewalks
- Pet fee: $0 monthly
- Subdivision: ASHLEY LAKES PH 01
HOA
- Has HOA: Yes
- Services included: Reserve Fund, Manager, Recreational Facilities
- HOA fee: $38 monthly
- HOA name: Qualified Property Management
- HOA phone: 727-869-9700
Location
- Region: Odessa
Financial & listing details
- Price per square foot: $163/sqft
- Tax assessed value: $407,481
- Annual tax amount: $6,405
- Date on market: 8/7/2026
- Cumulative days on market: 31 days
- Listing terms: Cash,Conventional,FHA,VA Loan
- Ownership: Fee Simple
- Total actual rent: 0
- Electric utility on property: Yes
- Road surface type: Paved
Estimated market value
$489,200
$465,000 - $514,000
$3,604/mo
Price history
| Date | Event | Price |
|---|---|---|
| 8/16/2026 | Price change | $499,900-2.9%$163/sqft |
Source:  Stellar MLS #TB8535276 Report a problem Stellar MLS #TB8535276 Report a problem | ||
| 8/7/2026 | Listed for sale | $515,000+8.4%$168/sqft |
Source: Stellar MLS #TB8535276 Report a problem | ||
| 4/5/2023 | Sold | $475,000-5%$155/sqft |
Source: Public Record Report a problem | ||
| 2/27/2023 | Pending sale | $499,900$163/sqft |
Source: Stellar MLS #T3425860 Report a problem | ||
| 1/31/2023 | Listed for sale | $499,900+125.2%$163/sqft |
Source: Stellar MLS #T3425860 Report a problem | ||
| 8/3/2015 | Sold | $222,000-3.4%$73/sqft |
Source: Stellar MLS #W7610340 Report a problem | ||
| 7/6/2015 | Listed for sale | $229,900$75/sqft |
Source: RE/MAX MARKETING SPECIALISTS #W7610340 Report a problem | ||
| 7/6/2015 | Pending sale | $229,900$75/sqft |
Source: RE/MAX MARKETING SPECIALISTS #W7610340 Report a problem | ||
| 7/2/2015 | Listed for sale | $229,900$75/sqft |
Source: RE/MAX MARKETING SPECIALISTS #W7610340 Report a problem | ||
| 6/30/2015 | Pending sale | $229,900$75/sqft |
Source: RE/MAX MARKETING SPECIALISTS #W7610340 Report a problem | ||
| 6/24/2015 | Listed for sale | $229,900+25.6%$75/sqft |
Source: RE/MAX MARKETING SPECIALISTS #W7610340 Report a problem | ||
| 8/11/2004 | Sold | $183,087$60/sqft |
Source: Public Record Report a problem | ||
Public tax history
| Year | Property taxes | Tax assessment |
|---|---|---|
| 2025 | $6,405 -9.2% | $407,481 -8% |
| 2024 | $7,051 +101.7% | $442,839 +4.9% |
| 2023 | $3,496 +11.3% | $422,210 +80.4% |
| 2022 | $3,141 +2% | $234,020 +6.1% |
| 2021 | $3,081 +1.7% | $220,600 +1.4% |
| 2020 | $3,031 +1.8% | $217,560 +2.3% |
| 2019 | $2,978 | $212,670 +1.9% |
| 2018 | $2,978 +1.9% | $208,713 +0.2% |
| 2017 | $2,921 +0.7% | $208,295 +4.2% |
| 2016 | $2,901 +45.7% | $199,815 +35.9% |
| 2015 | $1,991 +2.9% | $146,987 -9.7% |
| 2014 | $1,934 | $162,817 +13.3% |
| 2013 | -- | $143,665 -1.2% |
| 2012 | -- | $145,403 -5.6% |
| 2011 | -- | $154,068 -0.1% |
| 2010 | -- | $154,242 -13% |
| 2009 | -- | $177,365 -32% |
| 2008 | -- | $260,919 -5.4% |
| 2007 | -- | $275,786 +24.5% |
| 2006 | -- | $221,521 +24.5% |
| 2005 | -- | $177,915 +2025.1% |
| 2004 | -- | $8,372 |
Find assessor info on the county website
Monthly payment
Est. payment
Payment breakdown
Explore the cost of this home by adjusting the details. Changes won't be saved.Climate risks
Neighborhood: 33556
Nearby schools
Schools provided by the listing agent
- Elementary: Odessa Elementary
- Middle: Seven Springs Middle-PO
- High: J.W. Mitchell High-PO
Source: Stellar MLS. This data may not be complete. We recommend contacting the local school district to confirm school assignments for this home.


Similar homes
- $396,0004 bd2 ba1.9k sqft13953 JACOBSON DRIVE, ODESSA, FL 33556For Sale
 MLS ID #TB8530189, Amie Lenhart, CHARLES RUTENBERG REALTY INC. Stellar MLS
 - $468,0003 bd2 ba1.8k sqft14663 PROMENADE PARKWAY, ODESSA, FL 33556For Sale
 MLS ID #O6380835, Justin Harvey, FLORIDA HOME TEAM REALTY LLC. Stellar MLS
 - $550,0003 bd2 ba1.9k sqft11503 CALLISIA DRIVE, ODESSA, FL 33556For Sale
 MLS ID #W7886989, Kristy Thurber, RE/MAX CHAMPIONS. Stellar MLS
 - $525,0005 bd3 ba2.8k sqft10551 CASEY DRIVE, NEW PORT RICHEY, FL 34654For Sale
 MLS ID #TB8526493, Deziree Indano, LPT REALTY, LLC. Stellar MLS
 - $529,9004 bd3 ba2.7k sqft3216 BELLERICAY LANE, LAND O LAKES, FL 34638For SaleMLS ID #TB8517231, Bettina Reisenauer-Grimsley, BHHS FLORIDA PROPERTIES GROUP. Stellar MLS
- $500,0004 bd3 ba2.3k sqft2161 BRANDING IRON COURT, NEW PORT RICHEY, FL 34655For SaleMLS ID #W7885716, William Labbancz, SAILWINDS REALTY. Stellar MLS
- $499,0004 bd3 ba2.2k sqft16507 CRANWOOD PLACE, TAMPA, FL 33618For SaleMLS ID #TB8536118, Morgan Watts, KELLER WILLIAMS TAMPA CENTRAL. Stellar MLS
- $659,0004 bd3 ba3.2k sqft1231 KETZAL DRIVE, TRINITY, FL 34655For SaleMLS ID #W7888978, Justine Manousogiannakis PLLC, FUTURE HOME REALTY. Stellar MLS
- $449,9003 bd3 ba2.3k sqft9757 HERMOSILLO DRIVE, NEW PORT RICHEY, FL 34655For SaleMLS ID #TB8504639, Kelly Parks, COASTAL PROPERTIES GROUP INTER. Stellar MLS
- $735,0006 bd3 ba2.8k sqft15629 EASTBOURN DRIVE, ODESSA, FL 33556For SaleMLS ID #TB8522872, Jacob Schmidt LLC, CAPSTAR REAL ESTATE LLC. Stellar MLS
- $529,9004 bd2 ba2.5k sqft6646 GARDEN PALM COURT, NEW PORT RICHEY, FL 34655For SaleMLS ID #W7887023, Deborah Roy, PA, RE/MAX MARKETING SPECIALISTS. Stellar MLS
- $595,9005 bd5 ba3.2k sqft3534 DIAZ STREET, NEW PORT RICHEY, FL 34655For SaleMLS ID #W7886142, Justin Brandon, PA, RE/MAX ALLIANCE GROUP. Stellar MLS
- $482,0005 bd3 ba2k sqft24231 SATINWOOD COURT, LUTZ, FL 33559For SaleMLS ID #TB8371212, Sarah Ann Baden, FUTURE HOME REALTY INC. Stellar MLS
- $515,9005 bd3 ba2.6k sqft21753 GARDEN WALK LOOP, LAND O LAKES, FL 34637For SaleMLS ID #TB8511906, Bob Ortolano, BUYERS HOME STORE. Stellar MLS
- $600,0005 bd3 ba2.7k sqft17576 TERRAZZO WAY, LAND O LAKES, FL 34638For SaleMLS ID #TB8521605, Austin Holmes, COASTAL PROPERTIES GROUP INTER. Stellar MLS
- $539,9004 bd2 ba2.7k sqft17504 THOMAS BOULEVARD, HUDSON, FL 34667For SaleMLS ID #TB8537357, Kimberly Haney, JT REALTY & ASSOCIATES. Stellar MLS
- $430,0004 bd3 ba2k sqft21922 CREST MEADOW DRIVE, LAND O LAKES, FL 34637For SaleMLS ID #TB8545136, Eric West, MARK SPAIN REAL ESTATE. Stellar MLS
- $479,9003 bd2 ba1.9k sqft2244 GROVELAND DRIVE, LUTZ, FL 33549For SaleMLS ID #TB8540150, Frederick Alonzo, RE/MAX CHAMPIONS. Stellar MLS
- $429,0003 bd2 ba1.8k sqft3550 FERRELL STREET, NEW PORT RICHEY, FL 34655For SaleMLS ID #TB8503143, Ron Morris, Jr, RE/MAX ELITE REALTY. Stellar MLS
- $699,0005 bd3 ba3.1k sqft6706 WALDORF COURT, NEW PORT RICHEY, FL 34655For SaleMLS ID #W7887450, Keith Mathias, RE/MAX CHAMPIONS. Stellar MLS
