***SELLER WILL PAY $25,OOO OF BUYERS CLOSING COSTS!*** Exceptional 3,588 sqft home, 4 bed, 3.5 bath on 1.25 private beautifully landscaped acres. Thoughtfully updated this home blends comfort, style, and functionality. Gourmet kitchen, premium upgraded appliances, stunning quartz countertops, full tile backsplash, abundant cabinetry, and spacious pantry. Charming breakfast nook with custom built-ins by a picture window overlooking grounds. Generous family room with gas fireplace, a separate living room adjacent to dining. Conveniently located main-level office provides the ideal space for remote work or quiet retreat. Dramatic entry staircase leads to the a primary suite with vaulted ceilings and ensuite bath that is beautifully tiled shower, dual vanities, and ample storage. Two more large bedrooms upstairs with a separate bath and loft. LVP floors, Anderson windows, 50-year roof, efficient heat pump. A private oasis with established gardens, mature landscaping, sparkling pool with expansive decking for entertaining or relaxing. Lower level offers a separate living area with its own entrance, one bedroom, remodeled bath and a secluded patio ideal for guests or multi-gen living. Practical amenities include a large laundry room, EV charging station, three-car garage and covered RV parking Tucked away in a quiet, highly sought-after neighborhood with NO HOA this remarkable property offers privacy and tranquility just minutes from freeway access.
Sold
Listed by: Wilcox Real Estate • Rachelle Garon
Bought with: John L. Scott, Inc
$928,400
13716 106th Street E, Puyallup, WA 98374
4beds
3,588sqft
Single Family Residence
Built in 1980
1.25 Acres Lot
$928,500 Zestimate®
$259/sqft
$4,776 Estimated rent
Home value
$928,500
$882,000 - $984,000
$4,776/mo
Zestimate® history
Owner options
List your home for rent
$4,776/mo
Rent Zestimate®
Find your next renter with Zillow Rental Manager. Plus, with online applications, you can quickly screen prospective tenants – for free.
$4,776/mo
Rent Zestimate®
Refinance and save
$5,761/mo
Est. payment
Refinancing to a lower rate could help reduce your monthly payments and save thousands over the life of the loan.
$5,761/mo
Est. payment
Explore your selling options
Work with a Zillow partner agent
Leverage their expertise and Zillow's premium Showcase listings to get your home seen by more buyers.
Get startedList with your own agent
Get your home in front of millions of buyers by listing it on Zillow.
Learn how to do itSell it yourself
Take full control of how buyers see your home on Zillow by listing For Sale by Owner (FSBO).
List your homeWhat's special
Covered rv parkingGourmet kitchenStunning quartz countertopsThree-car garageLarge laundry roomAnderson windowsConveniently located main-level office
Zillow last checked:
Listing updated:
Listed by:
Rachelle Garon,
Wilcox Real Estate
Bought with:
Misty Scott
John L. Scott, Inc
Source: NWMLS as distributed by MLS GRID,MLS#: 2497896
Facts & features
Interior
Bedrooms & bathrooms
- Bedrooms: 4
- Bathrooms: 4
- Full bathrooms: 2
- 3/4 bathrooms: 1
- 1/2 bathrooms: 1
- Main level bathrooms: 1
Bedroom
- Level: Second
Bedroom
- Level: Lower
Bonus room
- Level: Second
Den office
- Level: Main
Heating
- Fireplace, Forced Air, Heat Pump, Electric
Cooling
- Forced Air, Heat Pump
Appliances
- Included: Dishwasher, Disposal, Microwave, Refrigerator, Stove(s)/Range(s), Dishwasher(s), Garbage Disposal, Microwave(s), Refrigerator(s)
Features
- Bath Off Primary, Ceiling Fan(s), Dining Room, Loft, Pantry
- Flooring: Laminate, Carpet
- Doors: French Doors
- Windows: Dbl Pane/Storm Window
- Basement: Daylight,Finished
- Number of fireplaces: 2
- Fireplace features: Gas, Main Level: 1, Upper Level: 1, Fireplace
Interior area
- Total structure area: 3,588
- Total interior livable area: 3,588 sqft
Property
Parking
- Total spaces: 4
- Parking features: Detached Carport, Attached Garage, RV Parking
- Has attached garage: Yes
- Has carport: Yes
- Covered spaces: 4
Features
- Levels: Two
- Stories: 2
- Entry location: Main
- Patio & porch: Bath Off Primary, Ceiling Fan(s), Dbl Pane/Storm Window, Dining Room, Fireplace, French Doors, Loft, Pantry, Vaulted Ceiling(s), Walk-In Closet(s), Wired for Generator
- Pool features: Above Ground
- Has view: Yes
- View description: Territorial
Lot
- Size: 1.25 Acres
- Features: Dead End Street, Open Lot, Paved, Cable TV, Deck, Electric Car Charging, Fenced-Partially, High Speed Internet, Patio, RV Parking, Sprinkler System
- Topography: Level,Partial Slope
- Residential vegetation: Garden Space, Wooded
Details
- Parcel number: 0419017004
- Zoning description: Jurisdiction: County
- Special conditions: Standard
- Other equipment: Wired for Generator
Construction
Type & style
- Home type: SingleFamily
- Architectural style: Contemporary,2 Stories w/Bsmnt
- Property subtype: Single Family Residence
Materials
- Wood Products
- Foundation: Poured Concrete
- Roof: Composition
Condition
- Very Good
- Year built: 1980
- Major remodel year: 2002
Utilities & green energy
- Electric: Company: PSE
- Sewer: Septic Tank, Company: Septic
- Water: Public, Company: City of Tacoma
- Utilities for property: Xfinity
Community & HOA
Community
- Subdivision: Puyallup
Location
- Region: Puyallup
Financial & listing details
- Price per square foot: $259/sqft
- Tax assessed value: $799,500
- Annual tax amount: $9,179
- Date on market: 5/24/2026
- Cumulative days on market: 59 days
- Listing terms: Conventional,FHA,VA Loan
- Inclusions: Above Ground Pool, Dishwasher(s), Garbage Disposal, Microwave(s), Refrigerator(s), Stove(s)/Range(s)
Price history
| Date | Event | Price |
|---|---|---|
| 6/18/2026 | Sold | $928,400-2.3%$259/sqft |
Source:  NWMLS as distributed by MLS GRID #2497896 Report a problem NWMLS as distributed by MLS GRID #2497896 Report a problem | ||
| 5/21/2026 | Pending sale | $950,000$265/sqft |
Source: NWMLS as distributed by MLS GRID #2497896 Report a problem | ||
| 4/2/2026 | Price change | $950,000-5%$265/sqft |
Source: NWMLS as distributed by MLS GRID #2497896 Report a problem | ||
| 3/26/2026 | Listed for sale | $999,900+86.9%$279/sqft |
Source: NWMLS as distributed by MLS GRID #2497896 Report a problem | ||
| 7/14/2017 | Sold | $535,000+1.9%$149/sqft |
Source: NWMLS as distributed by MLS GRID #1081736 Report a problem | ||
| 2/7/2007 | Sold | $525,000+39.3%$146/sqft |
Source: NWMLS as distributed by MLS GRID #26163152 Report a problem | ||
| 10/2/2006 | Sold | $376,940-19.8%$105/sqft |
Source: Public Record Report a problem | ||
| 7/12/2005 | Sold | $469,950$131/sqft |
Source: Public Record Report a problem | ||
Public tax history
| Year | Property taxes | Tax assessment |
|---|---|---|
| 2024 | $9,179 +17.2% | $799,500 +5.7% |
| 2023 | $7,833 +1% | $756,500 -1.6% |
| 2022 | $7,754 +4.6% | $768,500 +20.5% |
| 2021 | $7,412 +23.1% | $637,500 +27.7% |
| 2019 | $6,020 -2.1% | $499,400 +6.3% |
| 2018 | $6,150 +6.3% | $470,000 +9.5% |
| 2017 | $5,787 +13.5% | $429,200 +23% |
| 2016 | $5,101 | $349,000 +8.5% |
| 2014 | $5,101 +11.4% | $321,700 +7.9% |
| 2013 | $4,578 | $298,100 +4.4% |
| 2012 | -- | $285,400 -10.7% |
| 2011 | -- | $319,600 -7.1% |
| 2010 | -- | $343,900 -5.2% |
| 2009 | -- | $362,600 -7.5% |
| 2008 | $4,154 | $391,800 +11.4% |
| 2007 | $4,154 +15.6% | $351,700 +55.9% |
| 2002 | $3,593 +1% | $225,600 |
| 2001 | $3,556 | $225,600 -0.4% |
| 2000 | $3,556 | $226,600 |
Find assessor info on the county website
Neighborhood: 98374
Nearby homes
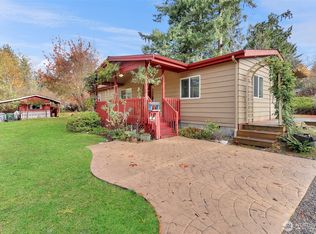
- $578,0003 bd2 ba1.2k sqft13618 106th St E, Puyallup, WA 98374Sold
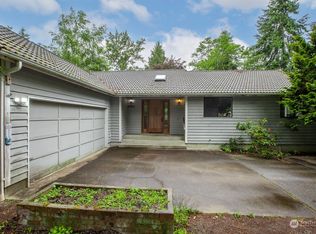
- $722,3004 bd3 ba2.9k sqft10422 140th Ave E, Puyallup, WA 98374Off Market
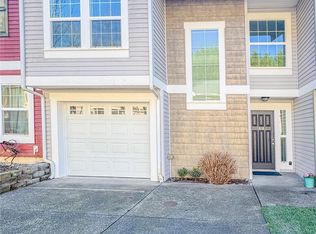
- $360,0003 bd3 ba1.3k sqft10512 140th Street Ct E UNIT 64, Puyallup, WA 98374Sold
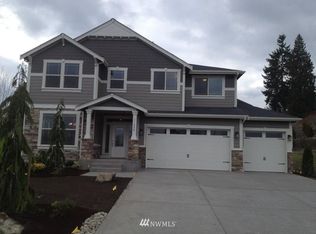
- $905,4004 bd3 ba3k sqft13807 108th Stct E, Puyallup, WA 98374Off Market
- $774,7344 bd2 ba2.4k sqft18455 140th Avenue Court E 62, Puyallup, WA 98374Pending
- $--4 bd3 ba3.1k sqft13811 108th Stct E, Puyallup, WA 98374Off Market
- $111,5002 bd2 ba858 sqft13710 108th Street Ct E #5, Puyallup, WA 98374Sold
- $518,6003 bd2 ba1.2k sqft10414 140th Avenue Ct E #50, Puyallup, WA 98374Off Market
Nearby schools
GreatSchools rating
- 5/10Sunrise Elementary SchoolGrades: PK-6Distance: 0.9 mi
- 4/10Ferrucci Jr High SchoolGrades: 7-9Distance: 1.1 mi
- 6/10Emerald Ridge High SchoolGrades: 10-12Distance: 4.9 mi
Schools provided by the listing agent
- Elementary: Sunrise Elem
- Middle: Ferrucci Jnr High
- High: Emerald Ridge High
Source: NWMLS as distributed by MLS GRID. This data may not be complete. We recommend contacting the local school district to confirm school assignments for this home.
Get a cash offer in 3 minutes
Find out how much your home could sell for in as little as 3 minutes with a no-obligation cash offer.
Estimated market value
$928,500
Get a cash offer in 3 minutes
Find out how much your home could sell for in as little as 3 minutes with a no-obligation cash offer.
Estimated market value
$928,500
- Washington
- Pierce County
- Puyallup
- 98374
- 13716 106th Street E
Nearby cities
Nearby neighborhoods
Nearby zip codes
Other Puyallup Topics
