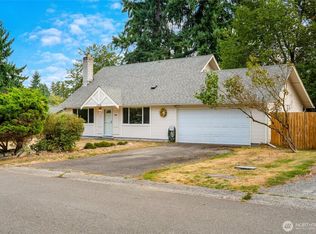
PRICED WAY BELOW 2026 assessed value of $673,600.00!! Lovely, remodeled Rambler in desirable Puget Park. This home features an expansive kitchen with tons of cabinets and a huge walk-in pantry! The kitchen includes a breakfast bar, island, stainless steel appliances and 2 skylights filling it with natural light. The adjacent Dining Room also has 2 skylights plus a large picture window. And the spacious Living Room also has 2 skylights and large picture window PLUS a Movie Projector and pull-down screen! CAT 6 wiring throughout. The home is filled with heat from toasty, high-quality wood stove. Guest Bathroom is off the hallway which includes a shower and will hold washer/dryer if you wish to put in there. Otherwise, there is an adjacent Laundry Room/Large Storage area. On the other side of Entry is the Primary Bedroom, 2nd bedroom and full bathroom. The 2 bedrooms have carpet and remainder of the flooring is attractive laminate hardwood. Several storage closets throughout. You Enter the home through an oversized covered porch with steppingstones to the porch. The tiered backyard is very inviting, perfect for entertaining and a gardener's dream. There are 2 wooden pergolas (1 above patio), raised beds, a greenhouse & sprinkler system. After gardening, enjoy the hot tub! Plenty of room for RV & parking. Home has all new Cement Planked siding & fresh paint. Gas in street. Close to Mill Creek Town Center, YMCA and Boeing.
Sold
Zillow last checked:
Listing updated:
Bought with:
Nima Zare Sisan, 137798
Skyline Properties, Inc.
Source: NWMLS as distributed by MLS GRID,MLS#: 2536232
Price history
| Date | Event | Price |
|---|---|---|
| 8/8/2026 | Listing removed | $2,939$2/sqft |
Source: Zillow Rentals Report a problem | ||
| 7/31/2026 | Listed for rent | $2,939+13.3%$2/sqft |
Source: Zillow Rentals Report a problem | ||
| 7/30/2026 | Sold | $600,000+0%$457/sqft |
Source:  NWMLS as distributed by MLS GRID #2536232 Report a problem NWMLS as distributed by MLS GRID #2536232 Report a problem | ||
| 7/4/2026 | Pending sale | $599,900$457/sqft |
Source: NWMLS as distributed by MLS GRID #2536232 Report a problem | ||
| 7/2/2026 | Price change | $599,900-4%$457/sqft |
Source: NWMLS as distributed by MLS GRID #2536232 Report a problem | ||
| 6/30/2026 | Price change | $625,000-0.8%$476/sqft |
Source: NWMLS as distributed by MLS GRID #2536232 Report a problem | ||
| 6/25/2026 | Price change | $629,900-1.6%$480/sqft |
Source: NWMLS as distributed by MLS GRID #2536232 Report a problem | ||
| 6/23/2026 | Price change | $639,900-1.6%$488/sqft |
Source: NWMLS as distributed by MLS GRID #2536232 Report a problem | ||
| 6/15/2026 | Price change | $650,000-3.7%$495/sqft |
Source: NWMLS as distributed by MLS GRID #2536232 Report a problem | ||
| 6/9/2026 | Listed for sale | $675,000+3.7%$514/sqft |
Source: NWMLS as distributed by MLS GRID #2536232 Report a problem | ||
| 10/18/2024 | Listing removed | $2,595$2/sqft |
Source: Zillow Rentals Report a problem | ||
| 10/5/2024 | Price change | $2,595-13.4%$2/sqft |
Source: Zillow Rentals Report a problem | ||
| 9/13/2024 | Listed for rent | $2,995$2/sqft |
Source: Zillow Rentals Report a problem | ||
| 7/28/2023 | Sold | $651,000+8.5%$496/sqft |
Source: NWMLS as distributed by MLS GRID #2101933 Report a problem | ||
| 7/6/2023 | Pending sale | $599,950$457/sqft |
Source: NWMLS as distributed by MLS GRID #NWM2101933 Report a problem | ||
| 7/2/2023 | Price change | $599,950-7.1%$457/sqft |
Source: NWMLS as distributed by MLS GRID #NWM2101933 Report a problem | ||
| 6/28/2023 | Pending sale | $645,500$492/sqft |
Source: NWMLS as distributed by MLS GRID #NWM2101933 Report a problem | ||
| 6/16/2023 | Price change | $645,500-3.5%$492/sqft |
Source: NWMLS as distributed by MLS GRID #NWM2101933 Report a problem | ||
| 6/12/2023 | Price change | $669,000-4.3%$510/sqft |
Source: NWMLS as distributed by MLS GRID #NWM2101933 Report a problem | ||
| 6/8/2023 | Listed for sale | $699,000+413%$533/sqft |
Source: NWMLS as distributed by MLS GRID #NWM2101933 Report a problem | ||
| 8/15/2011 | Sold | $136,245-2.6%$104/sqft |
Source: NWMLS as distributed by MLS GRID #212383 Report a problem | ||
| 7/4/2011 | Pending sale | $139,900$107/sqft |
Source: John L Scott Real Estate #212383 Report a problem | ||
| 6/18/2011 | Price change | $139,900-9.7%$107/sqft |
Source: John L Scott Real Estate #212383 Report a problem | ||
| 5/27/2011 | Price change | $154,900-8.8%$118/sqft |
Source: John L Scott Real Estate #212383 Report a problem | ||
| 4/25/2011 | Listed for sale | $169,900+6.8%$129/sqft |
Source: John L Scott Real Estate #212383 Report a problem | ||
| 3/7/2011 | Sold | $159,065$121/sqft |
Source: Public Record Report a problem | ||


Get a cash offer in 3 minutes
Find out how much your home could sell for in as little as 3 minutes with a no-obligation cash offer.
Estimated market value
$591,600
