Skip main navigation
Off market
  • $386,600

    13716 Belle Ct, McAllen, TX 78504

    3beds
    2,830sqft
    Single Family Residence
    Built in 2025
    8,224 Square Feet Lot
    $386,600 Zestimate®
    $137/sqft
    $2,749 Estimated rent

    Home value

    $386,600

    $356,000 - $418,000

    $2,749/mo

    Zestimate® history
    Loading
    Loading...

    Owner options

    List your home for rent

    $2,749/mo

    Rent Zestimate®

    Find your next renter with Zillow Rental Manager. Plus, with online applications, you can quickly screen prospective tenants – for free.

    Learn more

    $2,749/mo

    Rent Zestimate®

    Refinance and save

    $2,810/mo

    Est. payment

    Refinancing to a lower rate could help reduce your monthly payments and save thousands over the life of the loan.

    See today's rates

    $2,810/mo

    Est. payment

    Explore your selling options

    Work with a Zillow partner agent

    Leverage their expertise and Zillow's premium Showcase listings to get your home seen by more buyers.

    Get started

    List with your own agent

    Get your home in front of millions of buyers by listing it on Zillow.

    Learn how to do it

    Sell it yourself

    Take full control of how buyers see your home on Zillow by listing For Sale by Owner (FSBO).

    List your home

    What's special

    Elegant and modern touchesDedicated studyUpgraded quartz countertopsLarge walk-in closetCalacatta classique quartz countertopsBonus powder roomOpen-concept layout

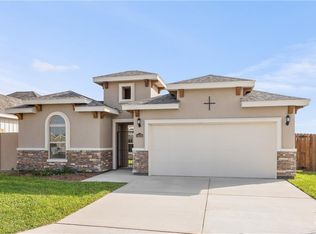
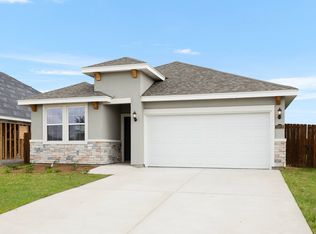
    Introducing the Francisco, a luxurious single-story home thoughtfully designed with elegant and modern touches throughout. Its open-concept layout seamlessly connects the family room, kitchen, and dining area, perfect for everyday living. The thoughtfully designed home includes a dedicated study, powder room, utility room, and a convenient two-car garage. The kitchen is a chef's dream, showcasing Pure White Maple Wood painted cabinets, Calacatta Classique Quartz countertops, and a Luxury GE-5-Piece Stainless Steel appliance package. The primary suite offers upgraded bay windows and an en-suite bathroom featuring double vanity sinks and a large walk-in closet. In the backyard there is a covered patio, perfect for unwinding or hosting gatherings. Bonus Powder Room Upgraded Quartz Countertops Covered Patio Luxury GE Stainless Steel Appliances- Gas *Photos do not represent the final production of the home.

    This property is off market, which means it's not currently listed for sale or rent on Zillow. This may be different from what's available on other websites or public sources.
    Zillow last checked:

    Listing updated:

    Source: Esperanza Homes

    Facts & features

    Interior

    Bedrooms & bathrooms
    • Bedrooms: 3
    • Bathrooms: 3
    • Full bathrooms: 2
    • 1/2 bathrooms: 1
    Heating
    • Electric, Forced Air
    Cooling
    • Central Air
    Interior area
    • Total interior livable area: 2,830 sqft

    Property

    Parking
    • Total spaces: 2
    • Parking features: Garage
    • Garage spaces: 2
    Features
    • Levels: 1.0
    • Stories: 1
    Lot
    • Size: 8,224 Square Feet

    Construction

    Type & style
    • Home type: SingleFamily
    • Property subtype: Single Family Residence
    Condition
    • New Construction,Under Construction
    • New construction: Yes
    • Year built: 2025
    Details
    • Builder name: Esperanza Homes

    Community & HOA

    Community
    • Subdivision: Cascada at Tres Lagos
    Location
    • Region: Mcallen

    Financial & listing details

    • Price per square foot: $137/sqft
    • Date on market: 6/26/2025

    Price history

    DateEventPrice
    7/15/2025Listing removed$360,990$128/sqft
    Source: Esperanza Homes Report a problem
    6/26/2025Listed for sale$360,990$128/sqft
    Source: Esperanza Homes Report a problem

    Public tax history

    Tax history is unavailable.

    Neighborhood: 78504

    Nearby schools

    GreatSchools rating
    Schools provided by the MLS
    • Elementary: Anne L Magee Elementary School
    • Middle: Elias Longoria Sr Middle School
    • High: Robert R Vela High School
    • District: Edinburg CISD

    Source: Esperanza Homes. This data may not be complete. We recommend contacting the local school district to confirm school assignments for this home.

    Get pre-qualified for a loan
    At Zillow Home Loans, we can pre-qualify you in as little as 5 minutes with no impact to your credit score.

    An equal housing lender. NMLS #10287.