Seller offering $10,000 towards Buyer's closing costs!!! Established Quiet Neighborhood!! Immediate Occupancy!! Closing costs well below new builds, saving you thousands!!! This Well-maintained 3-bedroom home is tucked away on a quiet street and backs to a lush forest filled with mature trees—giving you built-in beauty and natural sound buffering. Inside, you’ll find hardwood floors, a dramatic two-story foyer, and sunlight pouring in from every angle. The kitchen brings both style and function with quartz countertops, maple-toned cabinetry, stainless steel appliances. Upstairs, the primary suite delivers with an oversized walk-in closet and private bath, plus two generously sized secondary bedrooms. French doors lead you out to a freshly stained deck with walk-down access to your backyard—aka future garden, firepit zone, or both. The fully finished basement gives you extra space to spread out, complete with a rough-in for another bathroom and walkout access to the yard. And the big-ticket items? Already handled. Water heater and HVAC system are both just 3 years old, giving you peace of mind where it matters most. Quiet setting. Move-in ready. Easy access to major routes. This one checks boxes you didn’t even know you had.
Sold for $519,000
$519,000
13716 Carlene Dr, Upper Marlboro, MD 20772
3beds
2,594sqft
Single Family Residence
Built in 1997
0.33 Acres Lot
$518,900 Zestimate®
$200/sqft
$3,366 Estimated rent
Home value
$518,900
$467,000 - $576,000
$3,366/mo
Zestimate® history
Owner options
List your home for rent
$3,366/mo
Rent Zestimate®
Find your next renter with Zillow Rental Manager. Plus, with online applications, you can quickly screen prospective tenants – for free.
$3,366/mo
Rent Zestimate®
Refinance and save
$3,446/mo
Est. payment
Refinancing to a lower rate could help reduce your monthly payments and save thousands over the life of the loan.
$3,446/mo
Est. payment
Explore your selling options
Work with a Zillow partner agent
Leverage their expertise and Zillow's premium Showcase listings to get your home seen by more buyers.
Get startedList with your own agent
Get your home in front of millions of buyers by listing it on Zillow.
Learn how to do itSell it yourself
Take full control of how buyers see your home on Zillow by listing For Sale by Owner (FSBO).
List your homeWhat's special
Dramatic two-story foyerHardwood floorsStainless steel appliancesMaple-toned cabinetry
Zillow last checked:
Listing updated:
Listed by:
Suzanne Valentin 443-822-5919,
Modern Maryland Realty
Bought with:
Samuel Cofer, 660823
Samson Properties
Source: Bright MLS,MLS#: MDPG2198820
Facts & features
Interior
Bedrooms & bathrooms
- Bedrooms: 3
- Bathrooms: 3
- Full bathrooms: 2
- 1/2 bathrooms: 1
- Main level bathrooms: 1
Rooms
- Room types: Living Room, Dining Room, Primary Bedroom, Bedroom 2, Bedroom 3, Kitchen, Family Room, Den, Laundry, Bathroom 2, Primary Bathroom, Half Bath
Primary bedroom
- Features: Walk-In Closet(s), Attached Bathroom
- Level: Upper
Bedroom 2
- Level: Upper
Bedroom 3
- Level: Upper
Primary bathroom
- Level: Upper
Bathroom 2
- Level: Upper
Den
- Level: Main
Dining room
- Level: Main
Family room
- Level: Lower
Half bath
- Level: Main
Kitchen
- Level: Main
Laundry
- Level: Lower
Living room
- Level: Main
Heating
- Forced Air, Natural Gas
Cooling
- Central Air, Electric
Appliances
- Included: Microwave, Dishwasher, Disposal, Dryer, Exhaust Fan, Ice Maker, Refrigerator, Stainless Steel Appliance(s), Cooktop, Washer, Water Heater, Gas Water Heater
- Laundry: Washer In Unit, Dryer In Unit, Lower Level, Laundry Room
Features
- Attic, Built-in Features, Chair Railings, Family Room Off Kitchen, Formal/Separate Dining Room, Kitchen Island, Pantry, Primary Bath(s), Recessed Lighting, Walk-In Closet(s), 9'+ Ceilings, 2 Story Ceilings, Dry Wall
- Flooring: Hardwood, Carpet, Wood
- Doors: Six Panel, Storm Door(s)
- Windows: Double Pane Windows, Energy Efficient, Screens, Window Treatments
- Basement: Finished,Full,Improved,Interior Entry,Exterior Entry,Rear Entrance,Rough Bath Plumb,Sump Pump,Windows
- Has fireplace: No
Interior area
- Total structure area: 2,631
- Total interior livable area: 2,594 sqft
- Finished area above ground: 1,754
- Finished area below ground: 840
Property
Parking
- Total spaces: 5
- Parking features: Garage Faces Front, Inside Entrance, Garage Door Opener, Asphalt, Attached, Driveway
- Attached garage spaces: 1
- Uncovered spaces: 4
Accessibility
- Accessibility features: None
Features
- Levels: Three
- Stories: 3
- Patio & porch: Deck
- Exterior features: Lighting, Rain Gutters, Sidewalks, Street Lights
- Pool features: None
- Has view: Yes
- View description: Trees/Woods
Lot
- Size: 0.33 Acres
- Features: Backs to Trees
Details
- Additional structures: Above Grade, Below Grade
- Parcel number: 17030199240
- Zoning: RE
- Special conditions: Standard
Construction
Type & style
- Home type: SingleFamily
- Architectural style: Colonial
- Property subtype: Single Family Residence
Materials
- Frame
- Foundation: Active Radon Mitigation, Permanent
- Roof: Architectural Shingle
Condition
- Very Good
- New construction: No
- Year built: 1997
Utilities & green energy
- Sewer: Public Sewer
- Water: Public
- Utilities for property: Underground Utilities
Community & HOA
Community
- Security: Smoke Detector(s)
- Subdivision: Collington Estates
HOA
- Has HOA: Yes
- HOA fee: $110 annually
Location
- Region: Upper Marlboro
Financial & listing details
- Price per square foot: $200/sqft
- Tax assessed value: $470,633
- Annual tax amount: $6,657
- Date on market: 4/17/2026
- Listing agreement: Exclusive Right To Sell
- Listing terms: Cash,Conventional,FHA,VA Loan
- Ownership: Fee Simple
- Road surface type: Paved
Price history
| Date | Event | Price |
|---|---|---|
| 8/7/2026 | Sold | $519,000$200/sqft |
Source:  Bright MLS #MDPG2198820 Report a problem Bright MLS #MDPG2198820 Report a problem | ||
| 7/12/2026 | Pending sale | $519,000$200/sqft |
Source: Bright MLS #MDPG2198820 Report a problem | ||
| 7/8/2026 | Price change | $519,000-0.2%$200/sqft |
Source: Bright MLS #MDPG2198820 Report a problem | ||
| 6/5/2026 | Price change | $519,900-3.7%$200/sqft |
Source: Bright MLS #MDPG2198820 Report a problem | ||
| 5/28/2026 | Price change | $539,900-1.7%$208/sqft |
Source: Bright MLS #MDPG2198820 Report a problem | ||
| 5/21/2026 | Price change | $549,000-0.2%$212/sqft |
Source: Bright MLS #MDPG2198820 Report a problem | ||
| 4/17/2026 | Listed for sale | $549,900+89.6%$212/sqft |
Source: Bright MLS #MDPG2198820 Report a problem | ||
| 5/8/2010 | Listing removed | $290,000$112/sqft |
Source: RE/MAX Legend REALTORS,Inc #PG7312101 Report a problem | ||
| 4/17/2010 | Listed for sale | $290,000+48.8%$112/sqft |
Source: RE/MAX Legend REALTORS,Inc #PG7312101 Report a problem | ||
| 8/10/2001 | Sold | $194,900+23.2%$75/sqft |
Source: Public Record Report a problem | ||
| 10/17/1997 | Sold | $158,200$61/sqft |
Source: Public Record Report a problem | ||
Public tax history
| Year | Property taxes | Tax assessment |
|---|---|---|
| 2025 | $5,778 +28.5% | $448,000 +10.8% |
| 2024 | $4,496 +12.1% | $404,300 +12.1% |
| 2023 | $4,010 +13.8% | $360,600 +13.8% |
| 2022 | $3,524 +3.2% | $316,900 +3.2% |
| 2021 | $3,416 +3.3% | $307,167 +3.3% |
| 2020 | $3,307 -17.9% | $297,433 +9.7% |
| 2019 | $4,030 | $271,200 |
| 2018 | $4,030 +6.5% | $271,200 +6.5% |
| 2017 | $3,785 +5.5% | $254,700 +6.9% |
| 2016 | $3,586 | $238,200 +8.2% |
| 2015 | $3,586 | $220,133 +8.9% |
| 2014 | $3,586 | $202,067 +9.8% |
| 2013 | -- | $184,000 |
| 2012 | -- | $184,000 |
| 2011 | -- | $184,000 -55.5% |
| 2010 | -- | $413,360 +14.1% |
| 2009 | -- | $362,232 +16.4% |
| 2008 | -- | $311,106 +19.7% |
| 2007 | -- | $259,980 +11% |
| 2006 | -- | $234,212 +12.4% |
| 2005 | -- | $208,446 +14.1% |
| 2004 | -- | $182,680 |
| 2003 | -- | $182,680 +5% |
| 2002 | -- | $173,972 +11.1% |
| 2001 | -- | $156,560 |
Find assessor info on the county website
Neighborhood: 20772
Nearby homes
- $530,0004 bd4 ba2.7k sqft3111 Butte Ln, Upper Marlboro, MD 20772Sold
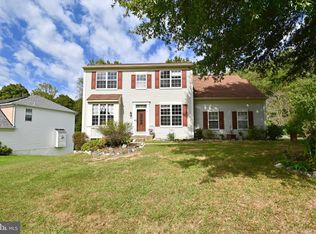
- $613,3006 bd4 ba13k sqft13718 Carlene Dr, Upper Marlboro, MD 20772Off Market
- $537,000-- bd2 ba2k sqft13714 Carlene Dr, Upper Marlboro, MD 20772Off Market
- $521,7004 bd3 ba2.2k sqft13717 Carlene Dr, Upper Marlboro, MD 20772Off Market
- $513,200-- bd2 ba2k sqft13712 Carlene Dr, Upper Marlboro, MD 20772Off Market
- $559,5004 bd2 ba2.5k sqft13719 Carlene Dr, Upper Marlboro, MD 20772Off Market
- $534,500-- bd2 ba2k sqft3201 Awn Ct, Upper Marlboro, MD 20772Off Market
- $526,3004 bd3 ba2.2k sqft13721 Carlene Dr, Upper Marlboro, MD 20772Off Market
Nearby schools
GreatSchools rating
- 6/10Perrywood Elementary SchoolGrades: K-5Distance: 2.8 mi
- 4/10Kettering Middle SchoolGrades: 6-8Distance: 4.2 mi
- 3/10Dr. Henry A. Wise Jr. High SchoolGrades: 9-12Distance: 1.5 mi
Schools provided by the listing agent
- District: Prince George's County Public Schools
Source: Bright MLS. This data may not be complete. We recommend contacting the local school district to confirm school assignments for this home.
Get a cash offer in 3 minutes
Find out how much your home could sell for in as little as 3 minutes with a no-obligation cash offer.
Estimated market value
$518,900
Get a cash offer in 3 minutes
Find out how much your home could sell for in as little as 3 minutes with a no-obligation cash offer.
Estimated market value
$518,900
- Maryland
- Prince Georges County
- Upper Marlboro
- 20772
- 13716 Carlene Dr
Nearby cities
Nearby neighborhoods
Nearby zip codes
Other Upper Marlboro Topics
