Skip main navigation
Off market
  • $994,400

    13716 Gilbert Dr, Peyton, CO 80831

    4beds
    4baths
    3,646sqft
    SingleFamily
    Built in 2021
    3.02 Acres Lot
    $994,400 Zestimate®
    $273/sqft
    $3,963 Estimated rent

    Home value

    $994,400

    $935,000 - $1.05M

    $3,963/mo

    Zestimate® history
    Loading
    Loading...

    Owner options

    List your home for rent

    $3,963/mo

    Rent Zestimate®

    Find your next renter with Zillow Rental Manager. Plus, with online applications, you can quickly screen prospective tenants – for free.

    Learn more

    $3,963/mo

    Rent Zestimate®

    Refinance and save

    $5,654/mo

    Est. payment

    Refinancing to a lower rate could help reduce your monthly payments and save thousands over the life of the loan.

    See today's rates

    $5,654/mo

    Est. payment

    Explore your selling options

    Work with a Zillow partner agent

    Leverage their expertise and Zillow's premium Showcase listings to get your home seen by more buyers.

    Get started

    List with your own agent

    Get your home in front of millions of buyers by listing it on Zillow.

    Learn how to do it

    Sell it yourself

    Take full control of how buyers see your home on Zillow by listing For Sale by Owner (FSBO).

    List your home

    What's special

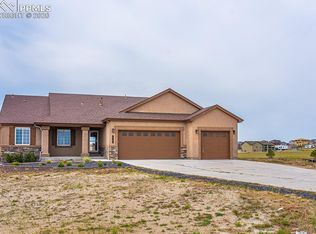
    Gorgeous, custom-built (still time to make selections) 4 bed/4 bath/1.5 story home on 3 rolling acres. Make way into this 3646 sqft beauty through the open-air courtyard & into the covered zero entry porch. Inside the front door, take in the view from the wall of windows in the great room from the gracious foyer. To the right of the entry, you'll find a dedicated dining space for more formal occasions w/walk-out access to the courtyard. Great room features walk-out access to the partially covered back patio, vaulted ceilings & gas fireplace w/wood mantle & stone detailing accented by built-ins on either side. This open concept floor plan easily flows from the great room into a gourmet kitchen equipped with a massive island (seating for 6+), as well as a casual dining nook. Entertaining is an absolute dream in this home, an unobstructed view of the grand room and gathering room on either side makes sure everyone is included in the activities. Beautiful semi-custom cabinetry, stone countertops, walk-in pantry & service pantry round out this eye-catching space. Opposite the kitchen is the owner's retreat w/walk-out access to the back patio, spa inspired en-suite 5 pc bath, heated floors, oversized double vanity w/tons of storage, walk/roll-in fully tiled spa shower, freestanding soaking tub, private water closet & massive WIC (14x7). Finishing off the main, is an addt'l guest bed/study w/WIC, walk-out access to courtyard & en-suite powder bath, as well as an oversized laundry/mudroom w/zero entry access to the 2-car garage, washtub, cabinets for storage & built-in bench. Head upstairs via the gathering room & find a beautiful loft space, 2 huge addt'l beds each w/a generous walk-in closet & their own en-suite access to a full bath. No shortage of natural light - large windows throughout. This home is on a slab w/a dedicated mech room on upper level. Double garage w/8' doors standard, additional single garage with 8' door. Hand texture, Class 4 shingles. 2021-12-15

    This property is off market, which means it's not currently listed for sale or rent on Zillow. This may be different from what's available on other websites or public sources.

    Facts & features

    Interior

    Bedrooms & bathrooms
    • Bedrooms: 4
    • Bathrooms: 4
    Heating
    • Forced air
    Cooling
    • Central
    Appliances
    • Included: Garbage disposal
    Interior area
    • Total interior livable area: 3,646 sqft

    Property

    Parking
    • Total spaces: 3
    • Parking features: Garage - Attached
    Features
    • Exterior features: Stucco
    Lot
    • Size: 3.02 Acres
    Details
    • Parcel number: 4229401011

    Construction

    Type & style
    • Home type: SingleFamily
    Materials
    • Frame
    • Roof: Composition
    Condition
    • Year built: 2021

    Community & HOA

    Location
    • Region: Peyton

    Financial & listing details

    • Price per square foot: $273/sqft
    • Tax assessed value: $765,370
    • Annual tax amount: $5,769

    Price history

    DateEventPrice
    12/21/2024Listing removed$799,900-7.6%$219/sqft
    Source: elevateMLS #9627735 Report a problem
    12/22/2021Sold$866,071+904.1%$238/sqft
    Source: Public Record Report a problem
    5/4/2021Sold$86,250-89.2%$24/sqft
    Source: Public Record Report a problem
    3/8/2021Pending sale$799,900$219/sqft
    Source: Engel & Voelkers Colorado Springs #9627735 Report a problem
    3/8/2021Contingent$799,900$219/sqft
    Source: elevateMLS #9627735 Report a problem
    1/20/2021Listed for sale$799,900+107.8%$219/sqft
    Source: elevateMLS #9627735 Report a problem
    8/31/2012Sold$385,000$106/sqft
    Source: Public Record Report a problem

    Public tax history

    YearProperty taxesTax assessment
    2024$5,769 +14.7%$51,280
    2023$5,029 +72.9%$51,280 +22.1%
    2022$2,908 $42,000 +74.3%
    2021-- $24,100 +12%
    2020$2,564 +0.4%$21,520
    2019$2,554 +12.3%$21,520 +7.7%
    2018$2,274 -5%$19,980
    2017$2,393 +5.3%$19,980 +8.7%
    2016$2,274 -1.8%$18,380 +6.2%
    2015$2,315 +69.7%$17,300 +42.4%
    2014$1,364 $12,150
    2013-- --
    2012-- $12,240
    2011$1,900 $12,240 -29.9%
    2010-- $17,450
    2009-- $17,450 +7.6%
    2008-- $16,220 +32.6%
    2006-- $12,230
    Find assessor info on the county website

    Neighborhood: 80831

    Nearby schools

    GreatSchools rating
    Get a cash offer in 3 minutes
    Find out how much your home could sell for in as little as 3 minutes with a no-obligation cash offer.
    Estimated market value
    $994,400
    Get a cash offer in 3 minutes
    Find out how much your home could sell for in as little as 3 minutes with a no-obligation cash offer.
    Estimated market value
    $994,400