Skip main navigation
Sold for $690,000
  • $690,000

    13716 Pinnacle St, Woodbridge, VA 22191

    3beds
    2,524sqft
    Townhouse
    Built in 2003
    2,591 Square Feet Lot
    $699,100 Zestimate®
    $273/sqft
    $3,162 Estimated rent

    Home value

    $699,100

    $650,000 - $755,000

    $3,162/mo

    Zestimate® history
    Loading
    Loading...

    Owner options

    List your home for rent

    $3,162/mo

    Rent Zestimate®

    Find your next renter with Zillow Rental Manager. Plus, with online applications, you can quickly screen prospective tenants – for free.

    Learn more

    $3,162/mo

    Rent Zestimate®

    Refinance and save

    $4,347/mo

    Est. payment

    Refinancing to a lower rate could help reduce your monthly payments and save thousands over the life of the loan.

    See today's rates

    $4,347/mo

    Est. payment

    Explore your selling options

    Work with a Zillow partner agent

    Leverage their expertise and Zillow's premium Showcase listings to get your home seen by more buyers.

    Get started

    List with your own agent

    Get your home in front of millions of buyers by listing it on Zillow.

    Learn how to do it

    Sell it yourself

    Take full control of how buyers see your home on Zillow by listing For Sale by Owner (FSBO).

    List your home

    What's special

    Beautiful private courtyardCozy family roomBrick entranceOpen living spaceLiving and dining roomsPrimary bedroomLarge bedrooms
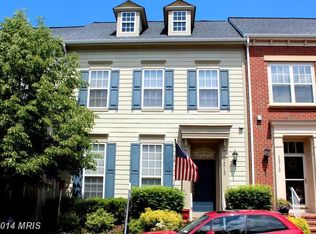
    Welcome Home! Come see this beautiful townhome, located within the waterfront/boating community of Belmont Bay. This home has been well maintained, and is beautifully updated and upgraded. The exterior features a brick entrance, an inviting front porch, and attractive landscaping. The interior features luxury white oak wood flooring and an open living space that continues around a beautiful private courtyard that is visible from all main-floor rooms and protected from the street by a tall fence and trees. This home is luxurious Belmont Bay living at its best! When you walk into this home, you are greeted with the living and dining rooms. Further is the kitchen, breakfast nook and cozy family room. The upstairs is incredible, with an open foyer/office area, two large bedrooms sharing a full bathroom, a primary bedroom with a large primary bathroom. And if that wasn't enough, you should see the incredibly large primary closet, it's HUGE! The roof was replaced in 2024. The microwave, dish washer and range were all replaced in 2023, and the sink has an upgraded filtration system. Located within a mile of the VRE and 2 miles from I-95, this location is close to commuting, dining, shopping and much, much more. Come see this beautiful home, I promise you won't want to leave!!

    Zillow last checked:

    Listing updated:

    Listed by:

    Jeannie LaCroix 703-690-3505,

    Long & Foster Real Estate, Inc.

    Bought with:

    Armae Fant, 0225215775

    Redfin Corporation

    Source: Bright MLS,MLS#: VAPW2094372MLS Logo

    Facts & features

    Interior

    Bedrooms & bathrooms
    • Bedrooms: 3
    • Bathrooms: 3
    • Full bathrooms: 2
    • 1/2 bathrooms: 1
    • Main level bathrooms: 1
    Rooms
    • Room types: Living Room, Dining Room, Primary Bedroom, Sitting Room, Bedroom 2, Bedroom 3, Kitchen, Family Room, Laundry, Primary Bathroom, Full Bath, Half Bath
    Primary bedroom
    • Level: Upper
    • Area: 234 Square Feet
    • Dimensions: 18 x 13
    Bedroom 2
    • Level: Upper
    • Area: 130 Square Feet
    • Dimensions: 13 x 10
    Bedroom 3
    • Level: Upper
    • Area: 110 Square Feet
    • Dimensions: 11 x 10
    Primary bathroom
    • Level: Upper
    Dining room
    • Features: Flooring - HardWood
    • Level: Main
    • Area: 150 Square Feet
    • Dimensions: 15 x 10
    Family room
    • Features: Flooring - Carpet, Fireplace - Gas
    • Level: Main
    • Area: 156 Square Feet
    • Dimensions: 13 x 12
    Other
    • Level: Upper
    Half bath
    • Level: Main
    Kitchen
    • Features: Flooring - HardWood
    • Level: Main
    • Area: 187 Square Feet
    • Dimensions: 11 x 17
    Laundry
    • Level: Upper
    Living room
    • Features: Flooring - HardWood
    • Level: Main
    • Area: 180 Square Feet
    • Dimensions: 15 x 12
    Sitting room
    • Level: Upper
    • Area: 168 Square Feet
    • Dimensions: 14 x 12
    Heating
    • Forced Air, Natural Gas
    Cooling
    • Central Air, Electric
    Appliances
    • Included: Gas Water Heater
    • Laundry: Laundry Room
    Features
    • Has basement: No
    • Number of fireplaces: 1
    Interior area
    • Total structure area: 2,524
    • Total interior livable area: 2,524 sqft
    • Finished area above ground: 2,524
    • Finished area below ground: 0

    Property

    Parking
    • Total spaces: 2
    • Parking features: Garage Faces Rear, Attached, On Street
    • Attached garage spaces: 2
    • Has uncovered spaces: Yes
    Accessibility
    • Accessibility features: None
    Features
    • Levels: Two
    • Stories: 2
    • Pool features: Community
    Lot
    • Size: 2,591 Square Feet
    Details
    • Additional structures: Above Grade, Below Grade
    • Parcel number: 8492342105
    • Zoning: PMD
    • Special conditions: Standard

    Construction

    Type & style
    • Home type: Townhouse
    • Architectural style: Colonial
    • Property subtype: Townhouse
    Materials
    • Brick, Vinyl Siding
    • Foundation: Slab
    Condition
    • New construction: No
    • Year built: 2003

    Utilities & green energy

    • Sewer: Private Sewer
    • Water: Public

    Community & HOA

    Community
    • Subdivision: Belmont Bay
    HOA
    • Has HOA: Yes
    • HOA fee: $127 monthly
    Location
    • Region: Woodbridge

    Financial & listing details

    • Price per square foot: $273/sqft
    • Tax assessed value: $619,000
    • Annual tax amount: $5,895
    • Date on market: 5/30/2025
    • Listing agreement: Exclusive Right To Sell
    • Ownership: Fee Simple

    Price history

    DateEventPrice
    8/4/2025Sold$690,000$273/sqft
    Source: Bright MLS #VAPW2094372 Report a problem
    7/7/2025Pending sale$690,000$273/sqft
    Source: Bright MLS #VAPW2094372 Report a problem
    6/17/2025Price change$690,000-1.4%$273/sqft
    Source: Bright MLS #VAPW2094372 Report a problem
    6/5/2025Price change$700,000-2.1%$277/sqft
    Source: Bright MLS #VAPW2094372 Report a problem
    5/30/2025Listed for sale$715,000+55.4%$283/sqft
    Source: Bright MLS #VAPW2094372 Report a problem
    6/30/2014Sold$460,000-1.1%$182/sqft
    Source: Agent Provided Report a problem
    5/27/2014Pending sale$464,999$184/sqft
    Source: RE/MAX Gateway #PW8302818 Report a problem
    5/9/2014Price change$464,999-3.1%$184/sqft
    Source: RE/MAX Gateway #PW8302818 Report a problem
    4/4/2014Price change$479,975-3%$190/sqft
    Source: RE/MAX Gateway #PW8302818 Report a problem
    3/28/2014Listed for sale$494,900-13.2%$196/sqft
    Source: RE/MAX Gateway #PW8302818 Report a problem
    10/6/2005Sold$570,000+44.1%$226/sqft
    Source: Public Record Report a problem
    9/30/2003Sold$395,510$157/sqft
    Source: Public Record Report a problem

    Public tax history

    YearProperty taxesTax assessment
    2025$6,069 +4.8%$619,000 +6.3%
    2024$5,792 -3.9%$582,400 +0.6%
    2023$6,026 -1.6%$579,100 +6.4%
    2022$6,124 +2.4%$544,300 +10.7%
    2021$5,982 +3.1%$491,800 +4%
    2020$5,804 +121.7%$473,000 +9.1%
    2019$2,618 -49.3%$433,700 +1.4%
    2018$5,166 +0.7%$427,800 +0.6%
    2017$5,131 -7.9%$425,200 -7.3%
    2016$5,573 +7.1%$458,600 +0.1%
    2015$5,202 $458,100 +9.5%
    2014$5,202 $418,500 +4.2%
    2013-- $401,600 +3.2%
    2012-- $389,200 +4%
    2010-- $374,100 +13.3%
    2009-- $330,100 -20.2%
    2008-- $413,800 -21.8%
    2007-- $529,300 -2.6%
    2006-- $543,700 +32.7%
    2005-- $409,600 +11.9%
    2004-- $366,200
    Find assessor info on the county website

    Neighborhood: Belmont

    Nearby schools

    GreatSchools rating
    Schools provided by the listing agent
    • Elementary: Belmont
    • Middle: Fred M. Lynn
    • High: Freedom
    • District: Prince William County Public Schools

    Source: Bright MLS. This data may not be complete. We recommend contacting the local school district to confirm school assignments for this home.

    Get a cash offer in 3 minutes
    Find out how much your home could sell for in as little as 3 minutes with a no-obligation cash offer.
    Estimated market value
    $699,100
    Get a cash offer in 3 minutes
    Find out how much your home could sell for in as little as 3 minutes with a no-obligation cash offer.
    Estimated market value
    $699,100