Nestled in a vibrant Charlotte neighborhood, 13716 Riding Hill Avenue offers a bright, open concept single-family layout designed for comfort, connection, and effortless entertaining. Spanning 1,467 square feet, this charming 2-bedroom, 3-bathroom home delivers an ideal balance of low-maintenance living and generous room to spread out.
The main living space features an inviting open-concept layout that flows effortlessly from the living room to the dining and kitchen areas. A focal-point fireplace brings warmth and ambiance for relaxing evenings, while large windows ensure natural light throughout the day.
With two spacious bedrooms paired with two full bathrooms, the home provides exceptional privacy and convenience for residents and guests alike. Thoughtful closet storage and well-maintained flooring make every room move-in ready. Step outside to a spacious, fully fenced backyard equipped with a private patio—perfect for weekend BBQs, outdoor dining, pets, or unwinding in your own green space. Attached garage offering parking and overhead storage. Dedicated laundry area ready for a full-size washer and dryer. The home comes equipped with central heating and air to ensure year-round climate control. The loft upstairs could also easily be converted to a third bedroom!
Located in North Charlotte, this home places you minutes from major thoroughfares (I-85 and I-485), University City commerce, popular dining destinations, shopping centers, and parks. Whether commuting into Uptown or enjoying local neighborhood amenities, this property delivers a classic Charlotte lifestyle.
Reach out to the listing agent today! This home will not be on the market for long!
Under contract-show
$305,000
13716 Riding Hill Ave, Charlotte, NC 28213
2beds
1,467sqft
Single Family Residence
Built in 2004
0.12 Acres Lot
$301,500 Zestimate®
$208/sqft
$39/mo HOA
What's special
Focal-point fireplacePrivate patioTwo spacious bedroomsSpacious fully fenced backyardDedicated laundry areaThoughtful closet storageInviting open-concept layout
- 44 days
- 121
- 3
Zillow last checked:
Listing updated:
Listed by:
Andrew Farley andrewfarley1234@gmail.com,
NorthGroup Real Estate LLC
Source: Canopy MLS as distributed by MLS GRID,MLS#: 4414412
Facts & features
Interior
Bedrooms & bathrooms
- Bedrooms: 2
- Bathrooms: 3
- Full bathrooms: 2
- 1/2 bathrooms: 1
Primary bedroom
- Level: Upper
Bedroom s
- Level: Upper
Bathroom half
- Level: Main
Bathroom full
- Level: Upper
Breakfast
- Level: Main
Dining area
- Level: Main
Kitchen
- Level: Main
Laundry
- Level: Upper
Living room
- Level: Main
Loft
- Level: Upper
Heating
- Forced Air, Natural Gas
Cooling
- Ceiling Fan(s), Central Air
Appliances
- Included: Dishwasher, Microwave, Oven, Refrigerator
- Laundry: Upper Level
Features
- Has basement: No
Interior area
- Total structure area: 1,467
- Total interior livable area: 1,467 sqft
- Finished area above ground: 1,467
- Finished area below ground: 0
Video & virtual tour
Property
Parking
- Total spaces: 1
- Parking features: Driveway, Garage on Main Level
- Garage spaces: 1
- Has uncovered spaces: Yes
Features
- Levels: Two
- Stories: 2
Lot
- Size: 0.12 Acres
Details
- Parcel number: 18405827
- Zoning: MX-1
- Special conditions: Standard
Construction
Type & style
- Home type: SingleFamily
- Property subtype: Single Family Residence
Materials
- Brick Partial, Vinyl
- Foundation: Slab
Condition
- New construction: No
- Year built: 2004
Utilities & green energy
- Sewer: Public Sewer
- Water: City
Community & HOA
Community
- Subdivision: Berkshire
HOA
- Has HOA: Yes
- HOA fee: $117 quarterly
- HOA name: Red Rock Management
- HOA phone: 888-757-3376
Location
- Region: Charlotte
Financial & listing details
- Price per square foot: $208/sqft
- Tax assessed value: $306,400
- Annual tax amount: $2,191
- Date on market: 8/24/2026
- Cumulative days on market: 45 days
- Road surface type: Concrete, Paved
Estimated market value
$301,500
$286,000 - $317,000
$1,728/mo
Price history
| Date | Event | Price |
|---|---|---|
| 8/24/2026 | Listed for sale | $305,000+7%$208/sqft |
Source:  Canopy MLS as distributed by MLS GRID #4414412 Report a problem Canopy MLS as distributed by MLS GRID #4414412 Report a problem | ||
| 8/2/2026 | Listing removed | $2,000$1/sqft |
Source: Zillow Rentals Report a problem | ||
| 7/16/2026 | Listed for rent | $2,000$1/sqft |
Source: Zillow Rentals Report a problem | ||
| 1/3/2026 | Listing removed | $2,000$1/sqft |
Source: Zillow Rentals Report a problem | ||
| 12/16/2025 | Listed for rent | $2,000+8.1%$1/sqft |
Source: Zillow Rentals Report a problem | ||
| 3/18/2025 | Listing removed | $1,850$1/sqft |
Source: Zillow Rentals Report a problem | ||
| 3/7/2025 | Listed for rent | $1,850$1/sqft |
Source: Zillow Rentals Report a problem | ||
| 12/27/2022 | Sold | $285,000-1.4%$194/sqft |
Source: Canopy MLS as distributed by MLS GRID #3921684 Report a problem | ||
| 11/22/2022 | Pending sale | $289,000$197/sqft |
Source: Canopy MLS as distributed by MLS GRID #3921684 Report a problem | ||
| 11/19/2022 | Listed for sale | $289,000$197/sqft |
Source: Canopy MLS as distributed by MLS GRID #3921684 Report a problem | ||
Public tax history
| Year | Property taxes | Tax assessment |
|---|---|---|
| 2025 | $2,191 +1.6% | $306,400 |
| 2024 | $2,157 +1.7% | $306,400 |
| 2023 | $2,121 +35.4% | $306,400 +79.9% |
| 2022 | $1,566 | $170,300 |
| 2021 | -- | $170,300 +0.1% |
| 2020 | $1,521 +1.5% | $170,100 |
| 2019 | $1,499 +15.9% | $170,100 +50.1% |
| 2018 | $1,294 +2.4% | $113,300 |
| 2017 | $1,264 | $113,300 |
| 2016 | $1,264 | $113,300 |
| 2015 | $1,264 | $113,300 |
| 2014 | -- | -- |
| 2013 | -- | $113,200 -0.4% |
| 2012 | -- | $113,700 |
| 2011 | -- | $113,700 -11.2% |
| 2010 | -- | $128,000 |
| 2009 | -- | $128,000 -1.3% |
| 2008 | -- | $129,700 |
| 2007 | -- | $129,700 |
| 2006 | -- | $129,700 +380.4% |
| 2005 | -- | $27,000 |
| 2004 | -- | -- |
Find assessor info on the county website
Monthly payment
Est. payment
Payment breakdown
Explore the cost of this home by adjusting the details. Changes won't be saved.Climate risks
Neighborhood: Back Creek Church Road
Nearby schools
Schools provided by the listing agent
- Elementary: Stoney Creek
- Middle: James Martin
- High: Julius L. Chambers
Source: Canopy MLS as distributed by MLS GRID. This data may not be complete. We recommend contacting the local school district to confirm school assignments for this home.
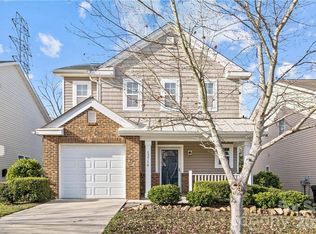
- $300,0002 bd3 ba1.4k sqft13716 Riding Hill Ave #186, Charlotte, NC 28213For Sale
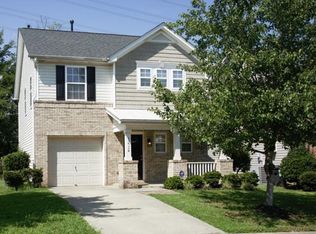
- $309,8003 bd3 ba1.6k sqft13712 Riding Hill Ave, Charlotte, NC 28213Off Market

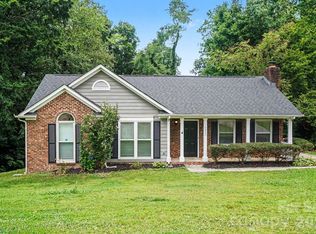
- $288,3002 bd2 ba1.6k sqft13720 Riding Hill Ave, Charlotte, NC 28213Off Market
- $445,7004 bd3 ba3k sqft13729 Riding Hill Ave #00, Charlotte, NC 28213Off Market
Similar homes
- $314,9003 bd3 ba1.6k sqft13634 Riding Hill Ave, Charlotte, NC 28213For Sale

 MLS ID #4413541, Robert Salmons, Entera Realty LLC. Canopy MLS as distributed by MLS GRID
 - $299,9003 bd2 ba1.3k sqft10826 Hunters Trace Ct, Charlotte, NC 28262For Sale
 MLS ID #4396694, Robert Salmons, Entera Realty LLC. Canopy MLS as distributed by MLS GRID
 - $334,9003 bd3 ba1.7k sqft8220 Upsall Ct, Charlotte, NC 28215For Sale
 MLS ID #4407199, Steve Metarelis, OfferPad Brokerage LLC. Canopy MLS as distributed by MLS GRID
 - $225,0002 bd3 ba1.1k sqft2962 Caldwell Ridge Pkwy, Charlotte, NC 28213For Sale
 MLS ID #4412870, Erica Strong, Mark Spain Real Estate. Canopy MLS as distributed by MLS GRID
 - $270,0003 bd3 ba1.5k sqft4960 Sunburst Ln, Charlotte, NC 28213For SaleMLS ID #4419338, Tara Higgins, Keller Williams South Park. Canopy MLS as distributed by MLS GRID
- $314,9003 bd2 ba1.3k sqft9819 Veronica Dr, Charlotte, NC 28215For SaleMLS ID #4413821, Robert Salmons, Entera Realty LLC. Canopy MLS as distributed by MLS GRID
- $329,9003 bd2 ba1.3k sqft11616 Bowsby Ct, Charlotte, NC 28215For SaleMLS ID #4410583, Robert Salmons, Entera Realty LLC. Canopy MLS as distributed by MLS GRID
- $329,9003 bd3 ba1.9k sqft4636 Meadowfield Rd, Charlotte, NC 28215For SaleMLS ID #4398535, Robert Salmons, Entera Realty LLC. Canopy MLS as distributed by MLS GRID
- $329,9003 bd2 ba1.6k sqft8704 Hornwood Ct, Charlotte, NC 28215For SaleMLS ID #4388830, Gustavo Moreno, The Dream Realty Collective LLC. Canopy MLS as distributed by MLS GRID
- $299,0003 bd2 ba1.3k sqft2732 Black Walnut Ln, Charlotte, NC 28262For SaleMLS ID #4398539, Robert Salmons, Entera Realty LLC. Canopy MLS as distributed by MLS GRID
- $305,0003 bd2 ba1.2k sqft7117 Angela Marie Ct, Charlotte, NC 28215For SaleMLS ID #4302543, Girma Engdashet, Equity North Carolinas Real Estate, LLC. Canopy MLS as distributed by MLS GRID
- $304,9003 bd3 ba1.4k sqft5336 Beam Lake Dr, Charlotte, NC 28216For SaleMLS ID #4398542, Robert Salmons, Entera Realty LLC. Canopy MLS as distributed by MLS GRID
- $309,9003 bd2 ba1.1k sqft9041 Foggy Meadow Rd, Charlotte, NC 28269For SaleMLS ID #4424549, Kevin Walker, Beacon Realty Group. Canopy MLS as distributed by MLS GRID
- $349,9003 bd3 ba1.7k sqft8722 Woodhill Manor Ct, Charlotte, NC 28215For SaleMLS ID #4407468, Robert Salmons, Entera Realty LLC. Canopy MLS as distributed by MLS GRID
- $245,0003 bd2 ba1.3k sqft10030 Pergola View Ct, Charlotte, NC 28213For SaleMLS ID #4407038, Angel Smith, 1 Percent Lists Greater Charlotte. Canopy MLS as distributed by MLS GRID
- $299,9003 bd3 ba1.3k sqft1029 Jordans Pond Ln, Charlotte, NC 28214For SaleMLS ID #4395979, Robert Salmons, Entera Realty LLC. Canopy MLS as distributed by MLS GRID
- $359,9003 bd3 ba1.8k sqft8411 Highgate Dr, Charlotte, NC 28215For SaleMLS ID #4421479, Success Akinfenwa, Keller Williams Ballantyne Area. Canopy MLS as distributed by MLS GRID
- $299,9003 bd3 ba1.5k sqft4331 Saint Catherines Ct, Concord, NC 28025For SaleMLS ID #4424369, Tricia Strickland, Lantern Realty & Development, LLC. Canopy MLS as distributed by MLS GRID
- $294,0003 bd4 ba1.9k sqft2627 Early Flight Dr, Charlotte, NC 28262For SaleMLS ID #4417899, Lauren Little, Keller Williams Ballantyne Area. Canopy MLS as distributed by MLS GRID
- $304,9003 bd2 ba1.2k sqft4271 Maybrook Ct SW, Concord, NC 28027For SaleMLS ID #4345146, Robert Salmons, Entera Realty LLC. Canopy MLS as distributed by MLS GRID
