Skip main navigation
Sold for $875,000
  • $875,000

    13716 Springhaven Dr, Chantilly, VA 20151

    5beds
    3,604sqft
    Single Family Residence
    Built in 1985
    8,183 Square Feet Lot
    $886,100 Zestimate®
    $243/sqft
    $4,169 Estimated rent

    Home value

    $886,100

    $842,000 - $930,000

    $4,169/mo

    Zestimate® history
    Loading
    Loading...

    Owner options

    List your home for rent

    $4,169/mo

    Rent Zestimate®

    Find your next renter with Zillow Rental Manager. Plus, with online applications, you can quickly screen prospective tenants – for free.

    Learn more

    $4,169/mo

    Rent Zestimate®

    Refinance and save

    $5,800/mo

    Est. payment

    Refinancing to a lower rate could help reduce your monthly payments and save thousands over the life of the loan.

    See today's rates

    $5,800/mo

    Est. payment

    Explore your selling options

    Work with a Zillow partner agent

    Leverage their expertise and Zillow's premium Showcase listings to get your home seen by more buyers.

    Get started

    List with your own agent

    Get your home in front of millions of buyers by listing it on Zillow.

    Learn how to do it

    Sell it yourself

    Take full control of how buyers see your home on Zillow by listing For Sale by Owner (FSBO).

    List your home

    What's special

    Two cozy fireplacesFully finished lower levelPrivate fenced-in backyard oasisWrap-around granite countertopsFreshly painted throughoutSoaring cathedral ceilingsGleaming wood floors
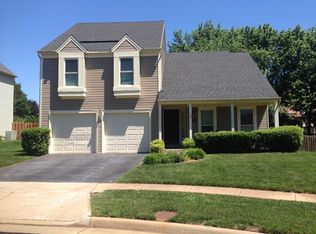
    Welcome Home to 13716 Springhaven Dr. A Rare Find in Armfield Farms! Nestled in the sought-after Armfield Farms community in Chantilly, this beautifully expanded and meticulously updated 5-bedroom, 3-full-bath home offers 3,604 total square feet of thoughtfully designed living space. From the moment you arrive, it's clear this home has been lovingly remodeled and cared for — freshly painted throughout with new LED recessed lighting illuminating every room. Step inside to soaring cathedral ceilings and gleaming wood floors that set the tone for the open, airy feel throughout. The gourmet kitchen is a showstopper, featuring wrap-around granite countertops and an open-concept flow into the dining space, perfect for entertaining or everyday family life. Two cozy fireplaces add warmth and charm to the main living areas. What truly sets this home apart is its unique rear addition, which includes a study addition off the primary bedroom, ideal for a home office, nursery, or private retreat. Rear addition also extends off from the kitchen. The primary bath is a true escape, showcasing a beautiful corner jetted tub for ultimate relaxation. The fully finished lower level adds incredible flexibility for a rec room, gym, guest space, or additional living area. Outside, enjoy your own private, fenced-in backyard oasis complete with a composite deck and vinyl railings, low-maintenance and built to last. A 2-car garage completes the package. This home is truly move-in ready, combining space, style, and an unbeatable location in one of Chantilly's most established communities.

    Zillow last checked:

    Listing updated:

    Listed by:

    Kevin Richards 571-888-2210,

    Pearson Smith Realty, LLC

    Bought with:

    Tiffany Aquino, 0225061434

    Redfin Corporation

    Source: Bright MLS,MLS#: VAFX2332856MLS Logo

    Facts & features

    Interior

    Bedrooms & bathrooms
    • Bedrooms: 5
    • Bathrooms: 3
    • Full bathrooms: 3
    Heating
    • Heat Pump, Electric
    Cooling
    • Central Air, Electric
    Appliances
    • Included: Electric Water Heater
    Features
    • Basement: Finished,Exterior Entry
    • Number of fireplaces: 2
    Interior area
    • Total structure area: 3,604
    • Total interior livable area: 3,604 sqft
    • Finished area above ground: 3,604

    Property

    Parking
    • Total spaces: 2
    • Parking features: Garage Faces Front, Attached
    • Attached garage spaces: 2
    Accessibility
    • Accessibility features: None
    Features
    • Levels: Multi/Split,Two
    • Stories: 2
    • Pool features: Community
    Lot
    • Size: 8,183 Square Feet
    Details
    • Additional structures: Above Grade
    • Parcel number: 0344 10 0251A
    • Zoning: 150
    • Special conditions: Standard

    Construction

    Type & style
    • Home type: SingleFamily
    • Architectural style: Cottage
    • Property subtype: Single Family Residence
    Materials
    • Vinyl Siding, Aluminum Siding
    • Foundation: Concrete Perimeter
    Condition
    • Excellent
    • New construction: No
    • Year built: 1985

    Utilities & green energy

    • Sewer: Public Sewer
    • Water: Public

    Community & HOA

    Community
    • Subdivision: Armfield Farms
    HOA
    • Has HOA: Yes
    • HOA fee: $177 quarterly
    Location
    • Region: Chantilly

    Financial & listing details

    • Price per square foot: $243/sqft
    • Tax assessed value: $832,290
    • Annual tax amount: $9,600
    • Date on market: 8/7/2026
    • Listing agreement: Exclusive Right To Sell
    • Ownership: Fee Simple

    Price history

    DateEventPrice
    9/10/2026Sold$875,000$243/sqft
    Source: Bright MLS #VAFX2332856 Report a problem
    8/11/2026Pending sale$875,000$243/sqft
    Source: Bright MLS #VAFX2332856 Report a problem
    8/7/2026Listed for sale$875,000+43.4%$243/sqft
    Source: Bright MLS #VAFX2332856 Report a problem
    7/17/2014Sold$610,000-0.8%$169/sqft
    Source: Public Record Report a problem
    6/13/2014Pending sale$615,000$171/sqft
    Source: Century 21 Redwood Realty #FX8363627 Report a problem
    5/31/2014Listed for sale$615,000+93.4%$171/sqft
    Source: Century 21 Redwood Realty #FX8363627 Report a problem
    5/31/2001Sold$318,000+55.1%$88/sqft
    Source: Public Record Report a problem
    5/20/1998Sold$205,000$57/sqft
    Source: Public Record Report a problem

    Public tax history

    YearProperty taxesTax assessment
    2025$8,930 +6%$772,530 +6.2%
    2024$8,423 -0.4%$727,100 -3%
    2023$8,455 +8.3%$749,240 +9.8%
    2022$7,806 $682,620 +7.1%
    2021-- $637,430 +6.8%
    2020$7,062 +4.3%$596,720 +4.3%
    2019$6,774 +5.1%$572,340 +5.1%
    2018$6,443 +3%$544,390 +1%
    2017$6,256 +0.2%$538,880
    2016$6,243 +3.8%$538,880
    2015$6,014 +10%$538,880 +9.7%
    2014$5,467 $491,010 +19.3%
    2013-- $411,700 +1.7%
    2012-- $404,720
    2011-- $404,720 +3.8%
    2010-- $389,900 -2%
    2009-- $397,870 -10%
    2008-- $441,940 -9.4%
    2007-- $487,670 +56.7%
    2003-- $311,225 +15%
    2002-- $270,630 +19.7%
    2001-- $226,140
    Find assessor info on the county website

    Neighborhood: 20151

    Nearby schools

    GreatSchools rating
    Schools provided by the listing agent
    • District: Fairfax County Public Schools

    Source: Bright MLS. This data may not be complete. We recommend contacting the local school district to confirm school assignments for this home.

    Get a cash offer in 3 minutes
    Find out how much your home could sell for in as little as 3 minutes with a no-obligation cash offer.
    Estimated market value
    $886,100
    Get a cash offer in 3 minutes
    Find out how much your home could sell for in as little as 3 minutes with a no-obligation cash offer.
    Estimated market value
    $886,100