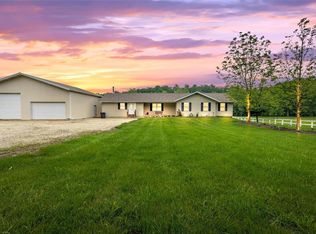
Raised Ranch on 3+ Acres!
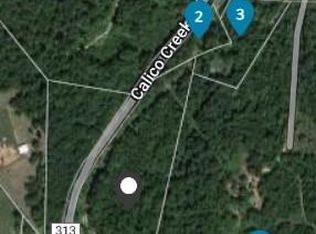
Just waiting for you to call it home. Spacious 3 bed, 2 bath home featuring vaulted ceilings, textured walls, a bright living room with half-moon window, and LVP flooring throughout main living areas. Kitchen offers ample cabinetry, pantry, and breakfast area with sliding door to a 10x10 deck overlooking peaceful, scenic acreage. Primary suite includes updated walk-in shower. Finished lower level adds large family room and access to oversized 2-car garage. Unfinished area provides laundry, workshop, and storage space. Bonus 12x20 shed. Major updates include HVAC (Nov 2023), newer well pump 2026, and owned 58-panel solar system for energy savings. Great blend of comfort, space, and efficiency!
Closed
Zillow last checked:
Listing updated:
Bought with:
Kami Mayo, 2020001480
Coldwell Banker Realty - Gundaker
Source: MARIS,MLS#: 26041036 Originating MLS: Southern Gateway Association of REALTORS
Originating MLS: Southern Gateway Association of REALTORSPrice history
| Date | Event | Price |
|---|---|---|
| 8/20/2026 | Sold | -- |
Source:  MARIS #26041036 Report a problem MARIS #26041036 Report a problem | ||
| 8/18/2026 | Pending sale | $255,000$176/sqft |
Source: MARIS #26041036 Report a problem | ||
| 7/23/2026 | Contingent | $255,000$176/sqft |
Source: MARIS #26041036 Report a problem | ||
| 7/20/2026 | Listed for sale | $255,000+96.3%$176/sqft |
Source: MARIS #26041036 Report a problem | ||
| 11/28/2017 | Sold | -- |
Source: Agent Provided Report a problem | ||
| 10/27/2017 | Pending sale | $129,900$90/sqft |
Source: Coldwell Banker Gundaker - Festus / Hillsboro #17065148 Report a problem | ||
| 10/25/2017 | Listed for sale | $129,900+30%$90/sqft |
Source: Coldwell Banker Gundaker #17065148 Report a problem | ||
| 9/21/2015 | Listing removed | $99,900$69/sqft |
Source: Berkshire Hathaway HomeServices Select Properties #15029367 Report a problem | ||
| 8/19/2015 | Price change | $99,900-9.1%$69/sqft |
Source: Berkshire Hathaway HomeServices Select Properties #15029367 Report a problem | ||
| 8/8/2015 | Price change | $109,900-8.3%$76/sqft |
Source: Berkshire Hathaway HomeServices Select Properties #15029367 Report a problem | ||
| 6/16/2015 | Price change | $119,900-4%$83/sqft |
Source: Berkshire Hathaway HomeServices Select Properties #15029367 Report a problem | ||
| 5/22/2015 | Listed for sale | $124,900-5.4%$86/sqft |
Source: Berkshire Hathaway HomeServices Select Properties #15029367 Report a problem | ||
| 7/15/2014 | Listing removed | $132,000$91/sqft |
Source: Coldwell Banker Gundaker - Festus / Hillsboro #14039089 Report a problem | ||
| 7/11/2014 | Listed for sale | $132,000+1.6%$91/sqft |
Source: Coldwell Banker Gundaker #14039089 Report a problem | ||
| 10/11/2013 | Listing removed | $129,900$90/sqft |
Source: Coldwell Banker Gundaker - Festus / Hillsboro #13056456 Report a problem | ||
| 10/10/2013 | Listed for sale | $129,900+13.1%$90/sqft |
Source: Coldwell Banker Gundaker #13056456 Report a problem | ||
| 7/29/2011 | Listing removed | $114,900$79/sqft |
Source: Coldwell Banker Gundaker - #11034202 Report a problem | ||
| 7/13/2011 | Listed for sale | $114,900$79/sqft |
Source: Coldwell Banker Gundaker - #11034202 Report a problem | ||