*Heritage Hunt 55+ * UPDATED 2 level 'Oleander' - PRIVATE RETREAT- backs to trees & common area* Front Porch with space for a bench* 3 Bedrooms,* 3 Full Bathrooms* Main level Office* NEW neutral paint* UPDATED Gourmet Kitchen, wall cabinets with top boxes, glass front cabinets with interior lighting, under cabinet lights, 2 Lazy-Susan base cabinets, 2-door Pantry cabinet with pull-out trays, pull-out Spice Rack. Quartz counters & Peninsular countertop opening to the Breakfast room. Stainless Steel appliances: Samsung 5-burner Gas Stove, Samsung French Door Refrigerator with chiller drawer, Wine Refrigerator, Bosch Dishwasher, Built-in Microwave. 24" x 12" LVP tiled floor* Recessed lights* Breakfast room with pendant light over table space* Family room with Gas Fireplace* Hardwood floors* Blinds* NEW door handles* Fans* Dining room with tray ceiling and modern chandelier* Main level Primary Bedroom suite, with walk-in closet* UPDATED Primary Bathroom with NEW Quartz countertop , modern rectangular sink, NEW faucet and lights, Shower with updated fixtures, LVP tiled floor* Main level Office at the front of the house (could also be another Bedroom)* UPDATED Bathroom 2 with NEW Quartz vanity top, modern rectangular sink, NEW Decorator Mirror, NEW faucet and lights. Tub/Shower with updated fixtures* Hardwood stairs lead up to the spacious Loft, & Bedrooms 2 and 3* Carpets just cleaned* Bathroom 3 with Tub/Shower* Laundry rm with cabinets, shelves and sink* Tankless Hot Water Heater* 3 -Season Porch, with EZE-Breeze windows & portable A/C unit* Deck- freshly painted* Awning* Roof replaced (2016) * NEW attic insulation (2024)* A/C unit replaced (2022)* Windows replaced with 'Renewal by Anderson'* 2 car Garage with storage* Landscaped Yard with Irrigation System* Fabulous location, close to Clubhouse and entry gate* HOA fee includes Comcast package: High Speed Internet, Landline Phone and Cable TV! Amenities include Fitness Center, Tennis Courts, Pickleball Courts, Bocce Ball, Indoor and Outdoor Pools and a restaurant Dining room* Come and make this stunning home yours today!
Sold for $610,000
$610,000
13717 Currant Loop, Gainesville, VA 20155
3beds
2,224sqft
Townhouse
Built in 2000
3,850 Square Feet Lot
$616,700 Zestimate®
$274/sqft
$3,062 Estimated rent
Home value
$616,700
$574,000 - $666,000
$3,062/mo
Zestimate® history
Owner options
List your home for rent
$3,062/mo
Rent Zestimate®
Find your next renter with Zillow Rental Manager. Plus, with online applications, you can quickly screen prospective tenants – for free.
$3,062/mo
Rent Zestimate®
Refinance and save
$4,106/mo
Est. payment
Refinancing to a lower rate could help reduce your monthly payments and save thousands over the life of the loan.
$4,106/mo
Est. payment
Explore your selling options
Work with a Zillow partner agent
Leverage their expertise and Zillow's premium Showcase listings to get your home seen by more buyers.
Get startedList with your own agent
Get your home in front of millions of buyers by listing it on Zillow.
Learn how to do itSell it yourself
Take full control of how buyers see your home on Zillow by listing For Sale by Owner (FSBO).
List your homeWhat's special
Irrigation systemGas fireplaceSpacious loftQuartz countersFront porchLandscaped yardHardwood floors
Zillow last checked:
Listing updated:
Listed by:
Amanda Scott 703-772-9190,
Long & Foster Real Estate, Inc.
Bought with:
KATIE WEDGE, 0225190824
LPT Realty, LLC
Source: Bright MLS,MLS#: VAPW2096930
Facts & features
Interior
Bedrooms & bathrooms
- Bedrooms: 3
- Bathrooms: 3
- Full bathrooms: 3
- Main level bathrooms: 2
- Main level bedrooms: 1
Rooms
- Room types: Living Room, Dining Room, Primary Bedroom, Bedroom 2, Bedroom 3, Kitchen, Family Room, Foyer, Breakfast Room, Sun/Florida Room, Laundry, Loft, Bathroom 2, Primary Bathroom
Primary bedroom
- Features: Flooring - HardWood
- Level: Main
Bedroom 2
- Features: Flooring - Carpet
- Level: Upper
Bedroom 3
- Features: Flooring - Carpet
- Level: Upper
Primary bathroom
- Level: Main
Bathroom 2
- Level: Main
Breakfast room
- Features: Flooring - HardWood
- Level: Main
Dining room
- Features: Flooring - HardWood
- Level: Main
Family room
- Features: Flooring - HardWood, Fireplace - Gas
- Level: Main
Foyer
- Features: Flooring - HardWood
- Level: Main
Kitchen
- Level: Main
Laundry
- Level: Main
Living room
- Features: Flooring - HardWood
- Level: Main
Loft
- Features: Flooring - Carpet
- Level: Upper
Other
- Level: Main
Heating
- Forced Air, Natural Gas
Cooling
- Central Air, Ceiling Fan(s), Electric
Appliances
- Included: Dishwasher, Disposal, Dryer, Microwave, Cooktop, Refrigerator, Tankless Water Heater
- Laundry: Main Level, Laundry Room
Features
- Breakfast Area, Dining Area, Crown Molding, Primary Bath(s), Open Floorplan, 9'+ Ceilings, Cathedral Ceiling(s), Tray Ceiling(s)
- Flooring: Hardwood, Carpet, Wood
- Doors: Six Panel
- Has basement: No
- Number of fireplaces: 1
- Fireplace features: Gas/Propane, Mantel(s)
Interior area
- Total structure area: 2,224
- Total interior livable area: 2,224 sqft
- Finished area above ground: 2,224
- Finished area below ground: 0
Property
Parking
- Total spaces: 4
- Parking features: Garage Door Opener, Garage Faces Front, Concrete, Off Street, Attached
- Attached garage spaces: 2
- Has uncovered spaces: Yes
Accessibility
- Accessibility features: Other
Features
- Levels: Two
- Stories: 2
- Patio & porch: Deck, Screened, Porch
- Exterior features: Underground Lawn Sprinkler
- Pool features: Community
- Has view: Yes
- View description: Trees/Woods, Garden
Lot
- Size: 3,850 Square Feet
- Features: Backs - Open Common Area, Backs to Trees, Cul-De-Sac, Landscaped, Corner Lot/Unit
Details
- Additional structures: Above Grade, Below Grade
- Parcel number: 7397778767
- Zoning: PMR
- Special conditions: Standard
Construction
Type & style
- Home type: Townhouse
- Architectural style: Contemporary
- Property subtype: Townhouse
Materials
- Brick, Vinyl Siding
- Foundation: Concrete Perimeter
- Roof: Architectural Shingle
Condition
- Excellent
- New construction: No
- Year built: 2000
Details
- Builder model: OLEANDER
Utilities & green energy
- Sewer: Public Sewer
- Water: Public
- Utilities for property: Underground Utilities, Cable Available
Community & HOA
Community
- Features: Pool
- Security: Smoke Detector(s)
- Senior community: Yes
- Subdivision: Heritage Hunt
HOA
- Has HOA: Yes
- Amenities included: Clubhouse, Common Grounds, Dining Rooms, Fitness Center, Gated, Golf Course Membership Available, Jogging Path, Library, Meeting Room, Party Room, Indoor Pool, Pool, Tennis Court(s)
- Services included: Cable TV, Internet, Management, Insurance, Pool(s), Reserve Funds, Snow Removal, Standard Phone Service, Trash, Security
- HOA fee: $400 monthly
Location
- Region: Gainesville
Financial & listing details
- Price per square foot: $274/sqft
- Tax assessed value: $535,500
- Annual tax amount: $4,949
- Date on market: 6/13/2025
- Listing agreement: Exclusive Right To Sell
- Ownership: Fee Simple
Price history
| Date | Event | Price |
|---|---|---|
| 7/30/2025 | Sold | $610,000-4.7%$274/sqft |
Source:  Bright MLS #VAPW2096930 Report a problem Bright MLS #VAPW2096930 Report a problem | ||
| 6/17/2025 | Contingent | $639,900$288/sqft |
Source: Bright MLS #VAPW2096930 Report a problem | ||
| 6/13/2025 | Listed for sale | $639,900+74.4%$288/sqft |
Source: Bright MLS #VAPW2096930 Report a problem | ||
| 6/14/2016 | Sold | $366,900-0.8%$165/sqft |
Source: Public Record Report a problem | ||
| 4/26/2016 | Pending sale | $369,900$166/sqft |
Source: Long & Foster Real Estate, Inc. #PW9569378 Report a problem | ||
| 4/21/2016 | Price change | $369,900-2.6%$166/sqft |
Source: Long & Foster Real Estate, Inc. #PW9569378 Report a problem | ||
| 2/12/2016 | Listed for sale | $379,900+70.3%$171/sqft |
Source: Long & Foster Real Estate, Inc. #PW9569378 Report a problem | ||
| 1/31/2000 | Sold | $223,031$100/sqft |
Source: Public Record Report a problem | ||
Public tax history
| Year | Property taxes | Tax assessment |
|---|---|---|
| 2025 | $5,251 +8.3% | $535,500 +9.9% |
| 2024 | $4,846 -1.7% | $487,300 +2.9% |
| 2023 | $4,928 -1.9% | $473,600 +6.4% |
| 2022 | $5,024 +0.4% | $445,000 +8.5% |
| 2021 | $5,006 +7.1% | $410,300 +8.1% |
| 2020 | $4,674 +113.4% | $379,400 +4.6% |
| 2019 | $2,190 -47.6% | $362,700 +4.9% |
| 2018 | $4,177 -2.3% | $345,900 +3% |
| 2017 | $4,275 | $335,900 -4% |
| 2016 | $4,275 +3.9% | $350,000 -3.7% |
| 2015 | $4,116 | $363,400 +10.3% |
| 2014 | $4,116 | $329,500 +4.5% |
| 2013 | -- | $315,200 +3.5% |
| 2012 | -- | $304,400 +7.5% |
| 2010 | -- | $283,100 +10.5% |
| 2009 | -- | $256,100 -20.3% |
| 2008 | -- | $321,500 -8% |
| 2007 | -- | $349,400 -10.5% |
| 2006 | -- | $390,500 +13.4% |
| 2005 | -- | $344,400 +13.1% |
| 2004 | -- | $304,500 +16% |
| 2003 | -- | $262,400 +1.9% |
| 2002 | -- | $257,600 +10% |
| 2001 | -- | $234,200 |
Find assessor info on the county website
Neighborhood: 20155
Nearby homes
- $535,9003 bd3 ba1.8k sqft13719 Currant Loop, Gainesville, VA 20155Off Market
- $468,2002 bd2 ba1.5k sqft13721 Currant Loop, Gainesville, VA 20155Off Market
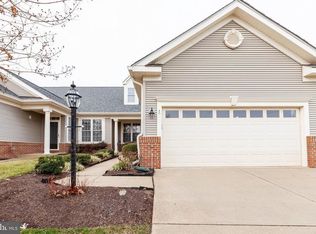
- $565,7003 bd3 ba2.2k sqft13723 Currant Loop, Gainesville, VA 20155Off Market
- $570,0004 bd3 ba2.2k sqft13711 Currant Loop, Gainesville, VA 20155Sold
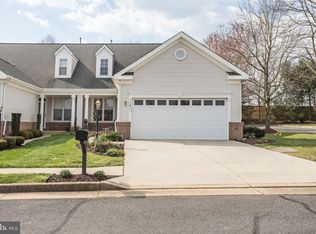
- $504,5003 bd2 ba2.1k sqft13725 Currant Loop, Gainesville, VA 20155Off Market
- $616,2003 bd3 ba2.1k sqft13709 Currant Loop, Gainesville, VA 20155Off Market
- $522,2003 bd3 ba1.9k sqft13727 Currant Loop, Gainesville, VA 20155Off Market
- $763,2002 bd2 ba2.4k sqft6921 Tred Avon Pl, Gainesville, VA 20155Off Market
Nearby schools
GreatSchools rating
- 8/10George G. Tyler Elementary SchoolGrades: PK-5Distance: 0.9 mi
- 6/10Bull Run Middle SchoolGrades: 6-8Distance: 1.2 mi
- 7/10Gainesville HighGrades: 9-11Distance: 1.7 mi
Schools provided by the listing agent
- District: Prince William County Public Schools
Source: Bright MLS. This data may not be complete. We recommend contacting the local school district to confirm school assignments for this home.
Get a cash offer in 3 minutes
Find out how much your home could sell for in as little as 3 minutes with a no-obligation cash offer.
Estimated market value
$616,700
Get a cash offer in 3 minutes
Find out how much your home could sell for in as little as 3 minutes with a no-obligation cash offer.
Estimated market value
$616,700
- Virginia
- Prince William County
- Gainesville
- 20155
- 13717 Currant Loop
Nearby cities
Nearby zip codes
Other Gainesville Topics
