Skip main navigation
Closed
  • $614,800

    13717 Lincolnshire Dr, Orland Park, IL 60462

    4beds
    2,507sqft
    Single Family Residence
    Built in 1983
    9,796 Square Feet Lot
    $614,800 Zestimate®
    $245/sqft
    $3,842 Estimated rent

    Home value

    $614,800

    $584,000 - $646,000

    $3,842/mo

    Zestimate® history
    Loading
    Loading...

    Owner options

    List your home for rent

    $3,842/mo

    Rent Zestimate®

    Find your next renter with Zillow Rental Manager. Plus, with online applications, you can quickly screen prospective tenants – for free.

    Learn more

    $3,842/mo

    Rent Zestimate®

    Refinance and save

    $4,375/mo

    Est. payment

    Refinancing to a lower rate could help reduce your monthly payments and save thousands over the life of the loan.

    See today's rates

    $4,375/mo

    Est. payment

    Explore your selling options

    Work with a Zillow partner agent

    Leverage their expertise and Zillow's premium Showcase listings to get your home seen by more buyers.

    Get started

    List with your own agent

    Get your home in front of millions of buyers by listing it on Zillow.

    Learn how to do it

    Sell it yourself

    Take full control of how buyers see your home on Zillow by listing For Sale by Owner (FSBO).

    List your home

    What's special

    Professionally landscaped yardNew roofExercise roomFinished basementSubway tileNew carpetingNew light fixtures

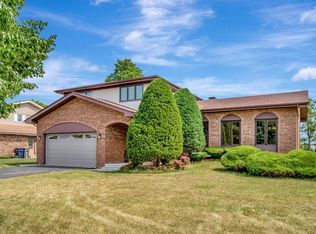
    Welcome to this beautifully remodeled two story home in the heart of Orland Park, an elegance of style and comfort. This home sits on a premium lot with picturesque views. The property has stunning curb appeal with brick and vinyl siding exterior complemented by a new roof in 2013 and gutters installed in 2022. The home is equipped with a new furnace and AC from 2020, a tankless water heater from 2018. Recently updated concrete driveway and walkways of 2022 lead to a spacious 2.5 car attached garage featuring epoxy flooring and built-in shelving. Experience an inviting entrance with a professionally landscaped yard and a charming front porch. Enjoy tranquility with park views and privacy, enhanced by a new fence and a concrete patio installed in 2022. Inside, you'll find all new trim from 2022, solid 6 panel doors installed in 2018, and Pella windows and sliding door in 2022. The tastefully painted interior is accentuated with new light fixtures and window treatments from 2018. The foyer, offers new hardwood flooring and a built-in entry closet, welcomes you warmly. The living room and dining room has hardwood floors and crown molding. Top of the line eat in kitchen, renovated in 2018, features new soft-close custom cabinets, granite counters, breakfast bar, wine rack, and new stainless steel appliances. The family room showcases recessed can lighting from 2018 and a gas/wood-burning fireplace with a new screen. The laundry room is updated including new vinyl flooring and doors. The main floor powder room, also remodeled in 2018, has new custom shiplap, vanity, toilet and light fixture. On the second floor, updated with all new carpeting in 2017, you'll find roomy bedrooms complete with ceiling fans, new closet doors, and blinds. The full hall bath underwent a complete remodel in 2021 and now features new flooring, toilet, vanity, subway tile, and mirror. The finished basement offers a second family room with new carpeting, paint, and 6-panel doors from 2020, as well as an exercise room providing additional usable space. The basement also features an updated half bath and luxury vinyl flooring. This house is more than just a place to live it's a home designed for enjoyment and entertainment. A must see property that has been very well cared for by the owners and includes modern amenities with views. Don't miss out on this opportunity!

    This property is not currently displayed as for sale or rent on Zillow. This may be different from what's on other websites or public sources.

    Zillow last checked:

    Listing updated:

    Listed by:

    Danielle Moy 708-466-4075,

    @properties Christie's International Real Estate

    Bought with:

    Eileen Kenah

    Keller Williams Experience

    Source: MRED as distributed by MLS GRID,MLS#: 11821577MLS Logo

    Facts & features

    Interior

    Bedrooms & bathrooms
    • Bedrooms: 4
    • Bathrooms: 4
    • Full bathrooms: 2
    • 1/2 bathrooms: 2
    Rooms
    • Room types: Foyer, Exercise Room, Family Room, Walk In Closet
    Primary bedroom
    • Features: Flooring (Carpet), Window Treatments (Blinds), Bathroom (Full)
    • Level: Second
    • Area: 572 Square Feet
    • Dimensions: 22X26
    Bedroom 2
    • Features: Flooring (Carpet), Window Treatments (Blinds)
    • Level: Second
    • Area: 132 Square Feet
    • Dimensions: 12X11
    Bedroom 3
    • Features: Flooring (Carpet), Window Treatments (Blinds)
    • Level: Second
    • Area: 132 Square Feet
    • Dimensions: 12X11
    Bedroom 4
    • Features: Flooring (Carpet), Window Treatments (Blinds)
    • Level: Second
    • Area: 130 Square Feet
    • Dimensions: 10X13
    Dining room
    • Features: Flooring (Hardwood), Window Treatments (Blinds)
    • Level: Main
    • Area: 120 Square Feet
    • Dimensions: 10X12
    Exercise room
    • Features: Flooring (Vinyl)
    • Level: Basement
    • Area: 187 Square Feet
    • Dimensions: 11X17
    Family room
    • Features: Flooring (Carpet), Window Treatments (Blinds, Curtains/Drapes)
    • Level: Main
    • Area: 380 Square Feet
    • Dimensions: 20X19
    Other
    • Features: Flooring (Carpet)
    • Level: Basement
    • Area: 432 Square Feet
    • Dimensions: 18X24
    Foyer
    • Features: Flooring (Hardwood)
    • Level: Main
    • Area: 45 Square Feet
    • Dimensions: 9X5
    Kitchen
    • Features: Kitchen (Eating Area-Breakfast Bar, Eating Area-Table Space, Custom Cabinetry, Granite Counters, SolidSurfaceCounter, Updated Kitchen), Flooring (Hardwood)
    • Level: Main
    • Area: 228 Square Feet
    • Dimensions: 19X12
    Laundry
    • Features: Flooring (Vinyl)
    • Level: Main
    • Area: 42 Square Feet
    • Dimensions: 7X6
    Living room
    • Features: Flooring (Hardwood), Window Treatments (Curtains/Drapes)
    • Level: Main
    • Area: 234 Square Feet
    • Dimensions: 18X13
    Walk in closet
    • Features: Flooring (Carpet)
    • Level: Second
    • Area: 72 Square Feet
    • Dimensions: 6X12
    Heating
    • Natural Gas, Forced Air
    Cooling
    • Central Air
    Appliances
    • Included: Double Oven, Microwave, Dishwasher, Refrigerator, Washer, Dryer, Disposal, Stainless Steel Appliance(s), Cooktop, Humidifier
    • Laundry: Main Level, In Unit, Sink
    Features
    • Built-in Features, Walk-In Closet(s), Open Floorplan, Granite Counters
    • Flooring: Hardwood
    • Windows: Drapes
    • Basement: Finished,Storage Space,Full
    • Attic: Unfinished
    • Number of fireplaces: 1
    • Fireplace features: Wood Burning, Gas Starter, Family Room
    Interior area
    • Total structure area: 0
    • Total interior livable area: 2,507 sqft

    Property

    Parking
    • Total spaces: 2.5
    • Parking features: Concrete, Garage Door Opener, On Site, Garage Owned, Attached, Garage
    • Attached garage spaces: 2.5
    • Has uncovered spaces: Yes
    Accessibility
    • Accessibility features: No Disability Access
    Features
    • Stories: 2
    • Patio & porch: Patio
    • Fencing: Fenced
    • Has view: Yes
    Lot
    • Size: 9,796 Square Feet
    • Dimensions: 79X124
    • Features: Landscaped, Views
    Details
    • Parcel number: 27032010130000
    • Special conditions: Corporate Relo
    • Other equipment: TV-Cable

    Construction

    Type & style
    • Home type: SingleFamily
    • Property subtype: Single Family Residence
    Materials
    • Vinyl Siding, Brick
    • Foundation: Concrete Perimeter
    • Roof: Asphalt
    Condition
    • New construction: No
    • Year built: 1983

    Utilities & green energy

    • Electric: Circuit Breakers
    • Sewer: Public Sewer
    • Water: Lake Michigan, Public

    Community & HOA

    Community
    • Features: Park, Curbs, Sidewalks, Street Lights, Street Paved
    • Subdivision: Orland On The Green
    HOA
    • Services included: None
    Location
    • Region: Orland Park

    Financial & listing details

    • Price per square foot: $245/sqft
    • Tax assessed value: $413,220
    • Annual tax amount: $7,685
    • Date on market: 7/1/2023
    • Listing terms: Conventional
    • Ownership: Fee Simple

    Price history

    DateEventPrice
    7/14/2023Sold$560,000-5.1%$223/sqft
    Source: MRED as distributed by MLS GRID #11821577 Report a problem
    7/12/2023Pending sale$589,900$235/sqft
    Source: MRED as distributed by MLS GRID #11821577 Report a problem
    7/11/2023Contingent$589,900$235/sqft
    Source: MRED as distributed by MLS GRID #11821577 Report a problem
    7/1/2023Listed for sale$589,900+31.1%$235/sqft
    Source: MRED as distributed by MLS GRID #11821577 Report a problem
    11/1/2021Listing removed--
    Source: Owner Report a problem
    10/7/2021Listed for sale$450,000+63.6%$179/sqft
    Source: Owner Report a problem
    9/24/2021Listing removed--
    Source: Zillow Rental Manager Report a problem
    9/23/2021Listed for rent$3,500$1/sqft
    Source: Zillow Rental Manager Report a problem
    1/12/2018Sold$275,000$110/sqft
    Source: Public Record Report a problem

    Public tax history

    YearProperty taxesTax assessment
    2024$9,778 +2.8%$41,322 +0%
    2023$9,511 +19.9%$41,321 +38.2%
    2022$7,931 +3.2%$29,895
    2021$7,685 +3%$29,895
    2020$7,461 -3.8%$29,895 -5.6%
    2019$7,752 -8.3%$31,672
    2018$8,455 +6.5%$31,672 -6.3%
    2017$7,937 -3.1%$33,792 +6.1%
    2016$8,190 +1.4%$31,848
    2015$8,076 +1.3%$31,848
    2014$7,972 +17.4%$31,848 +9.4%
    2013$6,790 -0.4%$29,121
    2012$6,819 +2.8%$29,121
    2011$6,632 -9.5%$29,121 -23.2%
    2010$7,331 +7.3%$37,939
    2009$6,833 +16.8%$37,939 -5%
    2008$5,848 +1%$39,936 +14.3%
    2007$5,788 +2.2%$34,937
    2006$5,661 -1.6%$34,937
    2005$5,756 +23.1%$34,937 +49.4%
    2004$4,675 +8%$23,388
    2003$4,328 +2.7%$23,388
    2002$4,213 +4.4%$23,388 +4.3%
    2001$4,033 +1.4%$22,417
    2000$3,977 +2.4%$22,417
    1999$3,883 $22,417
    Find assessor info on the county website

    Neighborhood: 60462

    Nearby schools

    GreatSchools rating
    Schools provided by the listing agent
    • District: 135

    Source: MRED as distributed by MLS GRID. This data may not be complete. We recommend contacting the local school district to confirm school assignments for this home.

    Get a cash offer in 3 minutes
    Find out how much your home could sell for in as little as 3 minutes with a no-obligation cash offer.
    Estimated market value
    $614,800
    Get a cash offer in 3 minutes
    Find out how much your home could sell for in as little as 3 minutes with a no-obligation cash offer.
    Estimated market value
    $614,800