Cozy, clean, beautifully maintained and move-in ready! This 4 bedroom, 2.5 bath house is ready for you to call it home! Built in 2019, it still feels like new with a bright, open, main floor that’s perfect for entertaining. Gather in the spacious great room or around the large kitchen island with eat bar and stainless steel appliances. Upstairs features 4 spacious bedrooms and 2 full baths, including a primary suite with a walk-in closet and private en suite bath. Added comforts include central AC, a high-efficiency water heater, and a great fenced backyard. HOA maintains the front yard.
Pending
$485,000
13717 NE 5th Way, Vancouver, WA 98684
4beds
1,779sqft
Residential, Single Family Residence
Built in 2019
3,484 Square Feet Lot
$-- Zestimate®
$273/sqft
$67/mo HOA
What's special
Private en suite bathPerfect for entertainingCentral acGreat fenced backyardStainless steel appliancesBright open main floorSpacious great room
- 49 days |
- 232 |
- 11 |
Likely to sell faster than
Zillow last checked:
Listing updated:
Listed by:
Eris Rule 503-867-0911,
NextHome Realty Connection
Source: RMLS (OR),MLS#: 557932611
Facts & features
Interior
Bedrooms & bathrooms
- Bedrooms: 4
- Bathrooms: 3
- Full bathrooms: 2
- Partial bathrooms: 1
- Main level bathrooms: 1
Rooms
- Room types: Bedroom 4, Bedroom 2, Bedroom 3, Dining Room, Family Room, Kitchen, Living Room, Primary Bedroom
Primary bedroom
- Features: Ensuite, Shower, Walkin Closet, Wallto Wall Carpet
- Level: Upper
- Area: 169
- Dimensions: 13 x 13
Bedroom 2
- Features: Closet, Wallto Wall Carpet
- Level: Upper
- Area: 100
- Dimensions: 10 x 10
Bedroom 3
- Features: Closet, Wallto Wall Carpet
- Level: Upper
- Area: 100
- Dimensions: 10 x 10
Bedroom 4
- Features: Closet, Wallto Wall Carpet
- Level: Upper
- Area: 144
- Dimensions: 12 x 12
Dining room
- Level: Main
Family room
- Level: Main
Kitchen
- Features: Eat Bar, Island, Microwave, Pantry, Free Standing Range, Free Standing Refrigerator
- Level: Main
Heating
- Forced Air
Cooling
- Central Air
Appliances
- Included: Disposal, Free-Standing Gas Range, Free-Standing Refrigerator, Gas Appliances, Stainless Steel Appliance(s), Microwave, Free-Standing Range, Electric Water Heater
- Laundry: Laundry Room
Features
- Closet, Eat Bar, Kitchen Island, Pantry, Shower, Walk-In Closet(s)
- Flooring: Laminate, Wall to Wall Carpet
- Windows: Vinyl Frames
- Basement: Crawl Space
Interior area
- Total structure area: 1,779
- Total interior livable area: 1,779 sqft
Video & virtual tour
Property
Parking
- Total spaces: 2
- Parking features: Driveway, On Street, Attached
- Attached garage spaces: 2
- Has uncovered spaces: Yes
Features
- Levels: Two
- Stories: 2
- Patio & porch: Patio
- Exterior features: Yard
- Fencing: Fenced
- Has view: Yes
- View description: Territorial
Lot
- Size: 3,484 Square Feet
- Features: SqFt 3000 to 4999
Details
- Parcel number: 986050354
Construction
Type & style
- Home type: SingleFamily
- Architectural style: Traditional
- Property subtype: Residential, Single Family Residence
Materials
- Cement Siding
- Foundation: Concrete Perimeter
- Roof: Composition
Condition
- Resale
- New construction: No
- Year built: 2019
Utilities & green energy
- Gas: Gas
- Sewer: Public Sewer
- Water: Public
- Utilities for property: Cable Connected
Community & HOA
Community
- Security: Unknown
HOA
- Has HOA: Yes
- Amenities included: Front Yard Landscaping
- HOA fee: $67 monthly
Location
- Region: Vancouver
Financial & listing details
- Price per square foot: $273/sqft
- Tax assessed value: $444,452
- Annual tax amount: $4,931
- Date on market: 6/2/2026
- Cumulative days on market: 49 days
- Listing terms: Cash,Conventional,FHA,VA Loan
- Road surface type: Paved
Estimated market value
Not available
Estimated sales range
Not available
Not available
Price history
| Date | Event | Price |
|---|---|---|
| 6/24/2026 | Pending sale | $485,000$273/sqft |
Source:  RMLS (OR) #557932611 Report a problem RMLS (OR) #557932611 Report a problem | ||
| 6/3/2026 | Listed for sale | $485,000+39.2%$273/sqft |
Source: RMLS (OR) #557932611 Report a problem | ||
| 12/26/2019 | Sold | $348,429$196/sqft |
Source: Public Record Report a problem | ||
Public tax history
| Year | Property taxes | Tax assessment |
|---|---|---|
| 2024 | $4,410 -2.5% | $444,452 -6% |
| 2023 | $4,523 +17.3% | $472,992 +5.1% |
| 2022 | $3,857 +5.5% | $450,022 +19.1% |
| 2021 | $3,655 +140.1% | $377,917 +11.7% |
| 2020 | $1,522 | $338,416 |
| 2019 | -- | -- |
Find assessor info on the county website
Monthly payment
Est. payment
Payment breakdown
Explore the cost of this home by adjusting the details. Changes won't be saved.Climate risks
Neighborhood: Airport Green
Nearby schools
GreatSchools rating
- 5/10Hearthwood Elementary SchoolGrades: PK-5Distance: 0.4 mi
- 2/10Cascade Middle SchoolGrades: 6-8Distance: 1 mi
- 4/10Evergreen High SchoolGrades: 9-12Distance: 1 mi
Schools provided by the listing agent
- Elementary: Hearthwood
- Middle: Cascade
- High: Evergreen
Source: RMLS (OR). This data may not be complete. We recommend contacting the local school district to confirm school assignments for this home.
- $486,7003 bd3 ba1.6k sqft13721 NE 5th Way, Vancouver, WA 98684Off Market
- $501,1004 bd3 ba1.7k sqft13713 NE 5th Way, Vancouver, WA 98684Off Market
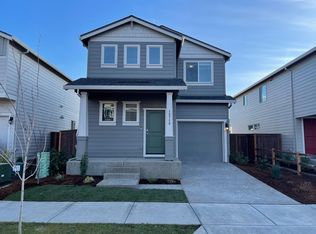
- $553,3004 bd3 ba1.9k sqft13709 NE 5th Way, Vancouver, WA 98684Off Market

- $519,5004 bd3 ba1.9k sqft13803 NE 5th Way, Vancouver, WA 98684Off Market
- $504,9004 bd3 ba1.7k sqft13807 NE 5th Way, Vancouver, WA 98684Off Market
- $499,0004 bd3 ba1.8k sqft505 NE 138th Pl, Vancouver, WA 98684Sold
- $536,8004 bd2 ba1.8k sqft13705 NE 5th Way, Vancouver, WA 98684Off Market
- $455,8003 bd3 ba1.4k sqft500 NE 138th Pl, Vancouver, WA 98684Off Market
A local agent can set up tours, give advice and negotiate with sellers.
Similar homes
- $434,0003 bd3 ba1.6k sqft13002 NE 28th Way, Vancouver, WA 98684Active

 MLS ID #421175981, Terry Wollam, RE/MAX Equity Group. RMLS (OR)
 - $499,0004 bd3 ba2k sqft4019 NE 165th Pl, Vancouver, WA 98682Active
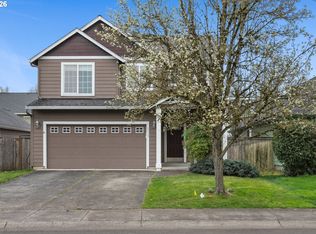 MLS ID #540841797, Alina Alward, Alward & Associates Real Estate. RMLS (OR)
 - $489,9004 bd3 ba2k sqft7417 NE 33rd Ave, Vancouver, WA 98665Active
 MLS ID #436221549, Brooke Malloy, Washington First Properties. RMLS (OR)
 - $549,9004 bd3 ba1.8k sqft2115 SE 186th Ave, Vancouver, WA 98683Active
 MLS ID #345035625, Eric Dahlen, Premiere Property Group LLC. RMLS (OR)
 - $384,9003 bd3 ba1.5k sqft1947 NE 117th Ct, Vancouver, WA 98684ActiveMLS ID #219845219, Nick Aufenkamp, Real Broker LLC. RMLS (OR)
- $479,9003 bd3 ba1.9k sqft12009 NE 108th St, Vancouver, WA 98662ActiveMLS ID #650463873, Jonathan Romano, Knipe Realty ERA Powered. RMLS (OR)
- $525,0004 bd3 ba2.1k sqft7406 NE 33rd Ave, Vancouver, WA 98665ActiveMLS ID #714246667, Kayla Hidalgo, Windermere Northwest Living. RMLS (OR)
- $525,0004 bd3 ba1.9k sqft10700 NE 88th St, Vancouver, WA 98662ActiveMLS ID #443139036, Raisa Sidorenko, Cascade Hasson Sotheby's International Realty. RMLS (OR)
- $575,0004 bd3 ba2.2k sqft12613 NE 49th Way, Vancouver, WA 98682ActiveMLS ID #365443255, Joel Mattila, eXp Realty LLC. RMLS (OR)
- $530,0004 bd3 ba1.7k sqft8610 NE 70th Cir, Vancouver, WA 98662ActiveMLS ID #695699850, Jacob Walker, Premiere Property Group, LLC. RMLS (OR)
- $499,9003 bd3 ba1.5k sqft517 NW 152nd St, Vancouver, WA 98685ActiveMLS ID #654972752, Molly Lange, Premiere Property Group LLC. RMLS (OR)
- $700,0004 bd3 ba2.5k sqft10508 NE 153rd Ave, Vancouver, WA 98682ActiveMLS ID #386407964, Pamela Barrett, Cascadia Real Estate Group. RMLS (OR)
- $519,9003 bd2 ba1.8k sqft3920 NE Pacific Way, Vancouver, WA 98662ActiveMLS ID #619166440, Sidnee Wolfley, Call It Closed International Realty. RMLS (OR)
- $521,0004 bd3 ba2.1k sqft5222 NE 25th Pl, Vancouver, WA 98663ActiveMLS ID #766132330, Andrey Kolesnikov, eXp Realty LLC. RMLS (OR)
- $434,9003 bd3 ba1.5k sqft7414 NE 54th Cir, Vancouver, WA 98662ActiveMLS ID #455043217, Susan Gregory, Wayne Kankelberg Real Estate, LLC. RMLS (OR)
- $575,0004 bd3 ba2.1k sqft5714 NE 52nd Pl, Vancouver, WA 98661ActiveMLS ID #252792528, Kayla McCaul, Soldera Properties, Inc. RMLS (OR)
- $550,0003 bd3 ba1.8k sqft1822 E 33rd St #A, Vancouver, WA 98663ActiveMLS ID #521548570, Erica Stout, RE/MAX Equity Group. RMLS (OR)
- $439,9993 bd3 ba1.4k sqft10360 NE 46th St, Vancouver, WA 98682ActiveMLS ID #754277732, Ryan Prendergast, Knipe Realty ERA Powered. RMLS (OR)
- $450,0002 bd2 ba1.1k sqft7311 NE 67th St, Vancouver, WA 98662ActiveMLS ID #613756425, Jacqueline Smith, Keller Williams Realty. RMLS (OR)
- $520,0003 bd3 ba1.7k sqft13307 NE 84th St, Vancouver, WA 98682ActiveMLS ID #353872103, Xi Lu, The Agency Vancouver. RMLS (OR)
