Skip main navigation
Under contract
  • $550,000

    13717 Port Commerce Ct, Accokeek, MD 20607

    4beds
    3,276sqft
    : 
    $3,802/mo
    Get pre-qualified
    Single Family Residence
    Built in 2015
    4,025 Square Feet Lot
    $-- Zestimate®
    $168/sqft
    $119/mo HOA

    What's special

    Detached garageHardwood floorsOpen layoutStainless steel appliancesAdditional parkingPeaceful retreat and privacyGranite countertops
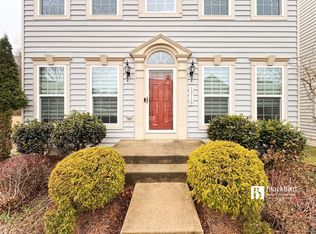
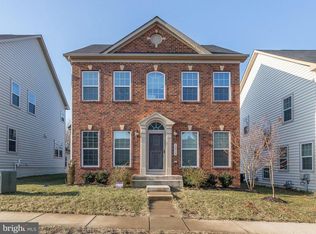
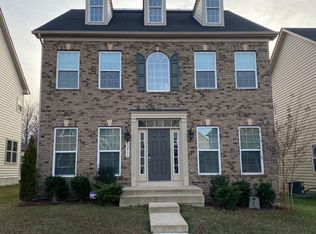
    Welcome to The Preserve at Piscataway. This beautifully maintained and designed home offers the perfect balance of everyday living and entertaining. The heart of the home is the stunning kitchen, featuring granite countertops, stainless steel appliances, hardwood floors, and an open layout that brings everyone together. Designed with energy efficiency in mind, this home offers modern construction that helps maximize comfort while keeping utility costs in check. Step outside and enjoy one of this home’s most desirable features. The backyard backs to a beautiful, private tree lined setting with no rear neighbors, creating a peaceful retreat and privacy for relaxing, entertaining, or simply enjoying nature. The fully finished basement expands your living space with a full bath and a possible fifth bedroom, making it perfect for guests, a private home office, fitness room, media room, or playroom. A detached garage provides additional parking, storage, and room for hobbies. Enjoy scenic walking trails, a resort style swimming pool, tennis and basketball courts, tot lots, playgrounds, and expansive green spaces that create the perfect setting for an active lifestyle. Ideally situated with convenient access to Indian Head Highway (MD 210), you’ll enjoy shopping, dining, and everyday conveniences just minutes from home. Spend weekends exploring National Harbor, MGM, Tanger Outlets, Old Town Alexandria, Washington, DC, and the Shops at Waldorf Town Center, all within easy reach. Photos may be virtually staged
    28 days
    |
    519
    |
    40
    |

    Likely to sell faster than

    Zillow last checked:

    Listing updated:

    Listed by:

    Sarah Reynolds 703-844-3464,

    Keller Williams Realty (703) 679-1700,

    Co-Listing Agent: Tia Richards 571-378-5918,

    Keller Williams Realty

    Source: Bright MLS,MLS#: MDPG2210046MLS Logo

      Facts & features

      Interior

      Bedrooms & bathrooms
      • Bedrooms: 4
      • Bathrooms: 4
      • Full bathrooms: 3
      • 1/2 bathrooms: 1
      • Main level bathrooms: 1
      Rooms
      • Room types: Dining Room, Primary Bedroom, Sitting Room, Kitchen, Recreation Room, Additional Bedroom
      Primary bedroom
      • Features: Soaking Tub, Bathroom - Walk-In Shower, Ceiling Fan(s), Flooring - Carpet, Walk-In Closet(s)
      • Level: Upper
      Other
      • Level: Lower
      Dining room
      • Level: Main
      Kitchen
      • Features: Granite Counters, Crown Molding, Flooring - HardWood, Eat-in Kitchen, Kitchen - Gas Cooking, Pantry
      • Level: Main
      Recreation room
      • Level: Lower
      Sitting room
      • Level: Main
      Heating
      • Forced Air, Natural Gas
      Cooling
      • Central Air, Electric
      Appliances
      • Included: Dryer, Washer, Cooktop, Dishwasher, Microwave, Ice Maker, Refrigerator, Oven, Gas Water Heater
      • Laundry: Upper Level
      Features
      • Bathroom - Tub Shower, Bathroom - Walk-In Shower, Chair Railings, Dining Area, Ceiling Fan(s), Crown Molding, Kitchen - Gourmet, Pantry, Primary Bath(s), Recessed Lighting, Upgraded Countertops, Walk-In Closet(s), Tray Ceiling(s)
      • Flooring: Hardwood, Luxury Vinyl, Carpet, Wood
      • Doors: Sliding Glass
      • Windows: Energy Efficient, ENERGY STAR Qualified Windows, Sliding, Window Treatments
      • Basement: Finished,Windows
      • Has fireplace: No
      Interior area
      • Total structure area: 3,276
      • Total interior livable area: 3,276 sqft
      • Finished area above ground: 2,184
      • Finished area below ground: 1,092
      Video & virtual tour

      Property

      Parking
      • Total spaces: 2
      • Parking features: Garage Door Opener, Garage Faces Rear, Detached
      • Garage spaces: 2
      Accessibility
      • Accessibility features: None
      Features
      • Levels: Three
      • Stories: 3
      • Exterior features: Bump-outs
      • Pool features: Community
      • Fencing: Back Yard
      Lot
      • Size: 4,025 Square Feet
      Details
      • Additional structures: Above Grade, Below Grade
      • Parcel number: 17053923919
      • Zoning: LCD
      • Special conditions: Standard

      Construction

      Type & style
      • Home type: SingleFamily
      • Architectural style: Colonial
      • Property subtype: Single Family Residence
      Materials
      • Frame
      • Foundation: Other
      Condition
      • New construction: No
      • Year built: 2015

      Utilities & green energy

      • Sewer: Public Sewer
      • Water: Public
      Green energy
      • Energy efficient items: HVAC

      Community & HOA

      Community
      • Features: Pool
      • Subdivision: The Preserve At Piscataway
      HOA
      • Has HOA: Yes
      • Services included: Common Area Maintenance
      • HOA fee: $119 monthly
      Location
      • Region: Accokeek

      Financial & listing details

      • Price per square foot: $168/sqft
      • Tax assessed value: $486,733
      • Annual tax amount: $6,669
      • Date on market: 7/16/2026
      • Listing agreement: Exclusive Right To Sell
      • Ownership: Fee Simple

        Estimated market value

        Not available

        Estimated sales range

        Not available

        Not available

        Price history

        DateEventPrice
        7/23/2026Contingent$550,000$168/sqft
        Source: Bright MLS #MDPG2210046 Report a problem
        7/16/2026Listed for sale$550,000+13.4%$168/sqft
        Source: Bright MLS #MDPG2210046 Report a problem
        1/28/2022Sold$485,000+0%$148/sqft
        Source: Bright MLS #MDPG2025278 Report a problem
        1/12/2022Pending sale$484,9500%$148/sqft
        Source: Bright MLS #MDPG2025278 Report a problem
        1/12/2022Listing removed$485,000+5.4%$148/sqft
        Source: Bright MLS #MDPG2025278 Report a problem
        1/8/2022Listed for sale$459,950+23.1%$140/sqft
        Source: Bright MLS #MDPG2025278 Report a problem
        9/22/2015Sold$373,535+506.7%$114/sqft
        Source: Public Record Report a problem
        5/5/2015Sold$61,572$19/sqft
        Source: Public Record Report a problem

        Public tax history

        YearProperty taxesTax assessment
        2025$6,794 +48.6%$448,867 +9.2%
        2024$4,570 +2.9%$411,000 +2.9%
        2023$4,443 -2.8%$399,533 -2.8%
        2022$4,570 +9.1%$411,000 +9.1%
        2021$4,188 +3.4%$376,600 +3.4%
        2020$4,051 -19.8%$364,333 +7.2%
        2019$5,049 $339,800
        2018$5,049 +3.7%$339,800 +3.7%
        2017$4,870 +1720%$327,733 +3.8%
        2016$268 $315,667 +1588.1%
        2015$268 $18,700
        2014$268 $18,700
        2013-- $18,700
        2012-- $18,700
        2011-- $18,700
        2010-- $18,700 -0.3%
        2009-- $18,750 +7.1%
        2008-- $17,500
        Find assessor info on the county website

        Monthly payment

        Est. payment

        Payment breakdown

        Explore the cost of this home by adjusting the details. Changes won't be saved.
        All calculations are estimates and provided by Zillow, Inc. for informational purposes only. Actual amounts may vary.
        HOA fees may include property taxes on listings classified as Co-Ops. Contact the listing agent and/or owner for fee details.
        See how much you could borrow to make a competitive offer.

        Climate risks

        Neighborhood: 20607

        Getting around

        2 / 100
        Car-Dependent
        1 / 100
        Somewhat Bikeable

        Nearby schools

        GreatSchools rating
        Schools provided by the listing agent
        • Elementary: Accokeek Academy
        • Middle: Accokeek Academy
        • High: Gwynn Park
        • District: Prince George's County Public Schools

        Source: Bright MLS. This data may not be complete. We recommend contacting the local school district to confirm school assignments for this home.

        A local agent can set up tours, give advice and negotiate with sellers.

        Browse local experts

        Similar homes