Beautiful townhome in Afton Villas at The Bluffs! This townhome offers the perfect blend of upscale living and low-maintenance convenience—without the high price tag of traditional homeownership. From the outside in, these homes are designed to impress. The exterior features a mix of brick and stucco with HardiPlank privacy walls between breezeways, vinyl soffits and fascia, and 35-year architectural shingles. Enjoy energy efficiency with vinyl Low-E glazed windows, a 14 SEER central HVAC system, and a two-car garage with an automatic opener. Each unit includes a private courtyard, outdoor storage room, and professional landscaping. Inside, you'll find custom details throughout—stained concrete flooring, 10' ceilings, stacked crown molding, 7” baseboards, wood-cased windows, and upgraded fixtures. The kitchen is a showstopper with custom cabinetry, slab granite countertops, undermount sinks, stainless steel energy-efficient appliances, and a beautiful backsplash. Thoughtful construction includes a Quiet Zone Dense Glass firewall between units, offering triple the standard fire safety rating and excellent sound insulation—ensuring both privacy and peace of mind. All of this is nestled in the heart of historic St. Francisville’s plantation country and zoned for the top-rated West Feliciana Parish schools. Discover resort-style living with all the charm and comfort of home—welcome to Afton Villas at The Bluffs!
Sold
Price Unknown
13718 Azalea Cir, Saint Francisville, LA 70775
2beds
1,087sqft
Single Family Residence, Townhouse, Residential
Built in 2016
4,356 Square Feet Lot
$-- Zestimate®
$--/sqft
$1,588 Estimated rent
Home value
Not available
Estimated sales range
Not available
$1,588/mo
Zestimate® history
Owner options
List your home for rent
$1,588/mo
Rent Zestimate®
Find your next renter with Zillow Rental Manager. Plus, with online applications, you can quickly screen prospective tenants – for free.
$1,588/mo
Rent Zestimate®
Refinance and save
$744/mo
Est. payment
Refinancing to a lower rate could help reduce your monthly payments and save thousands over the life of the loan.
$744/mo
Est. payment
Explore your selling options
Work with a Zillow partner agent
Leverage their expertise and Zillow's premium Showcase listings to get your home seen by more buyers.
Get startedList with your own agent
Get your home in front of millions of buyers by listing it on Zillow.
Learn how to do itSell it yourself
Take full control of how buyers see your home on Zillow by listing For Sale by Owner (FSBO).
List your homeWhat's special
Custom cabinetryPrivate courtyardSlab granite countertopsCentral hvac systemHardiplank privacy wallsVinyl low-e glazed windowsVinyl soffits and fascia
Zillow last checked:
Listing updated:
Listed by:
Amanda Beard,
Audubon Group Realtors LLC
Bought with:
Philip Cazayoux, 0995694542
Pennant Real Estate
Source: ROAM MLS,MLS#: 2025018431
Facts & features
Interior
Bedrooms & bathrooms
- Bedrooms: 2
- Bathrooms: 2
- Full bathrooms: 2
Rooms
- Room types: Primary Bathroom, Bedroom, Primary Bedroom, Family Room, Kitchen
Primary bedroom
- Features: En Suite Bath, Ceiling Fan(s), Split
- Level: First
- Area: 199.27
- Width: 15.2
Bedroom 1
- Level: First
- Area: 123
- Dimensions: 10 x 12.3
Primary bathroom
- Features: Shower Combo
- Level: First
- Area: 50
- Dimensions: 5 x 10
Family room
- Level: First
- Area: 252.2
Kitchen
- Level: First
- Area: 117.86
Heating
- Central
Cooling
- Central Air
Interior area
- Total structure area: 1,682
- Total interior livable area: 1,087 sqft
Property
Parking
- Parking features: Garage
- Has garage: Yes
Features
- Stories: 1
Lot
- Size: 4,356 Square Feet
- Dimensions: 23 x 100
Details
- Parcel number: 100002156ABA
Construction
Type & style
- Home type: Townhouse
- Architectural style: Traditional
- Property subtype: Single Family Residence, Townhouse, Residential
- Attached to another structure: Yes
Materials
- Brick Siding, Stucco Siding
- Foundation: Slab
Condition
- New construction: No
- Year built: 2016
Utilities & green energy
- Gas: City/Parish
- Sewer: Public Sewer
- Water: Public
Community & HOA
Community
- Subdivision: Afton Villa
HOA
- Has HOA: Yes
- HOA fee: $744 annually
Location
- Region: Saint Francisville
Financial & listing details
- Tax assessed value: $159,000
- Annual tax amount: $1,217
- Date on market: 10/5/2025
- Listing terms: Cash,Conventional,FHA,FMHA/Rural Dev,VA Loan
Price history
| Date | Event | Price |
|---|---|---|
| 12/29/2025 | Sold | -- |
Source:  ROAM MLS #2025018431 Report a problem ROAM MLS #2025018431 Report a problem | ||
| 12/4/2025 | Pending sale | $229,900$211/sqft |
Source: ROAM MLS #2025018431 Report a problem | ||
| 11/3/2025 | Price change | $229,900-2.2%$211/sqft |
Source: ROAM MLS #2025018431 Report a problem | ||
| 10/5/2025 | Listed for sale | $235,000+4.4%$216/sqft |
Source: ROAM MLS #2025018431 Report a problem | ||
| 8/22/2025 | Sold | -- |
Source: ROAM MLS #2025013731 Report a problem | ||
| 7/29/2025 | Pending sale | $225,000$207/sqft |
Source: ROAM MLS #2025013731 Report a problem | ||
| 7/23/2025 | Price change | $225,000+4.7%$207/sqft |
Source: ROAM MLS #2025013731 Report a problem | ||
| 5/19/2023 | Listed for sale | $215,000$198/sqft |
Source: ROAM MLS #2023008032 Report a problem | ||
Public tax history
| Year | Property taxes | Tax assessment |
|---|---|---|
| 2017 | $1,217 | $15,900 |
Find assessor info on the county website
Neighborhood: 70775
Nearby homes
- $--3 bd2 ba1.5k sqft13712 Azalea Cir, Saint Francisville, LA 70775Sold
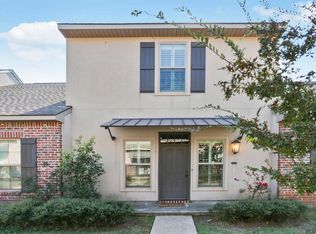
- $---- bd-- ba-- sqft13718 Azalea Cir, Saint Francisville, LA 70775Sold
- $210,5002 bd2 ba1.1k sqft13726 Azalea Cir, Saint Francisville, LA 70775Off Market

- $198,5002 bd2 ba1.1k sqft13726 Azalea Dr, Saint Francisville, LA 70775Off Market

- $230,0002 bd2 ba1k sqft13710 Azalea Cir, Saint Francisville, LA 70775For Sale
- $285,7003 bd2 ba1.5k sqft13712 Azalea Dr, Saint Francisville, LA 70775Off Market
- $250,200-- bd-- ba-- sqft13720 Azalea Cir, Saint Francisville, LA 70775Off Market
- $230,1002 bd2 ba1.1k sqft5772 Sweet Olive Ln, Saint Francisville, LA 70775Off Market
Nearby schools
GreatSchools rating
- NABains Lower Elementary SchoolGrades: PK-KDistance: 7.5 mi
- 6/10West Feliciana Middle SchoolGrades: 6-8Distance: 7.9 mi
- 8/10West Feliciana High SchoolGrades: 9-12Distance: 7.8 mi
Schools provided by the listing agent
- District: West Feliciana Parish
Source: ROAM MLS. This data may not be complete. We recommend contacting the local school district to confirm school assignments for this home.
- Louisiana
- West Feliciana Parish
- Saint Francisville
- 70775
- 13718 Azalea Cir
Nearby cities
Nearby zip codes
Other Saint Francisville Topics
- Apartments for Rent in 70775
- Houses for Sale in 70775
- Houses for Rent in 70775
- 70775 Real Estate
- Saint Francisville Condos
- Houses for Sale in Saint Francisville
- Newest Listings in Saint Francisville
- Saint Francisville Home Values
- Saint Francisville Real Estate Agents
- Saint Francisville Refinance
- Saint Francisville Mortgage Rates
