Welcome to 13718 Berger Ave in Bonner Springs, KS, a 4-bedroom, 4-full-bathroom reverse 1.5-story home offering over 2,650 square feet of true multigenerational living space, just minutes from The Legends shopping and entertainment district.
This zero-entry, one-level-living design opens to hardwood floors throughout the main level, leading into a bright, open layout built for everyday life. The primary bathroom features heated floors for a touch of everyday luxury. The true showstopper is the walkout basement. It's a completely separate living space with its own kitchenette (easily converted to a full kitchen) and its own laundry, ideal for multigenerational families, an in-law suite, or long-term guests who want privacy without sacrificing togetherness. Each level of the home has its own dedicated laundry, adding convenience for every generation under one roof.
The suspended garage and suspended patio slab create a rare bonus. Both have a fully concreted, accessible space underneath, giving you extra storage, workshop, or hobby room potential that most homes simply don't offer. A wireless sprinkler system with built-in weather tracking keeps the lawn healthy while saving water automatically.
The HOA includes access to a neighborhood pool and clubhouse, and the location puts you close to The Legends' shops, restaurants, and entertainment, all while enjoying the quieter feel of Bonner Springs. The backyard backs directly to community trails and ponds, giving you a peaceful, natural view and easy access to walking paths right from your own yard.
Whether you're looking for one-level living, space for extended family, or a private backyard retreat backing to trails and ponds, 13718 Berger Ave delivers rare flexibility in a move-in-ready package.
Active
$440,000
13718 Berger Ave, Bonner Springs, KS 66012
4beds
2,618sqft
Single Family Residence
Built in 2005
6,970 Square Feet Lot
$-- Zestimate®
$168/sqft
$30/mo HOA
What's special
- 5 days |
- 539 |
- 58 |
Likely to sell faster than
Zillow last checked:
Listing updated:
Listed by:
Johns Fam Team 913-906-5454,
Keller Williams Realty Partners Inc.,
Jace Johns 913-481-5774,
Keller Williams Realty Partners Inc.
Source: Heartland MLS as distributed by MLS GRID,MLS#: 2631192
Facts & features
Interior
Bedrooms & bathrooms
- Bedrooms: 4
- Bathrooms: 4
- Full bathrooms: 4
Primary bedroom
- Features: Ceiling Fan(s), Walk-In Closet(s)
- Level: First
- Area: 196 Square Feet
- Dimensions: 14 x 14
Bedroom 2
- Level: First
- Area: 132 Square Feet
- Dimensions: 12 x 11
Bedroom 3
- Level: Lower
- Area: 140 Square Feet
- Dimensions: 14 x 10
Bedroom 4
- Features: Walk-In Closet(s)
- Level: Lower
- Area: 170 Square Feet
- Dimensions: 17 x 10
Dining room
- Level: First
- Area: 144 Square Feet
- Dimensions: 12 x 12
Family room
- Level: Lower
- Area: 377 Square Feet
- Dimensions: 29 x 13
Great room
- Features: Ceiling Fan(s), Fireplace
- Level: First
- Area: 315 Square Feet
- Dimensions: 21 x 15
Kitchen
- Features: Granite Counters, Kitchen Island, Pantry
- Level: First
- Area: 144 Square Feet
- Dimensions: 12 x 12
Kitchen 2nd
- Level: Lower
Laundry
- Features: Ceramic Tiles
- Level: First
- Area: 48 Square Feet
- Dimensions: 8 x 6
Heating
- Natural Gas
Cooling
- Electric
Appliances
- Included: Dishwasher, Disposal, Microwave, Water Softener
- Laundry: Laundry Room, Main Level
Features
- Ceiling Fan(s), Kitchen Island, Painted Cabinets, Pantry, Walk-In Closet(s)
- Flooring: Carpet, Ceramic Tile, Wood
- Windows: Storm Window(s)
- Basement: Concrete
- Number of fireplaces: 1
- Fireplace features: Hearth Room
Interior area
- Total structure area: 2,618
- Total interior livable area: 2,618 sqft
- Finished area above ground: 1,550
- Finished area below ground: 1,068
Property
Parking
- Total spaces: 2
- Parking features: Attached, Garage Door Opener, Garage Faces Front
- Attached garage spaces: 2
Features
- Patio & porch: Deck, Patio
- Fencing: Metal
Lot
- Size: 6,970 Square Feet
- Dimensions: 70' x 115' x 53' x 113'
Details
- Parcel number: 282416
Construction
Type & style
- Home type: SingleFamily
- Architectural style: Traditional
- Property subtype: Single Family Residence
Materials
- Stucco, Wood Siding
- Roof: Composition
Condition
- Year built: 2005
Utilities & green energy
- Sewer: Public Sewer
- Water: Public
Community & HOA
Community
- Security: Security System
- Subdivision: Lei Valley
HOA
- Has HOA: Yes
- Amenities included: Clubhouse, Pool
- HOA fee: $360 annually
- HOA name: LEI VALLEY Homes association
Location
- Region: Bonner Springs
Financial & listing details
- Price per square foot: $168/sqft
- Tax assessed value: $428,900
- Annual tax amount: $7,316
- Date on market: 7/16/2026
- Listing terms: Cash,Conventional,FHA,VA Loan
- Exclusions: See Seller's Disclsoure
- Ownership: Estate/Trust
- Road surface type: Paved
Estimated market value
Not available
Estimated sales range
Not available
Not available
Price history
| Date | Event | Price |
|---|---|---|
| 7/16/2026 | Listed for sale | $440,000+64.5%$168/sqft |
Source:  Heartland MLS as distributed by MLS GRID #2631192 Report a problem Heartland MLS as distributed by MLS GRID #2631192 Report a problem | ||
| 10/14/2016 | Sold | -- |
Source: Agent Provided Report a problem | ||
| 8/29/2016 | Price change | $267,500-4.4%$102/sqft |
Source: ReeceNichols West #2002996 Report a problem | ||
| 7/25/2016 | Listed for sale | $279,900$107/sqft |
Source: ReeceNichols West #2002996 Report a problem | ||
Public tax history
| Year | Property taxes | Tax assessment |
|---|---|---|
| 2025 | $7,316 +3.6% | $49,324 +2.7% |
| 2024 | $7,062 -0.3% | $48,047 +5.9% |
| 2023 | $7,085 +13.7% | $45,356 +14.9% |
| 2022 | $6,233 +7.8% | $39,480 +13.9% |
| 2021 | $5,784 +3.5% | $34,648 +3% |
| 2020 | $5,588 +1.2% | $33,637 +2.2% |
| 2019 | $5,521 +10.3% | $32,925 +8.8% |
| 2018 | $5,004 +5.9% | $30,264 +4% |
| 2017 | $4,727 +21.2% | $29,100 +21% |
| 2016 | $3,899 -0.1% | $24,059 |
| 2015 | $3,902 -1.4% | $24,059 -7.6% |
| 2014 | $3,955 | $26,036 +3% |
| 2013 | -- | $25,278 |
| 2012 | -- | $25,278 |
| 2011 | -- | -- |
| 2008 | -- | $27,555 |
| 2007 | -- | $27,555 +16.8% |
| 2006 | -- | $23,587 |
Find assessor info on the county website
Monthly payment
Est. payment
Payment breakdown
Explore the cost of this home by adjusting the details. Changes won't be saved.Climate risks
Neighborhood: 66012
Nearby schools
GreatSchools rating
- 4/10Delaware Ridge Elementary SchoolGrades: PK-5Distance: 2.5 mi
- 4/10Robert E Clark Middle SchoolGrades: 6-8Distance: 1.9 mi
- 2/10Bonner Springs High SchoolGrades: 9-12Distance: 2 mi
Schools provided by the listing agent
- Elementary: Delaware Ridge
- Middle: Clark
- High: Bonner Springs
Source: Heartland MLS as distributed by MLS GRID. This data may not be complete. We recommend contacting the local school district to confirm school assignments for this home.
- $361,1003 bd2 ba1.3k sqft13716 Berger Ave, Bonner Springs, KS 66012Off Market
- $384,6003 bd2 ba1.6k sqft13720 Berger Ave, Bonner Springs, KS 66012Off Market
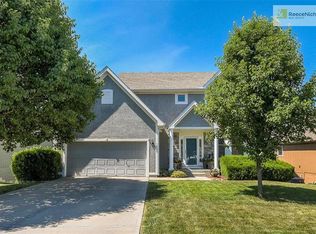
- $417,5004 bd4 ba2.7k sqft13714 Berger Ave, Bonner Springs, KS 66012Off Market
- $387,4004 bd3 ba1.3k sqft13722 Berger Ave, Bonner Springs, KS 66012Off Market
- $454,9004 bd3 ba3k sqft13712 Berger Ave, Bonner Springs, KS 66012Off Market
- $360,7003 bd2 ba1.3k sqft13717 Berger Ave, Bonner Springs, KS 66012Off Market
- $380,9004 bd2 ba1.5k sqft13724 Berger Ave, Bonner Springs, KS 66012Off Market
- $352,9003 bd2 ba1.3k sqft13715 Berger Ave, Bonner Springs, KS 66012Off Market
A local agent can set up tours, give advice and negotiate with sellers.
Similar homes
- $455,0004 bd3 ba3k sqft497 S 137th Pl, Bonner Springs, KS 66012For Sale
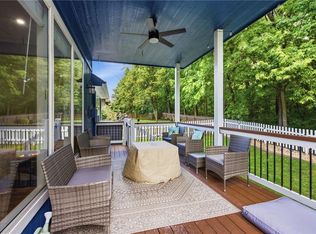 MLS ID #2629571, D Ann Woodward, ReeceNichols -Johnson County W. Heartland MLS as distributed by MLS GRID
 - $415,0004 bd3 ba2.1k sqft503 S 137th Pl, Bonner Springs, KS 66012For Sale
 MLS ID #2617148, John Breitenstein, Platinum Realty LLC. Heartland MLS as distributed by MLS GRID
 - $415,0004 bd3 ba2.4k sqft13787 Valleyview Way, Bonner Springs, KS 66012For Sale
 MLS ID #2625787, Gysselle Cisneros-Ramirez, Keller Williams Realty Partners Inc.. Heartland MLS as distributed by MLS GRID
 - $455,0005 bd3 ba2.9k sqft483 S 137th Pl, Bonner Springs, KS 66012For Sale
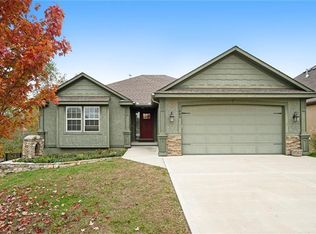 MLS ID #2622877, Alison Zimmerlin, ReeceNichols - Leawood. Heartland MLS as distributed by MLS GRID
 - $390,0003 bd3 ba2.3k sqft13770 Valleyview Way, Bonner Springs, KS 66012For SaleMLS ID #2629949, Gary Faler, ReeceNichols - Overland Park. Heartland MLS as distributed by MLS GRID
- $399,9003 bd3 ba2.1k sqft13281 Richland Ave, Bonner Springs, KS 66012For SaleMLS ID #165912, MARC BUNTING, COUNTRYWIDE REALTY, INC. LBORMLS as distributed by MLS GRID
- $339,9504 bd2 ba2k sqft13732 Lawrence Ave, Bonner Springs, KS 66012For SaleMLS ID #2631469, Jackie Lennon, KW Diamond Partners. Heartland MLS as distributed by MLS GRID
- $370,0004 bd3 ba2k sqft824 S Elk Ln, Bonner Springs, KS 66012For SaleMLS ID #2626580, Tammy De La Rosa, Realty ONE Group Esteem. Heartland MLS as distributed by MLS GRID
- $510,0005 bd4 ba3.1k sqft13317 Davis Ave, Bonner Springs, KS 66012For SaleMLS ID #2621265, The Rare Group, KW KANSAS CITY METRO. Heartland MLS as distributed by MLS GRID
- $629,0004 bd3 ba3k sqft13312 Riverview Ave, Bonner Springs, KS 66012For SaleMLS ID #2630257, Cody Ketzner, Real Broker, LLC. Heartland MLS as distributed by MLS GRID
- $334,5003 bd2 ba1.3k sqft123 Grove Ave, Bonner Springs, KS 66012For SaleMLS ID #2631511, Wayne Gray, Coldwell Banker Distinctive Pr. Heartland MLS as distributed by MLS GRID
- $440,0005 bd3 ba2.5k sqft16900 Juniper Dr, Basehor, KS 66007For Sale By Owner
- $445,0004 bd3 ba2.8k sqft3211 N 123rd Ter, Kansas City, KS 66109For SaleMLS ID #2616583, Jonathan Cutler, Ensign Executive Group, LLC. Heartland MLS as distributed by MLS GRID
- $500,0004 bd4 ba2.5k sqft4813 Noble St, Shawnee, KS 66226For SaleMLS ID #2632181, Shelee Brim, Keller Williams Legacy Partner. Heartland MLS as distributed by MLS GRID
- $450,0004 bd3 ba3.5k sqft3935 N 125th St, Kansas City, KS 66109For SaleMLS ID #2626023, Amber Dollard, Lynch Real Estate. Heartland MLS as distributed by MLS GRID
- $475,0004 bd3 ba2.3k sqft1820 N 160th St, Basehor, KS 66007For SaleMLS ID #2629018, Cjco Team, ReeceNichols - Leawood. Heartland MLS as distributed by MLS GRID
- $424,9004 bd3 ba2.1k sqft4927 Brockway St, Shawnee, KS 66226For SaleMLS ID #2630657, Karim Majed, Keller Williams Realty Partners Inc.. Heartland MLS as distributed by MLS GRID
- $305,0004 bd3 ba1.8k sqft702 Lakewood Rd, Bonner Springs, KS 66012For SaleMLS ID #2602748, Gisselle Diaz, 1st Class Real Estate-We Sell. Heartland MLS as distributed by MLS GRID
- $489,0004 bd3 ba2.1k sqft1917 N 153rd Ter, Basehor, KS 66007For SaleMLS ID #166092, MARK A HESS, KW INTEGRITY. LBORMLS as distributed by MLS GRID
- $300,0003 bd3 ba2.1k sqft151 Cornell Ave, Bonner Springs, KS 66012For SaleMLS ID #2628633, Emil Schellack, Veterans Realty. Heartland MLS as distributed by MLS GRID
