PRICE REDUCED. Welcome to this MOVE-IN READY two-story home nestled in the sought-after and welcoming community of Boyette Creek Phase 1. This delightful community boasts an abundance of mature trees and an inviting curb appeal. This impeccable home, which has been thoughtfully updated, includes NEW ROOF IN 2021, features 4 bedrooms, 2 full baths, 1 half bath, and a spacious 2-car garage. The interior of the house received a fresh coat of paint, and new flooring was installed in the bedrooms, family room, and hallways in 2021. All three bathrooms have been equipped with WATER EFFICIENT TOILETS for your convenience. As you enter, you'll notice the hallway, with a half bathroom featuring a 2023 tile floor regrouting and a stylish 2021 accent tile wall. At the end of the hallway, you'll find the spacious family room, adorned with a large window that fills the space with natural light and offers views of the backyard. The kitchen, which had its tile floor regrouted in 2023, includes an eating area, a pantry, a convenient desk or coffee bar, and stainless-steel appliances, including a newer refrigerator. It also provides ample counter space, along with an island for your culinary endeavors. The sliding door offers access to a spacious backyard with a fresh NEW SOD and adorned with mature trees that provide plenty of shade and offer endless possibilities for the new owner's creative ideas. Upstairs, the elegant and roomy master bedroom at the front of the house features three beautiful windows that flood the room with natural light. This bedroom boasts a generous walk-in closet and a master bathroom renovated in 2023. Additionally, there are three other generously sized secondary bedrooms, each with carpet replaced in 2021, all of which remain in pristine condition. These bedrooms share a well-appointed second bathroom. This impeccable home is conveniently located near top-rated schools, shopping, grocery stores, restaurants, and medical offices. It also offers easy and swift access to major highways. Don't miss out on the opportunity to make this exceptional property your new home.
Sold for $365,900
$365,900
13718 GENTLE WOODS AVENUE, RIVERVIEW, FL 33569
4beds
1,893sqft
Single Family Residence
Built in 2005
6,249 Square Feet Lot
$345,000 Zestimate®
$193/sqft
$2,330 Estimated rent
Home value
$345,000
$328,000 - $362,000
$2,330/mo
Zestimate® history
Owner options
List your home for rent
$2,330/mo
Rent Zestimate®
Find your next renter with Zillow Rental Manager. Plus, with online applications, you can quickly screen prospective tenants – for free.
$2,330/mo
Rent Zestimate®
Refinance and save
$2,557/mo
Est. payment
Refinancing to a lower rate could help reduce your monthly payments and save thousands over the life of the loan.
$2,557/mo
Est. payment
Explore your selling options
Work with a Zillow partner agent
Leverage their expertise and Zillow's premium Showcase listings to get your home seen by more buyers.
Get startedList with your own agent
Get your home in front of millions of buyers by listing it on Zillow.
Learn how to do itSell it yourself
Take full control of how buyers see your home on Zillow by listing For Sale by Owner (FSBO).
List your homeWhat's special
Spacious backyardGenerous walk-in closetStainless-steel appliancesFresh new sodCoffee barConvenient deskMature trees
Zillow last checked:
Listing updated:
Listed by:
Diana Viloria 813-767-4574,
ABALARIS 813-419-2216
Bought with:
Nicole Rodriguez, 3358989
EXP REALTY LLC
Source: Stellar MLS,MLS#: T3480310 Originating MLS: Tampa
Originating MLS: Tampa
Facts & features
Interior
Bedrooms & bathrooms
- Bedrooms: 4
- Bathrooms: 3
- Full bathrooms: 2
- 1/2 bathrooms: 1
Rooms
- Room types: Family Room
Primary bedroom
- Features: En Suite Bathroom, Walk-In Closet(s)
- Level: Second
Bedroom 2
- Features: Built-in Closet
- Level: Second
Bedroom 3
- Features: Built-in Closet
- Level: Second
Bedroom 4
- Features: Built-in Closet
- Level: Second
Great room
- Level: First
Kitchen
- Features: Pantry
- Level: First
Heating
- Central, Electric
Cooling
- Central Air
Appliances
- Included: Dishwasher, Disposal, Dryer, Range, Refrigerator, Washer
- Laundry: Inside, Laundry Closet
Features
- Ceiling Fan(s), Eating Space In Kitchen, Kitchen/Family Room Combo, PrimaryBedroom Upstairs, Thermostat, Walk-In Closet(s)
- Flooring: Carpet, Ceramic Tile, Laminate
- Doors: Sliding Doors
- Windows: Blinds
- Has fireplace: No
Interior area
- Total structure area: 2,303
- Total interior livable area: 1,893 sqft
Property
Parking
- Total spaces: 2
- Parking features: Driveway, Garage Door Opener
- Attached garage spaces: 2
- Has uncovered spaces: Yes
- Details: Garage Dimensions: 19x20
Features
- Levels: Two
- Stories: 2
- Patio & porch: Patio
- Exterior features: Lighting, Private Mailbox, Sidewalk
- Fencing: Vinyl,Wood
Lot
- Size: 6,249 Square Feet
- Dimensions: 40.58 x 154
- Features: In County, Sidewalk, Unincorporated
- Residential vegetation: Mature Landscaping, Trees/Landscaped
Details
- Parcel number: U25302071AD0000000034.0
- Zoning: PD
- Special conditions: None
Construction
Type & style
- Home type: SingleFamily
- Architectural style: Florida
- Property subtype: Single Family Residence
Materials
- Stucco, Vinyl Siding
- Foundation: Slab
- Roof: Shingle
Condition
- New construction: No
- Year built: 2005
Utilities & green energy
- Sewer: Public Sewer
- Water: Public
- Utilities for property: BB/HS Internet Available, Cable Available, Electricity Connected, Public, Sewer Connected, Street Lights, Water Connected
Community & HOA
Community
- Features: Deed Restrictions
- Pet fee: $0 monthly
- Subdivision: BOYETTE CREEK PHASE 2
HOA
- Has HOA: Yes
- HOA fee: $20 monthly
- HOA name: Boyette Creek - McNeil Mgmt
- HOA phone: 813-571-7100
Location
- Region: Riverview
Financial & listing details
- Price per square foot: $193/sqft
- Tax assessed value: $251,553
- Annual tax amount: $1,894
- Date on market: 10/18/2023
- Cumulative days on market: 100 days
- Listing terms: Cash,Conventional,FHA,VA Loan
- Ownership: Fee Simple
- Total actual rent: 0
- Electric utility on property: Yes
- Road surface type: Paved, Asphalt
Price history
| Date | Event | Price |
|---|---|---|
| 2/29/2024 | Sold | $365,900$193/sqft |
Source:  Stellar MLS #T3480310 Report a problem Stellar MLS #T3480310 Report a problem | ||
| 1/27/2024 | Pending sale | $365,900$193/sqft |
Source: Stellar MLS #T3480310 Report a problem | ||
| 1/5/2024 | Price change | $365,900-1.6%$193/sqft |
Source: Stellar MLS #T3480310 Report a problem | ||
| 12/15/2023 | Price change | $372,000-0.5%$197/sqft |
Source: Stellar MLS #T3480310 Report a problem | ||
| 11/18/2023 | Price change | $374,000-0.3%$198/sqft |
Source: Stellar MLS #T3480310 Report a problem | ||
| 11/2/2023 | Price change | $375,000-1.3%$198/sqft |
Source: Stellar MLS #T3480310 Report a problem | ||
| 10/18/2023 | Listed for sale | $380,000+158.2%$201/sqft |
Source: Stellar MLS #T3480310 Report a problem | ||
| 6/23/2005 | Sold | $147,200$78/sqft |
Source: Public Record Report a problem | ||
Public tax history
| Year | Property taxes | Tax assessment |
|---|---|---|
| 2025 | $5,272 +216.6% | $251,553 0% |
| 2024 | $1,665 -18.7% | $251,567 +157.6% |
| 2023 | $2,047 +8.1% | $97,648 +3% |
| 2022 | $1,894 +3.9% | $94,804 +3% |
| 2021 | $1,822 +4.5% | $92,043 +1.4% |
| 2020 | $1,745 +4.9% | $90,772 +2.3% |
| 2019 | $1,664 | $88,731 +1.9% |
| 2018 | $1,664 +1% | $87,077 -33.8% |
| 2017 | $1,647 +1.7% | $131,505 +57.4% |
| 2016 | $1,620 +3.7% | $83,532 +0.7% |
| 2015 | $1,563 +0.9% | $82,951 +0.8% |
| 2014 | $1,549 | $82,293 +1.5% |
| 2013 | $1,549 +0.7% | $81,077 +1.7% |
| 2012 | $1,538 -3.5% | $79,722 -3.2% |
| 2011 | $1,593 -8.6% | $82,347 -9% |
| 2010 | $1,744 -13.9% | $90,486 -13.4% |
| 2009 | $2,025 -22.6% | $104,453 -22% |
| 2008 | $2,616 -22.8% | $133,900 -15.8% |
| 2007 | $3,390 -4.3% | $159,038 +2.5% |
| 2006 | $3,544 +163.9% | $155,159 +506.9% |
| 2005 | $1,343 | $25,565 |
| 2004 | -- | $25,565 |
Find assessor info on the county website
Neighborhood: Boyette Creek
Nearby homes
- $340,3004 bd3 ba2.1k sqft13716 Gentle Woods Ave, Riverview, FL 33569Off Market
- $288,3003 bd2 ba1.2k sqft13720 Gentle Woods Ave, Riverview, FL 33569Off Market
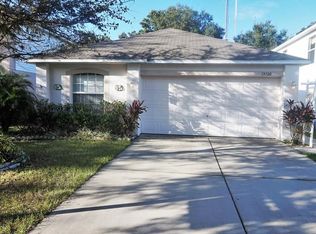
- $340,1004 bd3 ba2.1k sqft13722 Gentle Woods Ave, Riverview, FL 33569Off Market
- $261,5003 bd2 ba1.1k sqft13714 Gentle Woods Ave, Riverview, FL 33569Off Market

- $286,0003 bd2 ba1.3k sqft13712 Gentle Woods Ave, Riverview, FL 33569Off Market
- $330,1004 bd3 ba2.1k sqft13710 Gentle Woods Ave, Riverview, FL 33569Off Market
- $292,1003 bd2 ba1.2k sqft13726 Gentle Woods Ave, Riverview, FL 33569Off Market
- $300,0004 bd2 ba1.9k sqft13721 Gentle Woods Ave, Riverview, FL 33569Off Market
Nearby schools
GreatSchools rating
- 8/10Boyette Springs Elementary SchoolGrades: PK-5Distance: 1 mi
- 6/10Barrington Middle SchoolGrades: 6-8Distance: 0.5 mi
- 8/10Newsome High SchoolGrades: 9-12Distance: 3.7 mi
Schools provided by the listing agent
- Elementary: Boyette Springs-HB
- Middle: Barrington Middle
- High: Newsome-HB
Source: Stellar MLS. This data may not be complete. We recommend contacting the local school district to confirm school assignments for this home.
Get a cash offer in 3 minutes
Find out how much your home could sell for in as little as 3 minutes with a no-obligation cash offer.
Estimated market value
$345,000
Get a cash offer in 3 minutes
Find out how much your home could sell for in as little as 3 minutes with a no-obligation cash offer.
Estimated market value
$345,000
- Florida
- Hillsborough County
- Riverview
- 33569
- Boyette Creek
- 13718 GENTLE WOODS AVENUE
Nearby cities
Nearby neighborhoods
Nearby zip codes
Other Riverview Topics
