Skip main navigation
Off market
  • $2,288,300

    13718 Oasis Ter, Lakewood Ranch, FL 34202

    4beds
    5,642sqft
    Single Family Residence
    Built in 2006
    0.55 Acres Lot
    $2,288,300 Zestimate®
    $406/sqft
    $-- Estimated rent

    Home value

    $2,288,300

    $2.06M - $2.56M

    Not available

    Zestimate® history
    Loading
    Loading...

    Owner options

    List your home for rent

    Find your next renter with Zillow Rental Manager. Plus, with online applications, you can quickly screen prospective tenants – for free.

    Learn more
    Refinance and save

    $15,569/mo

    Est. payment

    Refinancing to a lower rate could help reduce your monthly payments and save thousands over the life of the loan.

    See today's rates

    $15,569/mo

    Est. payment

    Explore your selling options

    Work with a Zillow partner agent

    Leverage their expertise and Zillow's premium Showcase listings to get your home seen by more buyers.

    Get started

    List with your own agent

    Get your home in front of millions of buyers by listing it on Zillow.

    Learn how to do it

    Sell it yourself

    Take full control of how buyers see your home on Zillow by listing For Sale by Owner (FSBO).

    List your home

    What's special

    Sweeping greenery and a refined multi-level floorplan featuring a large elevator make this custom, four suite estate in Lakewood Ranch the picture of convenience and perfection. Perfectly located on a quiet cul-de-sac and masterfully constructed by Peregrine Homes, enter to views of a lake and Lakewood Ranch Country Club's Cypress Links 5th fairway and an array of fine details like coffered ceilings, hardwood floors, fireplaces, and two levels of spacious living comfortable for every member of the family. Designed for gathering, the entire main level feels connected - flowing from a formal dining and living room to a central gourmet kitchen, casual breakfast nook and family room. Whip up holiday meals with the flair of a Michelin Star Chef in a gourmet kitchen featuring GE Monogram stainless steel appliances - including six-burner gas range with griddle and pot-filler - walk-in pantry, butler's pantry with wine cooler, and breakfast bar with seating. Family and guests will enjoy time in front of the living room's fireplace or out on the paver lanai to take in breathtaking vistas of wildlife and the Gulf Coast sky. Winter nights are made cozier dining alfresco in the outdoor living space equipped with a full summer kitchen, fireplace, and covered seating area and summertime heat is instantly remedied with a spectacular custom pool with water features and palm trees. Two main-floor guest suites afford premier comfort with high ceilings and large, custom reach-in closets. A master wing is optimally placed for serene privacy and caters to your every need with an elevated sitting area, lanai access, and decadent bath featuring soaking tub with hydro massage jets and large walk-in closets. Take the elevator to a grand second-floor second master suite with full living room, kitchen, bedroom and bathroom. Two terraces are perfect for morning coffee or simply catching a glimpse of your personal paradise. Other features of note are the main-level den with stunning lake and golf course views and an oversized three-car garage. LWRCC is at the epicenter of Lakewood Ranch and provides convenient access to fabulous restaurants from Italian to Thai, a movie theater, sports and healthcare amenities, and so much more. This is limited edition living with the style and setting of a lifetime.

    This property is not currently displayed as for sale or rent on Zillow. This may be different from what's on other websites or public sources.
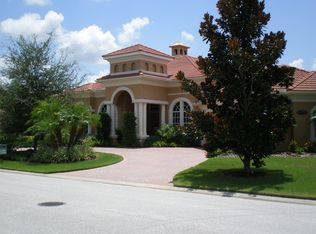
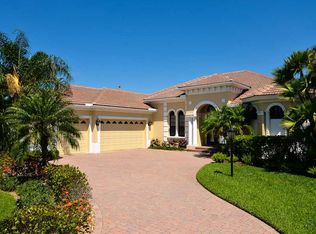
    Originating MLS: Sarasota - Manatee

    Facts & features

    Interior

    Bedrooms & bathrooms
    • Bedrooms: 4
    • Bathrooms: 5
    • Full bathrooms: 5
    Heating
    • central, Heat pump, Electric, Gas
    Cooling
    • Central
    Appliances
    • Included: Dishwasher, Dryer, Garbage disposal, Microwave, Range / Oven, Refrigerator, Washer
    • Laundry: Inside, Laundry Room, Laundry Closet, Corridor Access
    Features
    • Ceiling Fans(s), Eating Space In Kitchen, High Ceiling(s), Master Bedroom Downstairs, Open Floorplan, Split Bedroom, Stone Counters, Walk-In Closet(s), Crown Molding, Thermostat, Kitchen/Family Room Combo, Elevator, Built in Features, Window Treatments, Central Vaccum, Tray Ceiling(s), Coffered Ceiling(s), Sauna
    • Flooring: Tile, Carpet, Hardwood
    • Windows: Blinds, Window Treatments, Drapes, Shutters
    • Has fireplace: Yes
    Interior area
    • Structure area source: Public Records
    • Total interior livable area: 5,642 sqft

    Property

    Parking
    • Total spaces: 3
    • Parking features: Garage, Open
    Features
    • Levels: Two
    • Patio & porch: Deck, Patio, Screened, Front Porch, Enclosed
    • Exterior features: Stone, Brick
    • Pool features: Child Safety Fence, Heated, In Ground, Salt Water, Screen Enclosure, Solar Heat, Vinyl, Tile
    • Has spa: Yes
    • Spa features: Heated, In Ground
    • Has view: Yes
    • View description: Water
    • Has water view: Yes
    • Water view: Water
    • Waterfront features: Lake
    Lot
    • Size: 0.55 Acres
    • Dimensions: 194X124
    • Features: In City Limits, Near Public Transit, In County, Oversized Lot, Level/Flat, Sidewalk, Street Paved, Street Private, Cul-de-sac, Street Dead-End, On Golf Course
    • Residential vegetation: Mature Landscaping
    Details
    • Additional structures: Outdoor Kitchen
    • Parcel number: 588513209
    • Zoning: PDMU

    Construction

    Type & style
    • Home type: SingleFamily
    • Architectural style: Contemporary
    • Property subtype: Single Family Residence
    Materials
    • masonry
    • Roof: Tile
    Condition
    • Year built: 2006
    Details
    • Builder name: Peregrine

    Utilities & green energy

    • Sewer: Public Sewer
    • Water: Public
    • Utilities for property: Electricity Connected, Natural Gas Connected, Sewer Connected, Public, Cable Connected, Sprinkler Recycled, Water Connected

    Community & HOA

    Community
    • Security: Secured Garage / Parking, Smoke Detector(s), Security Fencing/Lighting/Alarms, Security Gate, Security System, Security System Owned, Gated Community, Security System Leased
    • Subdivision: LAKEWOOD RANCH CCV SP V/W
    HOA
    • Has HOA: Yes
    • Amenities included: Clubhouse, Fitness Center, Security, Gated, Tennis Court(s), Vehicle Restrictions, Golf Course
    • Services included: Security, 24-Hour Guard
    • HOA fee: $11 monthly
    Location
    • Region: Lakewood Ranch

    Financial & listing details

    • Price per square foot: $406/sqft
    • Tax assessed value: $1,957,861
    • Annual tax amount: $32,269
    • Listing terms: Cash, Conventional
    • Ownership: Fee Simple

    Price history

    DateEventPrice
    12/17/2020Sold$1,850,000-17.8%$328/sqft
    Source: Stellar MLS #A4480919 Report a problem
    11/7/2020Pending sale$2,250,000$399/sqft
    Source: Michael Saunders & Company - Licensed Real Estate Broker #A4480919 Report a problem
    11/7/2020Listed for sale$2,250,000$399/sqft
    Source: Michael Saunders & Company - Licensed Real Estate Broker #A4480919 Report a problem
    11/6/2020Pending sale$2,250,000$399/sqft
    Source: Michael Saunders & Company - Licensed Real Estate Broker #A4480919 Report a problem
    11/6/2020Listed for sale$2,250,000$399/sqft
    Source: Michael Saunders & Company - Licensed Real Estate Broker #A4480919 Report a problem
    11/5/2020Pending sale$2,250,000$399/sqft
    Source: Michael Saunders & Company - Licensed Real Estate Broker #A4480919 Report a problem
    10/27/2020Listed for sale$2,250,000+50%$399/sqft
    Source: MICHAEL SAUNDERS & COMPANY #A4480919 Report a problem
    11/12/2009Sold$1,500,000-11.1%$266/sqft
    Source: Public Record Report a problem
    8/9/2009Price change$1,688,000-10.6%$299/sqft
    Source: Michael Saunders & Companyr #571084 Report a problem
    4/30/2009Price change$1,888,000-5.5%$335/sqft
    Source: Michael Saunders & Companyr #571084 Report a problem
    1/18/2009Price change$1,997,000-12.7%$354/sqft
    Source: Michael Saunders & Companyr #571084 Report a problem
    9/3/2008Listed for sale$2,287,000-8.4%$405/sqft
    Source: Michael Saunders & Companyr #571084 Report a problem
    7/11/2008Listing removed$2,497,000$443/sqft
    Source: Michael Saunders & Company #374377 Report a problem
    3/14/2008Listed for sale$2,497,000$443/sqft
    Source: Michael Saunders & Company #374377 Report a problem

    Public tax history

    YearProperty taxesTax assessment
    2025$32,269 -0.2%$1,957,861 +7.9%
    2024$32,338 +2.7%$1,815,111 +10%
    2023$31,483 +4.5%$1,650,101 +10%
    2022$30,132 +22.5%$1,500,092 +10%
    2021$24,601 +28.5%$1,363,720 +31.5%
    2020$19,147 +1.3%$1,036,860 +2.3%
    2019$18,902 $1,013,548 +1.9%
    2018$18,902 +1.3%$994,650 +2.1%
    2017$18,669 +5.5%$974,192 +2.1%
    2016$17,699 $954,155 +0.7%
    2015$17,699 $947,522 +0.8%
    2014$17,699 +0.9%$940,002 +1.5%
    2013$17,546 +1754537%$926,110 +1.7%
    2012$1 $910,629 +2.2%
    2011$1 $891,079 -9.3%
    2010-- $982,707 -12.6%
    2009$20,286 +8.9%$1,124,251 -7%
    2008$18,620 -11.2%$1,209,025 -8.7%
    2007$20,975 +467.8%$1,324,412 +523.3%
    2006$3,694 +3.1%$212,500 +6.3%
    2005$3,585 +3.8%$200,000 +5.3%
    2004$3,453 +225.4%$190,000 +216.7%
    2003$1,061 $60,000
    Find assessor info on the county website

    Neighborhood: 34202

    Nearby schools

    GreatSchools rating
    Schools provided by the listing agent
    • Elementary: Robert E Willis Elementary
    • Middle: Nolan Middle
    • High: Lakewood Ranch High

    Source: The MLS. This data may not be complete. We recommend contacting the local school district to confirm school assignments for this home.

    Get a cash offer in 3 minutes
    Find out how much your home could sell for in as little as 3 minutes with a no-obligation cash offer.
    Estimated market value
    $2,288,300
    Get a cash offer in 3 minutes
    Find out how much your home could sell for in as little as 3 minutes with a no-obligation cash offer.
    Estimated market value
    $2,288,300