From the moment you arrive, this former CamWest model home in Mill Creek’s Northpointe community feels special. A charming front porch sets the tone, welcoming you into a light-filled interior. Cherry-inspired floors, crisp white millwork and multiple windows create a timeless, inviting backdrop for daily life. The kitchen is both stylish and functional, featuring granite tile counters, shaker-style cabinetry, stainless steel appliances, a gas range, and a generous walk-in pantry. With windows in every room—25 total—natural light pours in year-round, giving the home an airy, uplifting feel, while central A/C with an air purifier adds comfort and cleaner indoor living in every season. Upstairs, three spacious bedrooms offer room to unwind, including a primary suite with a walk-in closet and private ensuite bath. This home is also Vastu certified, with a rectangular shape, alignment to the cardinal directions, a well-placed primary suite, and a favorable east entry from the garage—features chosen to support harmony, balance, and positive energy flow throughout the home. Outside, the fully fenced, low-maintenance yard and patio create an easy extension of the living space—perfect for summer dinners, relaxed weekends, or simply enjoying a quiet moment outdoors. The side-by-side two-car garage offers extra room for storage. Just steps to Exploration Park and nearby trails, this home offers an ideal Mill Creek location, near schools, The Farm, restaurants, Town Center, and shopping
Sold
Listed by: Windermere Northlake • Chris E. Byler
Bought with: AQUA Real Estate
$847,000
13719 33rd Drive SE, Mill Creek, WA 98012
3beds
1,829sqft
Single Family Residence
Built in 2008
3,049 Square Feet Lot
$852,100 Zestimate®
$463/sqft
$3,400 Estimated rent
Home value
$852,100
$792,000 - $912,000
$3,400/mo
Zestimate® history
Owner options
List your home for rent
$3,400/mo
Rent Zestimate®
Find your next renter with Zillow Rental Manager. Plus, with online applications, you can quickly screen prospective tenants – for free.
$3,400/mo
Rent Zestimate®
Refinance and save
$5,176/mo
Est. payment
Refinancing to a lower rate could help reduce your monthly payments and save thousands over the life of the loan.
$5,176/mo
Est. payment
Explore your selling options
Work with a Zillow partner agent
Leverage their expertise and Zillow's premium Showcase listings to get your home seen by more buyers.
Get startedList with your own agent
Get your home in front of millions of buyers by listing it on Zillow.
Learn how to do itSell it yourself
Take full control of how buyers see your home on Zillow by listing For Sale by Owner (FSBO).
List your homeWhat's special
Shaker-style cabinetryCherry-inspired floorsAiry uplifting feelPrivate ensuite bathLight-filled interiorMultiple windowsCrisp white millwork
Zillow last checked:
Listing updated:
Listed by:
Chris E. Byler,
Windermere Northlake
Bought with:
Ankita Gulati, 25002214
AQUA Real Estate
Source: NWMLS as distributed by MLS GRID,MLS#: 2509319
Facts & features
Interior
Bedrooms & bathrooms
- Bedrooms: 3
- Bathrooms: 3
- Full bathrooms: 2
- 1/2 bathrooms: 1
- Main level bathrooms: 1
Primary bedroom
- Level: Second
Bedroom
- Level: Second
Bedroom
- Level: Second
Bathroom full
- Level: Second
Bathroom full
- Level: Second
Other
- Level: Main
Dining room
- Level: Main
Entry hall
- Level: Main
Family room
- Level: Main
Kitchen with eating space
- Level: Main
Living room
- Level: Main
Utility room
- Level: Second
Heating
- Fireplace, Forced Air, High Efficiency (Unspecified), Natural Gas
Cooling
- Forced Air, HEPA Air Filtration
Appliances
- Included: Dishwasher, Disposal, Dryer, Microwave, Refrigerator, Stove(s)/Range(s), Washer, Dishwasher(s), Dryer(s), Garbage Disposal, Microwave(s), Refrigerator(s), Washer(s), Water Heater: Gas, Water Heater Location: Garage
Features
- Bath Off Primary, Dining Room, Pantry
- Flooring: Engineered Hardwood, Carpet
- Windows: Dbl Pane/Storm Window
- Basement: None
- Number of fireplaces: 1
- Fireplace features: Gas, Main Level: 1, Fireplace
Interior area
- Total structure area: 1,829
- Total interior livable area: 1,829 sqft
Property
Parking
- Total spaces: 2
- Parking features: Driveway, Attached Garage
- Has attached garage: Yes
- Covered spaces: 2
Features
- Levels: Two
- Stories: 2
- Entry location: Main
- Patio & porch: Bath Off Primary, Dbl Pane/Storm Window, Dining Room, Fireplace, Pantry, Walk-In Closet(s), Water Heater
Lot
- Size: 3,049 Square Feet
- Features: Curbs, Paved, Sidewalk, Cable TV, Fenced-Fully, High Speed Internet, Patio
- Topography: Level
Details
- Parcel number: 01053600002300
- Zoning: Single Family Residential
- Zoning description: Jurisdiction: City
- Special conditions: Standard
Construction
Type & style
- Home type: SingleFamily
- Architectural style: 2 Story
- Property subtype: Single Family Residence
Materials
- Cement/Concrete, Wood Siding
- Foundation: Poured Concrete
- Roof: Composition
Condition
- Year built: 2008
- Major remodel year: 2008
Utilities & green energy
- Electric: Company: Snohomish PUD
- Sewer: Sewer Connected, Company: Silver Lake
- Water: Public, Company: Silver Lake
- Utilities for property: Comcast, Xfinity
Community & HOA
Community
- Subdivision: Mill Creek
HOA
- HOA fee: $54 monthly
Location
- Region: Mill Creek
Financial & listing details
- Price per square foot: $463/sqft
- Tax assessed value: $737,100
- Annual tax amount: $6,858
- Date on market: 6/22/2026
- Cumulative days on market: 30 days
- Listing terms: Conventional,FHA,VA Loan
- Inclusions: Dishwasher(s), Dryer(s), Garbage Disposal, Microwave(s), Refrigerator(s), Stove(s)/Range(s), Washer(s)
Price history
| Date | Event | Price |
|---|---|---|
| 5/28/2026 | Sold | $847,000-0.4%$463/sqft |
Source:  NWMLS as distributed by MLS GRID #2509319 Report a problem NWMLS as distributed by MLS GRID #2509319 Report a problem | ||
| 4/23/2026 | Pending sale | $850,000$465/sqft |
Source: NWMLS as distributed by MLS GRID #2509319 Report a problem | ||
| 4/17/2026 | Listed for sale | $850,000+139.4%$465/sqft |
Source: NWMLS as distributed by MLS GRID #2509319 Report a problem | ||
| 6/13/2014 | Sold | $355,000+0.6%$194/sqft |
Source: NWMLS as distributed by MLS GRID #537145 Report a problem | ||
| 4/26/2014 | Pending sale | $353,000$193/sqft |
Source: RE/MAX Eastside Brokers, Inc. #537145 Report a problem | ||
| 4/19/2014 | Price change | $353,000+0.9%$193/sqft |
Source: RE/MAX Eastside Brokers, Inc. #537145 Report a problem | ||
| 4/5/2014 | Pending sale | $350,000$191/sqft |
Source: RE/MAX Eastside Brokers, Inc. #537145 Report a problem | ||
| 4/5/2014 | Listed for sale | $350,000-9.7%$191/sqft |
Source: RE/MAX Eastside Brokers, Inc. #537145 Report a problem | ||
| 11/5/2008 | Sold | $387,500$212/sqft |
Source: Public Record Report a problem | ||
Public tax history
| Year | Property taxes | Tax assessment |
|---|---|---|
| 2024 | $6,808 +11.5% | $737,100 +10.2% |
| 2023 | $6,104 -16.5% | $668,700 -22.3% |
| 2022 | $7,314 +39.4% | $860,400 +49.6% |
| 2021 | $5,246 +3% | $575,100 +13% |
| 2020 | $5,092 -4.1% | $509,100 +8.2% |
| 2019 | $5,308 | $470,400 +8.2% |
| 2018 | -- | $434,900 +30.6% |
| 2017 | $4,653 +34% | $333,100 +7.8% |
| 2016 | $3,473 | $308,900 +6.2% |
| 2015 | $3,473 +5.4% | $290,800 +17.7% |
| 2013 | $3,295 | $247,000 |
| 2012 | -- | -- |
| 2011 | -- | -- |
| 2010 | -- | -- |
| 2009 | -- | -- |
| 2008 | -- | -- |
Find assessor info on the county website
Neighborhood: 98012
Nearby homes
- $985,0003 bd3 ba2.1k sqft13710 34th Ave SE, Mill Creek, WA 98012Sold
- $780,7004 bd3 ba2k sqft13729 33rd Dr SE LOT 20, Mill Creek, WA 98012Off Market

- $875,0004 bd3 ba1.7k sqft13712 33rd Dr SE, Mill Creek, WA 98012Sold
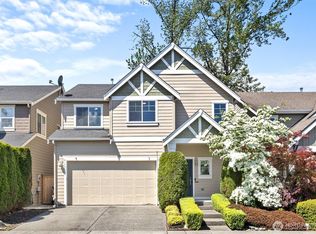
- $740,3003 bd3 ba1.7k sqft13732 34th Ave SE LOT 15, Mill Creek, WA 98012Off Market

- $848,2003 bd3 ba2.1k sqft3320 136th Pl SE LOT 10, Mill Creek, WA 98012Off Market
- $780,9003 bd3 ba1.8k sqft3316 136th Pl SE LOT 27, Mill Creek, WA 98012Off Market
- $784,8004 bd3 ba2k sqft13733 34th Ave SE LOT 3, Mill Creek, WA 98012Off Market
- $715,0003 bd2 ba1.2k sqft13723 32nd Dr SE, Mill Creek, WA 98012Sold
Nearby schools
GreatSchools rating
- 7/10Penny Creek Elementary SchoolGrades: PK-5Distance: 0.6 mi
- 8/10Heatherwood Middle SchoolGrades: 6-8Distance: 1 mi
- 10/10Henry M. Jackson High SchoolGrades: 9-12Distance: 1 mi
Schools provided by the listing agent
- Elementary: Penny Creek Elem
- Middle: Heatherwood Mid
- High: Henry M. Jackson Hig
Source: NWMLS as distributed by MLS GRID. This data may not be complete. We recommend contacting the local school district to confirm school assignments for this home.
Get a cash offer in 3 minutes
Find out how much your home could sell for in as little as 3 minutes with a no-obligation cash offer.
Estimated market value
$852,100
Get a cash offer in 3 minutes
Find out how much your home could sell for in as little as 3 minutes with a no-obligation cash offer.
Estimated market value
$852,100
- Washington
- Snohomish County
- Mill Creek
- 98012
- 13719 33rd Drive SE
Nearby cities
Nearby zip codes
Other Mill Creek Topics
