***NEW PRICE*** Owner has settlement date of new home! Welcome to your new home! Impeccably maintained stacked townhome style property with over 2500 square feet of finished living space! Original owners have taken the utmost care of this home and selected numerous upgrades and features that make this home standout! Enjoy the Bluetooth enabled sound system with 8 speakers (2 kitchen, 2 dining room, 2 living room, 2 upstairs hallway) with independent volume controls for each pair -it's as easy as bringing your phone and your favorite songs - and you have a home full of music! Entire first floor recently replaced with wide plank hard wood flooring. Beautiful French doors define the space that leads into the gourmet kitchen with upgraded cabinets, granite countertops and stainless steel appliances and oversized island for additional storage and seating. Plenty of room for table space as well as additional areas for seating and entertaining. Breakfast nook opens up to French doors to back balcony. Open concept of the dining room and living room allow for any number of furniture configurations - with plenty of space for even a ping pong table! Upper level features massive primary bedroom with tray ceiling, ceiling fan, and TWO walk in closets. Primary bathroom is a spa like space with soaking tub, separate shower, double sinks, water closet, and additional linen closet. There is a laundry room off of the hallway with front load washer and dryer and space for additional storage. Second and third bedrooms are both spacious and both share the hall bath with double sinks. And the cherry on top for any car enthusiast - the garage has just recently been finished (drywalled and painted) with a special protective coating applied to the garage floor. Programmable NEST thermostat conveys. Condo living means not of the typical exterior or roof maintenace. Enjoy living in the heart of Herndon and the preserved green spaces at Discovery Square (3 parks with benches and fun all for all ages). Conveniently located near Dulles Airport, Dulles Toll Rd, Rt. 28 & 50. Fairfax County Pkwy, Metro Stations, Shopping, Restaurants, and Much More! (Agents please see agent remarks for additional showing/offer instructions.)
Sold for $590,000
$590,000
13719 Air And Space Museum Pkwy, Herndon, VA 20171
3beds
2,516sqft
Townhouse
Built in 2014
-- sqft lot
$590,500 Zestimate®
$234/sqft
$3,334 Estimated rent
Home value
$590,500
$561,000 - $620,000
$3,334/mo
Zestimate® history
Owner options
List your home for rent
$3,334/mo
Rent Zestimate®
Find your next renter with Zillow Rental Manager. Plus, with online applications, you can quickly screen prospective tenants – for free.
$3,334/mo
Rent Zestimate®
Refinance and save
$3,644/mo
Est. payment
Refinancing to a lower rate could help reduce your monthly payments and save thousands over the life of the loan.
$3,644/mo
Est. payment
Explore your selling options
Work with a Zillow partner agent
Leverage their expertise and Zillow's premium Showcase listings to get your home seen by more buyers.
Get startedList with your own agent
Get your home in front of millions of buyers by listing it on Zillow.
Learn how to do itSell it yourself
Take full control of how buyers see your home on Zillow by listing For Sale by Owner (FSBO).
List your homeWhat's special
Zillow last checked:
Listing updated:
Listed by:
John Medaris 703-855-4687,
EXP Realty, LLC
Bought with:
Sheena Saydam, 638126
Keller Williams Capital Properties
Brittany Dixon, SP200205666
Keller Williams Capital Properties
Source: Bright MLS,MLS#: VAFX2146306
Facts & features
Interior
Bedrooms & bathrooms
- Bedrooms: 3
- Bathrooms: 3
- Full bathrooms: 2
- 1/2 bathrooms: 1
- Main level bathrooms: 1
Rooms
- Room types: Dining Room, Primary Bedroom, Bedroom 2, Bedroom 3, Kitchen, Family Room, Breakfast Room, Laundry, Bathroom 2, Bathroom 3, Primary Bathroom
Primary bedroom
- Features: Ceiling Fan(s), Walk-In Closet(s), Primary Bedroom - Sitting Area, Attached Bathroom, Crown Molding
- Level: Upper
Bedroom 2
- Level: Upper
Bedroom 3
- Level: Upper
Primary bathroom
- Features: Double Sink, Soaking Tub
- Level: Upper
Bathroom 2
- Features: Double Sink, Bathroom - Tub Shower
- Level: Upper
Bathroom 3
- Level: Main
Breakfast room
- Features: Balcony Access
- Level: Main
Dining room
- Level: Main
Family room
- Level: Main
Kitchen
- Features: Balcony Access, Breakfast Nook, Kitchen - Gas Cooking, Eat-in Kitchen, Pantry
- Level: Main
Laundry
- Level: Upper
Heating
- Programmable Thermostat, Natural Gas
Cooling
- Ceiling Fan(s), Central Air, Electric
Appliances
- Included: Microwave, Dishwasher, Dryer, Ice Maker, Oven/Range - Gas, Refrigerator, Stainless Steel Appliance(s), Washer, Water Heater, Gas Water Heater
- Laundry: Upper Level, Dryer In Unit, Washer In Unit, Laundry Room
Features
- Breakfast Area, Ceiling Fan(s), Crown Molding, Dining Area, Family Room Off Kitchen, Open Floorplan, Eat-in Kitchen, Kitchen - Gourmet, Kitchen Island, Kitchen - Table Space, Pantry, Primary Bath(s), Recessed Lighting, Soaking Tub, Sound System, Bathroom - Tub Shower, Upgraded Countertops, Walk-In Closet(s)
- Flooring: Wood
- Has basement: No
- Has fireplace: No
Interior area
- Total structure area: 2,516
- Total interior livable area: 2,516 sqft
- Finished area above ground: 2,516
- Finished area below ground: 0
Property
Parking
- Total spaces: 2
- Parking features: Storage, Garage Faces Rear, Garage Door Opener, Inside Entrance, Unassigned, Attached, Driveway
- Attached garage spaces: 1
- Uncovered spaces: 1
Accessibility
- Accessibility features: None
Features
- Levels: Two
- Stories: 2
- Exterior features: Balcony
- Pool features: None
Details
- Additional structures: Above Grade, Below Grade
- Parcel number: 0244 08 0013F
- Zoning: RESIDENTIAL
- Special conditions: Standard
Construction
Type & style
- Home type: Townhouse
- Architectural style: Traditional
- Property subtype: Townhouse
Materials
- Brick Front, Combination
- Foundation: Slab
Condition
- Excellent
- New construction: No
- Year built: 2014
- Major remodel year: 2022
Utilities & green energy
- Sewer: Public Sewer
- Water: Public
Community & HOA
Community
- Condo and coop fee: $315 monthly
- Subdivision: Discovery Square
HOA
- Has HOA: No
- Amenities included: Common Grounds, Jogging Path, Tot Lots/Playground
- Services included: Common Area Maintenance, Maintenance Structure, Reserve Funds, Road Maintenance, Snow Removal, Trash, Water, Maintenance Grounds
Location
- Region: Herndon
Financial & listing details
- Price per square foot: $234/sqft
- Tax assessed value: $555,130
- Annual tax amount: $6,265
- Date on market: 9/5/2023
- Listing agreement: Exclusive Right To Sell
- Ownership: Condominium
Price history
| Date | Event | Price |
|---|---|---|
| 10/11/2023 | Sold | $590,000-0.8%$234/sqft |
Source:  Bright MLS #VAFX2146306 Report a problem Bright MLS #VAFX2146306 Report a problem | ||
| 9/23/2023 | Contingent | $595,000$236/sqft |
Source: Bright MLS #VAFX2146306 Report a problem | ||
| 9/5/2023 | Price change | $595,000-0.8%$236/sqft |
Source: Bright MLS #VAFX2146306 Report a problem | ||
| 7/26/2023 | Listed for sale | $600,000$238/sqft |
Source: Bright MLS #VAFX2139734 Report a problem | ||
Public tax history
Tax history is unavailable.
Neighborhood: Sully Square
Nearby homes
- $527,7003 bd3 ba1.5k sqft13709 Air And Space Museum Pkwy SUITE 13A, Herndon, VA 20171Off Market
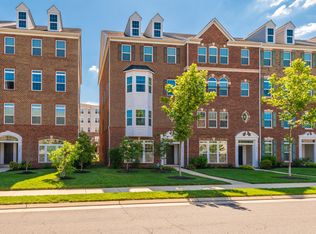
- $601,7003 bd3 ba2.6k sqft13711 Air And Space Museum Pkwy SUITE 13B, Herndon, VA 20171Off Market
- $496,8003 bd3 ba1.6k sqft13731 Air And Space Museum Pkwy, Herndon, VA 20171Off Market
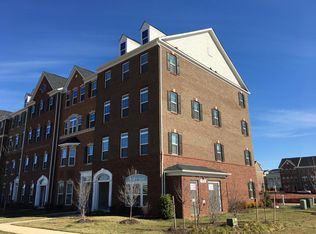
- $510,5003 bd2 ba1.5k sqft13713 Air And Space Museum Pkwy SUITE 13C, Herndon, VA 20171Off Market
- $590,0003 bd2 ba2.5k sqft13719 Air And Space Museum Pkwy SUITE 13F, Herndon, VA 20171Sold
- $516,0003 bd2 ba1.5k sqft13725 Air And Space Museum Pkwy SUITE 13J, Herndon, VA 20171Off Market
- $592,6003 bd2 ba2.5k sqft13723 Air And Space Museum Pkwy SUITE 13H, Herndon, VA 20171Off Market
- $510,5003 bd2 ba1.5k sqft13721 Air And Space Museum Pkwy SUITE 13G, Herndon, VA 20171Off Market
Nearby schools
GreatSchools rating
- 9/10Floris Elementary SchoolGrades: PK-6Distance: 1.2 mi
- 9/10Carson Middle SchoolGrades: 7-8Distance: 0.5 mi
- 5/10Westfield High SchoolGrades: 9-12Distance: 3.3 mi
Schools provided by the listing agent
- District: Fairfax County Public Schools
Source: Bright MLS. This data may not be complete. We recommend contacting the local school district to confirm school assignments for this home.
Get a cash offer in 3 minutes
Find out how much your home could sell for in as little as 3 minutes with a no-obligation cash offer.
Estimated market value
$590,500
Get a cash offer in 3 minutes
Find out how much your home could sell for in as little as 3 minutes with a no-obligation cash offer.
Estimated market value
$590,500
- Virginia
- Fairfax County
- Herndon
- 20171
- Sully Square
- 13719 Air And Space Museum Pkwy
Nearby cities
Nearby neighborhoods
Nearby zip codes
Other Herndon Topics
