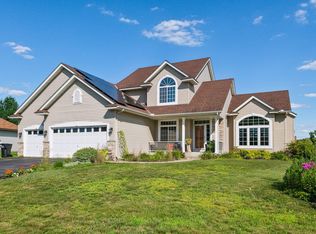
This well-maintained two-story in Savage’s sought-after Pointe neighborhood offers comfortable living spaces, thoughtful updates, and a private-feeling backyard framed by mature trees.
The main level features a farmhouse inspired living room centered around a fireplace with a unique barnwood mantel, a formal dining room, a dedicated office, and a kitchen that opens to the living areas, ideal for everyday living and entertaining. A sliding door leads to the secluded and freshly stained deck.
Upstairs you’ll find spacious bedrooms including a primary suite with a beautifully organized walk-in closet featuring custom shelving, and an updated full hall bath with a clean, modern aesthetic and charming details.
The recently remodeled lower level is a true highlight, with new flooring, bar, media cabinet, fireplace, and fresh paint throughout create versatile space for recreation, gatherings, or a home theater. An oversized heated three-car garage adds excellent storage and convenience.
Located in the Prior Lake-Savage school district with convenient access to Prior Lake, parks, trails, shopping, restaurants, and major highways.
Active with contingency
Price cut: $25.1K (8/31)
$599,900
13719 Ashcroft Rd, Savage, MN 55378
4beds
3,093sqft
Single Family
Built in 2000
0.25 Acres Lot
$596,000 Zestimate®
$194/sqft
$35/mo HOA
What's special
Well-maintained two-storyFormal dining roomSpacious bedroomsDedicated office
- 53 days
- 1,299
- 77
Likely to sell faster than
Zillow last checked:
Listing updated:
Listed by:
Paul Bothof 651-329-4735,
RE/MAX Advantage Plus
Source: NorthstarMLS as distributed by MLS GRID,MLS#: 7116551
Facts & features
Interior
Bedrooms & bathrooms
- Bedrooms: 4
- Bathrooms: 5
- Full bathrooms: 2
- 3/4 bathrooms: 1
- 1/2 bathrooms: 2
Bedroom
- Level: Upper
- Area: 252 Square Feet
- Dimensions: 14x18
Bedroom 2
- Level: Upper
- Area: 143 Square Feet
- Dimensions: 13x11
Bedroom 3
- Level: Upper
- Area: 130 Square Feet
- Dimensions: 13x10
Bedroom 4
- Level: Lower
- Area: 130 Square Feet
- Dimensions: 13x10
Other
- Level: Lower
- Area: 525 Square Feet
- Dimensions: 25x21
Dining room
- Level: Main
- Area: 156 Square Feet
- Dimensions: 13x12
Flex room
- Level: Lower
- Area: 88 Square Feet
- Dimensions: 8x11
Informal dining room
- Level: Main
- Area: 112 Square Feet
- Dimensions: 7x16
Kitchen
- Level: Main
- Area: 144 Square Feet
- Dimensions: 9x16
Living room
- Level: Main
- Area: 289 Square Feet
- Dimensions: 17x17
Office
- Level: Main
- Area: 154 Square Feet
- Dimensions: 14x11
Heating
- Forced Air
Cooling
- Central Air
Appliances
- Included: Air-To-Air Exchanger, Dishwasher, Disposal, Dryer, Gas Water Heater, Microwave, Refrigerator, Stainless Steel Appliance(s), Washer, Water Softener Owned
- Laundry: Main Level
Features
- Basement: Drainage System,Finished,Sump Pump,Walk-Out Access
- Number of fireplaces: 2
- Fireplace features: Amusement Room, Gas, Living Room
Interior area
- Total structure area: 3,303
- Total interior livable area: 3,093 sqft
- Finished area above ground: 2,130
- Finished area below ground: 963
Video & virtual tour
Property
Parking
- Total spaces: 3
- Parking features: Attached
- Attached garage spaces: 3
Accessibility
- Accessibility features: None
Features
- Levels: Two
- Stories: 2
- Patio & porch: Deck, Patio
- Fencing: None
Lot
- Size: 0.25 Acres
- Dimensions: 85 x 125
- Features: Tree Coverage - Light
Details
- Foundation area: 1176
- Parcel number: 263010140
- Zoning description: Residential-Single Family
Construction
Type & style
- Home type: SingleFamily
- Property subtype: Single Family
Materials
- Frame
- Roof: Age Over 8 Years,Asphalt
Condition
- New construction: No
- Year built: 2000
Utilities & green energy
- Gas: Natural Gas
- Sewer: City Sewer/Connected
- Water: City Water/Connected
Community & HOA
Community
- Subdivision: Pointe Ninth Add
HOA
- Has HOA: Yes
- Services included: Professional Mgmt
- HOA fee: $35 monthly
- HOA name: New Concepts
- HOA phone: 952-922-2500
Location
- Region: Savage
Financial & listing details
- Price per square foot: $194/sqft
- Tax assessed value: $529,100
- Annual tax amount: $5,620
- Date on market: 7/30/2026
Estimated market value
$596,000
$566,000 - $626,000
$3,519/mo
Price history
| Date | Event | Price |
|---|---|---|
| 8/31/2026 | Price change | $599,900-4%$194/sqft |
Source:  NorthstarMLS as distributed by MLS GRID #7116551 Report a problem NorthstarMLS as distributed by MLS GRID #7116551 Report a problem | ||
| 7/30/2026 | Listed for sale | $625,000+57%$202/sqft |
Source: NorthstarMLS as distributed by MLS GRID #7116551 Report a problem | ||
| 8/16/2010 | Sold | $398,000-2.9%$129/sqft |
Source:  Lake Superior Area Realtors as distributed by MLS GRID #1548485 Report a problem Lake Superior Area Realtors as distributed by MLS GRID #1548485 Report a problem | ||
| 6/6/2010 | Listed for sale | $409,900+37.6%$133/sqft |
Source: NRT Minneapolis #3933218 Report a problem | ||
| 8/25/2000 | Sold | $297,871$96/sqft |
Source: Public Record Report a problem | ||
Public tax history
| Year | Property taxes | Tax assessment |
|---|---|---|
| 2026 | $5,620 -5.2% | $529,100 +4.8% |
| 2025 | $5,930 +8.6% | $505,100 -6.9% |
| 2024 | $5,458 +2.4% | $542,700 +7.3% |
| 2023 | $5,328 +3.9% | $505,800 0% |
| 2022 | $5,130 +2.1% | $505,900 +22.6% |
| 2021 | $5,026 -2.5% | $412,700 +6.4% |
| 2020 | $5,154 | $387,900 |
| 2019 | $5,154 -1.8% | $387,900 |
| 2018 | $5,250 -4.8% | -- |
| 2016 | $5,512 | -- |
| 2014 | $5,512 | -- |
| 2013 | -- | $342,500 |
| 2012 | -- | $342,500 -3.4% |
| 2011 | $5,440 +0.4% | $354,500 -8.7% |
| 2010 | $5,416 -5.2% | $388,100 -7.6% |
| 2009 | $5,712 -6.3% | $420,000 |
| 2008 | $6,098 -2.7% | -- |
| 2007 | $6,268 +7.8% | -- |
| 2006 | $5,812 +17.8% | -- |
| 2005 | $4,934 -4.5% | -- |
| 2004 | $5,166 +5.9% | -- |
| 2003 | $4,878 +21.5% | -- |
| 2002 | $4,014 +2180.7% | -- |
| 2001 | $176 | -- |
Find assessor info on the county website
Monthly payment
Est. payment
Payment breakdown
Explore the cost of this home by adjusting the details. Changes won't be saved.Climate risks
Neighborhood: 55378

Similar homes
- $539,0004 bd3 ba3k sqft7148 Maryland Cir, Savage, MN 55378For Sale

 MLS ID #7145126, Tim Schepers, Park Street Realty, LLC. NorthstarMLS as distributed by MLS GRID
 - $699,9005 bd4 ba3.6k sqft8939 Heatherton Ridge Dr, Savage, MN 55378For Sale
 MLS ID #7134480, Kyle White, RE/MAX Advantage Plus. NorthstarMLS as distributed by MLS GRID
 - $584,9004 bd4 ba3k sqft7432 Whitehall Rd, Shakopee, MN 55379For Sale
 MLS ID #7122364, Jeffrey T Stephenson, Edina Realty, Inc.. NorthstarMLS as distributed by MLS GRID
 - $450,0004 bd2 ba2.1k sqft12754 Independence Ave, Savage, MN 55378For Sale
 MLS ID #7132923, Christian Peterson, Lakes Sotheby's International. NorthstarMLS as distributed by MLS GRID
 - $620,0005 bd4 ba3.8k sqft15016 Viewcrest Ln, Burnsville, MN 55306For SaleMLS ID #7142123, Yarira Pineda, Edina Realty, Inc.. NorthstarMLS as distributed by MLS GRID
- $649,9003 bd3 ba2.3k sqft19143 Orchard Trl, Lakeville, MN 55044For SaleMLS ID #7148016, Carrie Hopkins, Weichert, REALTORS- Heartland. NorthstarMLS as distributed by MLS GRID
- $650,0004 bd4 ba4k sqft9332 Yukon Ave S, Bloomington, MN 55438For SaleMLS ID #7135022, Sarah McKee, Keller Williams Realty Integrity Lakes. NorthstarMLS as distributed by MLS GRID
- $595,0004 bd4 ba3.8k sqft7600 Eileen St, Eden Prairie, MN 55346For SaleMLS ID #7101543, Anthony R Jewett, Coldwell Banker Realty. NorthstarMLS as distributed by MLS GRID
- $619,9003 bd2 ba2.4k sqft15809 Nursery Dr, Minnetonka, MN 55345For SaleMLS ID #7144618, Kent A Stoa, Coldwell Banker Realty. NorthstarMLS as distributed by MLS GRID
- $625,0003 bd3 ba3.7k sqft3365 Glynwater Trl NW, Prior Lake, MN 55372For SaleMLS ID #7047168, Jay Hancock, Coldwell Banker Realty - Southwest Regional. NorthstarMLS as distributed by MLS GRID
- $550,0005 bd3 ba3k sqft9400 Toledo Ave S, Bloomington, MN 55437For SaleMLS ID #7077459, Daniel C Winters, Coldwell Banker Realty - Lakes. NorthstarMLS as distributed by MLS GRID
- $600,0004 bd4 ba2.6k sqft4929 W Ln, Minnetonka, MN 55345For SaleMLS ID #7085760, Ann M. Breuer, Real Broker, LLC. NorthstarMLS as distributed by MLS GRID
- $675,0004 bd3 ba3.8k sqft9629 Bennett Pl, Eden Prairie, MN 55347For SaleMLS ID #7134165, Pamela J Hendrickson, Century 21 Atwood. NorthstarMLS as distributed by MLS GRID
- $599,9004 bd3 ba2.2k sqft18425 Harrogate Dr, Eden Prairie, MN 55346For SaleMLS ID #7128234, Syed S. Husain, Fish MLS Realty. NorthstarMLS as distributed by MLS GRID
- $599,9004 bd3 ba2k sqft7011 Eagle Rdg, Eden Prairie, MN 55346For SaleMLS ID #7124609, Sheri L Fine, Edina Realty, Inc.. NorthstarMLS as distributed by MLS GRID
- $699,9005 bd4 ba3.7k sqft3469 Sycamore Trl SW, Prior Lake, MN 55372For SaleMLS ID #7137264, Billy Gabler, RE/MAX Advantage Plus. NorthstarMLS as distributed by MLS GRID
- $675,0004 bd4 ba4.1k sqft2078 Royale Dr, Eagan, MN 55122For SaleMLS ID #7122035, Sue Evens Real Estate Group, Keller Williams Select Realty. NorthstarMLS as distributed by MLS GRID
- $649,9005 bd4 ba3.4k sqft17773 Ketchikan Ct, Lakeville, MN 55044For SaleMLS ID #7102097, Lauren H Novak, RE/MAX Results. NorthstarMLS as distributed by MLS GRID
- $599,9003 bd3 ba2.2k sqft4418 Ellerdale Rd, Minnetonka, MN 55345For SaleMLS ID #7141048, Eric T Utoft, Engel & Volkers Lake Minnetonka. NorthstarMLS as distributed by MLS GRID
