This beautifully designed home blends comfort and style, making it ideal for both everyday living and effortless entertaining. At its heart lies the gourmet kitchen, thoughtfully crafted with a large center island that invites conversation and connection. Whether preparing a family meal or hosting a dinner party, the kitchen flows seamlessly into the spacious family room, creating an open and welcoming environment. Three oversized windows allow natural light to pour in, highlighting the clean lines of the living area while offering serene views of the backyard. This bright and airy space easily transitions from cozy evenings at home to lively gatherings with friends. The primary suite is privately tucked away, offering a retreat designed for rest and rejuvenation. A spa-inspired bath features an oversized shower, dual vanities, and a generous walk-in closet, combining functionality with everyday luxury. The thoughtful layout ensures the primary suite feels like a personal haven, providing balance to the home's open and social spaces. Two additional bedrooms are perfectly sized for family, guests, or even a home office, and share a well-appointed bathroom. This flexible arrangement makes the home adaptable to a variety of lifestyles, whether you're growing your family, welcoming visitors, or carving out space for hobbies and work. Every detail of this home is crafted to support modern living-bright, open, and connected, yet grounded in comfort and privacy. It's a home designed not just to live in, but to truly enjoy. This home is located in Hennersby Hollow, where convenience and family-friendly living come together. With Hwy. 90 and Jungman Rd. nearby, major employers like Lackland Air Force Base, Toyota, and Westover Hills Medical Center are within easy reach, along with SeaWorld, Alamo Ranch shopping, and downtown San Antonio. Community amenities include a resort-style pool with beach entry and lazy river, a playground, food truck area, and activity lawn for neighborhood events. Families also enjoy access to acclaimed Medina Valley ISD schools. At Hennersby Hollow, every day feels full of possibility.
Sold
Price Unknown
13719 Birch Crossing, San Antonio, TX 78252
3beds
1,523sqft
Single Family Residence
Built in 2025
-- sqft lot
$274,100 Zestimate®
$--/sqft
$1,696 Estimated rent
Home value
$274,100
$258,000 - $293,000
$1,696/mo
Zestimate® history
Owner options
List your home for rent
$1,696/mo
Rent Zestimate®
Find your next renter with Zillow Rental Manager. Plus, with online applications, you can quickly screen prospective tenants – for free.
$1,696/mo
Rent Zestimate®
Refinance and save
$83/mo
Est. payment
Refinancing to a lower rate could help reduce your monthly payments and save thousands over the life of the loan.
$83/mo
Est. payment
Explore your selling options
Work with a Zillow partner agent
Leverage their expertise and Zillow's premium Showcase listings to get your home seen by more buyers.
Get startedList with your own agent
Get your home in front of millions of buyers by listing it on Zillow.
Learn how to do itSell it yourself
Take full control of how buyers see your home on Zillow by listing For Sale by Owner (FSBO).
List your homeWhat's special
Oversized windowsSpacious family roomFlexible arrangementNatural lightBright and airy spaceGenerous walk-in closetOpen and welcoming environment
Zillow last checked:
Listing updated:
Listed by:
Dayton Schrader TREC #312921 (210) 757-9785,
eXp Realty
Source: LERA MLS,MLS#: 1909530
Facts & features
Interior
Bedrooms & bathrooms
- Bedrooms: 3
- Bathrooms: 2
- Full bathrooms: 2
Primary bedroom
- Features: Walk-In Closet(s), Full Bath
- Area: 182
- Dimensions: 14 x 13
Bedroom 2
- Area: 110
- Dimensions: 11 x 10
Bedroom 3
- Area: 130
- Dimensions: 13 x 10
Primary bathroom
- Features: Tub/Shower Separate, Double Vanity, Soaking Tub
- Area: 130
- Dimensions: 10 x 13
Family room
- Area: 156
- Dimensions: 13 x 12
Kitchen
- Area: 221
- Dimensions: 13 x 17
Heating
- Central, Electric
Cooling
- 13-15 SEER AX, Central Air
Appliances
- Included: Microwave, Range, Disposal, Dishwasher, Plumbed For Ice Maker, Electric Water Heater, Plumb for Water Softener, ENERGY STAR Qualified Appliances
- Laundry: Laundry Room, Washer Hookup, Dryer Connection
Features
- One Living Area, Liv/Din Combo, Kitchen Island, Breakfast Bar, Pantry, Utility Room Inside, High Ceilings, Open Floorplan, High Speed Internet, Master Downstairs, Solid Counter Tops, Programmable Thermostat
- Flooring: Carpet, Vinyl
- Windows: Double Pane Windows, Low Emissivity Windows
- Has basement: No
- Has fireplace: No
- Fireplace features: Not Applicable
Interior area
- Total interior livable area: 1,523 sqft
Property
Parking
- Total spaces: 2
- Parking features: Two Car Garage, Attached
- Attached garage spaces: 2
Accessibility
- Accessibility features: Int Door Opening 32"+
Features
- Levels: One
- Stories: 1
- Patio & porch: Covered
- Pool features: None, Community
- Fencing: Privacy
Lot
- Features: Curbs, Street Gutters, Streetlights, Fire Hydrant w/in 500'
Construction
Type & style
- Home type: SingleFamily
- Architectural style: Traditional
- Property subtype: Single Family Residence
Materials
- Brick, Stone, Fiber Cement
- Foundation: Slab
- Roof: Composition
Condition
- Under Construction,New Construction
- New construction: Yes
- Year built: 2025
Details
- Builder name: Ashton Woods
Utilities & green energy
- Electric: CPS
- Sewer: SAWS, Sewer System
- Water: SAWS, Water System
- Utilities for property: Cable Available
Green energy
- Green verification: HERS Index Score
- Indoor air quality: Contaminant Control, Integrated Pest Management
- Water conservation: Low Flow Commode
Community & HOA
Community
- Features: Clubhouse, Playground, BBQ/Grill, Other
- Security: Smoke Detector(s)
- Subdivision: Hennersby Hollow
HOA
- Has HOA: Yes
- HOA fee: $83 monthly
- HOA name: HENNERSBY HOLLOW HOA
Location
- Region: San Antonio
Financial & listing details
- Date on market: 9/22/2025
- Cumulative days on market: 87 days
- Listing terms: Conventional,FHA,VA Loan,TX Vet,Cash
- Road surface type: Paved
Price history
| Date | Event | Price |
|---|---|---|
| 1/20/2026 | Sold | -- |
Source:  LERA MLS #1909530 Report a problem LERA MLS #1909530 Report a problem | ||
| 12/18/2025 | Pending sale | $284,990$187/sqft |
Source: LERA MLS #1909530 Report a problem | ||
| 12/4/2025 | Price change | $284,990-1.7%$187/sqft |
Source: LERA MLS #1909530 Report a problem | ||
| 11/21/2025 | Price change | $289,990-1.7%$190/sqft |
Source: LERA MLS #1909530 Report a problem | ||
| 11/5/2025 | Price change | $294,990-1.7%$194/sqft |
Source: LERA MLS #1909530 Report a problem | ||
| 10/16/2025 | Price change | $299,990-3.2%$197/sqft |
Source: LERA MLS #1909530 Report a problem | ||
| 10/9/2025 | Price change | $309,990-1.6%$204/sqft |
Source: LERA MLS #1909530 Report a problem | ||
| 10/1/2025 | Price change | $314,990-5.7%$207/sqft |
Source: LERA MLS #1909530 Report a problem | ||
| 9/22/2025 | Listed for sale | $333,990$219/sqft |
Source: LERA MLS #1909530 Report a problem | ||
Public tax history
Tax history is unavailable.
Neighborhood: 78252
Nearby homes
- $--4 bd3 ba1.8k sqft7307 Milky Way, San Antonio, TX 78252Sold
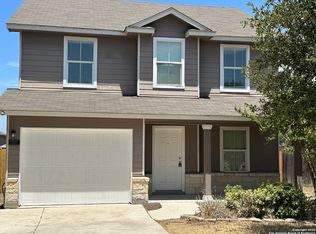
- $289,1003 bd11 ba1.3k sqft6007 Luckey Run, San Antonio, TX 78252Off Market
- $241,900-- bd-- ba1.9k sqft7410 Payne Rd, San Antonio, TX 78252Off Market
- $280,4003 bd2 ba1.5k sqft11820 Wolf Cyn, San Antonio, TX 78252Off Market
- $267,1004 bd2 ba1.7k sqft7531 Romaire Run, San Antonio, TX 78252Off Market
- $223,0003 bd3 ba1.2k sqft7118 Pilsner St, San Antonio, TX 78252Off Market
- $463,1004 bd3 ba2.7k sqft7402 Toledo Bnd, San Antonio, TX 78252Off Market
- $219,9003 bd3 ba1.2k sqft7511 Romaire Run, San Antonio, TX 78252Off Market
- $230,5003 bd3 ba1.4k sqft7508 Romaire Run, San Antonio, TX 78252Off Market
Nearby schools
GreatSchools rating
- 5/10Southwest Elementary SchoolGrades: PK-5Distance: 4 mi
- 5/10Ronald E McNair Middle SchoolGrades: 6-8Distance: 4.9 mi
- 4/10Southwest High SchoolGrades: 9-12Distance: 3.7 mi
Schools provided by the listing agent
- Elementary: Lacoste Elementary
- Middle: Medina Valley
- High: Medina Valley
- District: Medina Valley I.S.D.
Source: LERA MLS. This data may not be complete. We recommend contacting the local school district to confirm school assignments for this home.
Get a cash offer in 3 minutes
Find out how much your home could sell for in as little as 3 minutes with a no-obligation cash offer.
Estimated market value
$274,100
Get a cash offer in 3 minutes
Find out how much your home could sell for in as little as 3 minutes with a no-obligation cash offer.
Estimated market value
$274,100
- Texas
- Bexar County
- San Antonio
- 78252
- 13719 Birch Crossing
Nearby cities
Nearby neighborhoods
Nearby zip codes
Other San Antonio Topics
