Welcome to 13719 Daltrey Lane, a beautifully maintained 4-bedroom, 3-bathroom home offering 3,215 square feet of thoughtfully designed living space in the highly sought-after Providence Pointe community of Ballantyne.
From the moment you enter, you'll be impressed by the wide foyer, soaring vaulted ceilings, extensive crown molding, neutral paint palette, and numerous updates including upgraded lighting, cabinet hardware, faucets, flooring, and modern ceiling fans. The open-concept floor plan is ideal for both everyday living and entertaining.
The main level features a private office, elegant formal dining room, spacious living room with a cozy fireplace, and a luxurious primary suite conveniently located on the first floor. The primary retreat offers vaulted ceilings, a large walk-in closet with a custom organization system, and a spa-like bathroom complete with a soaking tub and separate walk-in shower.
The heart of the home is the expansive kitchen, featuring abundant cabinetry, a walk-in pantry, LG dishwasher, range, and a charming bay-window breakfast area adorned with plantation shutters. The kitchen flows seamlessly into the living area and provides direct access to the stunning screened porch.
Outdoor living is exceptional with a screened-in porch featuring travertine tile flooring, a fireplace, and dual access points to the fully fenced backyard. Additional paver patio space creates the perfect setting for relaxing, grilling, or entertaining guests year-round.
Upstairs, you'll find a versatile loft area, three oversized bedrooms with upgraded carpeting, a full bathroom, a hallway storage closet, and a spacious bonus room that can easily serve as a media room, playroom, home gym, or additional living space.
Additional highlights include plantation shutters throughout, a water heater replaced in 2023, upgraded flooring, and meticulous attention to detail throughout the home.
Residents of Providence Pointe enjoy resort-style amenities including a beautifully furnished clubhouse, Junior Olympic swimming pool with splash area and water slide, two lighted tennis courts, basketball sport court, playground, protected greenways, sidewalks, and street lamps. This established community of approximately 425 homes is ideally located in the thriving Ballantyne area, offering convenient access to shopping, dining, top-rated schools, and everything South Charlotte has to offer.
This exceptional home combines comfort, elegance, and an unbeatable location—truly a must-see.
Closed
Zestimate®
$850,000
13719 Daltrey Ln, Charlotte, NC 28277
4beds
3,215sqft
Single Family Residence
Built in 2006
0.22 Acres Lot
$850,000 Zestimate®
$264/sqft
$3,605 Estimated rent
Home value
$850,000
$799,000 - $901,000
$3,605/mo
Zestimate® history
Owner options
List your home for rent
$3,605/mo
Rent Zestimate®
Find your next renter with Zillow Rental Manager. Plus, with online applications, you can quickly screen prospective tenants – for free.
$3,605/mo
Rent Zestimate®
Refinance and save
$5,542/mo
Est. payment
Refinancing to a lower rate could help reduce your monthly payments and save thousands over the life of the loan.
$5,542/mo
Est. payment
Explore your selling options
Work with a Zillow partner agent
Leverage their expertise and Zillow's premium Showcase listings to get your home seen by more buyers.
Get startedList with your own agent
Get your home in front of millions of buyers by listing it on Zillow.
Learn how to do itSell it yourself
Take full control of how buyers see your home on Zillow by listing For Sale by Owner (FSBO).
List your homeWhat's special
Modern ceiling fansCozy fireplaceSoaring vaulted ceilingsUpgraded lightingExtensive crown moldingPrivate officeNeutral paint palette
Zillow last checked:
Listing updated:
Listed by:
Angel Smith angel@1percentlists.com,
1 Percent Lists Greater Charlotte,
Jade Smith,
1 Percent Lists Greater Charlotte
Bought with:
Dhira Hapani
NorthGroup Real Estate LLC
Source: Canopy MLS as distributed by MLS GRID,MLS#: 4389468
Facts & features
Interior
Bedrooms & bathrooms
- Bedrooms: 4
- Bathrooms: 3
- Full bathrooms: 3
- Main level bedrooms: 1
Primary bedroom
- Level: Main
Bedroom s
- Level: Upper
Bedroom s
- Level: Upper
Bedroom s
- Level: Upper
Bathroom full
- Level: Main
Bathroom full
- Level: Main
Bathroom full
- Level: Upper
Bonus room
- Level: Upper
Dining room
- Level: Main
Kitchen
- Level: Main
Living room
- Level: Main
Office
- Level: Main
Heating
- Forced Air, Natural Gas
Cooling
- Central Air, Zoned
Appliances
- Included: Dishwasher, Disposal, Electric Oven, Electric Range
- Laundry: Laundry Room, Main Level
Features
- Breakfast Bar, Kitchen Island, Open Floorplan, Walk-In Pantry
- Flooring: Carpet, Tile, Vinyl
- Has basement: No
- Attic: Pull Down Stairs
- Fireplace features: Family Room, Gas Log, Outside, Porch
Interior area
- Total structure area: 3,215
- Total interior livable area: 3,215 sqft
- Finished area above ground: 3,215
- Finished area below ground: 0
Property
Parking
- Total spaces: 2
- Parking features: Driveway, Attached Garage, Garage Faces Front, Garage on Main Level
- Attached garage spaces: 2
- Has uncovered spaces: Yes
Features
- Levels: Two
- Stories: 2
- Patio & porch: Covered, Enclosed, Patio, Screened
- Pool features: Community
- Fencing: Back Yard
Lot
- Size: 0.22 Acres
- Features: Level
Details
- Parcel number: 22303874
- Zoning: R5CD
- Special conditions: Standard
Construction
Type & style
- Home type: SingleFamily
- Architectural style: Transitional
- Property subtype: Single Family Residence
Materials
- Brick Full
- Foundation: Slab
Condition
- New construction: No
- Year built: 2006
Utilities & green energy
- Sewer: Public Sewer
- Water: City
Community & HOA
Community
- Features: Clubhouse, Playground, Sidewalks, Tennis Court(s)
- Subdivision: Providence Pointe
HOA
- Has HOA: Yes
- HOA fee: $450 semi-annually
- HOA name: First Service Residential
- HOA phone: 704-805-1793
Location
- Region: Charlotte
Financial & listing details
- Price per square foot: $264/sqft
- Tax assessed value: $695,700
- Annual tax amount: $5,509
- Date on market: 6/5/2026
- Listing terms: Cash,Conventional,VA Loan
- Road surface type: Concrete, Paved
Price history
| Date | Event | Price |
|---|---|---|
| 6/30/2026 | Sold | $850,000+2.1%$264/sqft |
Source:  Canopy MLS as distributed by MLS GRID #4389468 Report a problem Canopy MLS as distributed by MLS GRID #4389468 Report a problem | ||
| 6/5/2026 | Listed for sale | $832,900+81.1%$259/sqft |
Source: Canopy MLS as distributed by MLS GRID #4389468 Report a problem | ||
| 6/7/2019 | Sold | $460,000-3.2%$143/sqft |
Source: Canopy MLS as distributed by MLS GRID #3475746 Report a problem | ||
| 4/29/2019 | Pending sale | $475,000$148/sqft |
Source: Frenzel Properties LLC #3475746 Report a problem | ||
| 4/18/2019 | Price change | $475,000-4.8%$148/sqft |
Source: Frenzel Properties LLC #3475746 Report a problem | ||
| 3/28/2019 | Listed for sale | $499,000+40.6%$155/sqft |
Source: Frenzel Properties LLC #3475746 Report a problem | ||
| 10/28/2013 | Sold | $355,000-15.5%$110/sqft |
Source: Canopy MLS as distributed by MLS GRID #2172605 Report a problem | ||
| 8/18/2013 | Pending sale | $419,900$131/sqft |
Source: EXIT Realty South #2172605 Report a problem | ||
| 8/8/2013 | Listed for sale | $419,900-4.6%$131/sqft |
Source: Exit Realty South #2172605 Report a problem | ||
| 6/27/2013 | Listing removed | $2,500$1/sqft |
Source: EXIT Realty South #2160759 Report a problem | ||
| 6/18/2013 | Listed for rent | $2,500$1/sqft |
Source: Exit Realty South #2160759 Report a problem | ||
| 11/30/2006 | Sold | $440,000$137/sqft |
Source: Public Record Report a problem | ||
Public tax history
| Year | Property taxes | Tax assessment |
|---|---|---|
| 2025 | $5,509 +1.6% | $695,700 |
| 2024 | $5,421 +3.4% | $695,700 |
| 2023 | $5,242 +20.4% | $695,700 +58.8% |
| 2022 | $4,353 +0.3% | $438,100 |
| 2021 | $4,342 +0.2% | $438,100 |
| 2020 | $4,335 +0.4% | $438,100 |
| 2019 | $4,319 -6.7% | $438,100 +31.4% |
| 2018 | $4,627 +5.9% | $333,300 |
| 2017 | $4,368 | $333,300 |
| 2016 | $4,368 | $333,300 |
| 2015 | $4,368 +0.6% | $333,300 |
| 2014 | $4,343 | $333,300 |
| 2013 | -- | $333,300 |
| 2012 | -- | $333,300 |
| 2011 | -- | $333,300 +13% |
| 2010 | -- | $295,000 |
| 2009 | -- | $295,000 |
| 2008 | -- | $295,000 |
| 2007 | -- | -- |
| 2006 | -- | $55,000 |
Find assessor info on the county website
Neighborhood: Ballantyne West
Nearby homes
- $741,7004 bd3 ba2.6k sqft13725 Daltrey Ln, Charlotte, NC 28277Off Market
- $832,2004 bd3 ba3.3k sqft13713 Daltrey Ln, Charlotte, NC 28277Off Market
- $693,6004 bd3 ba2.5k sqft14813 Provence Ln, Charlotte, NC 28277Off Market
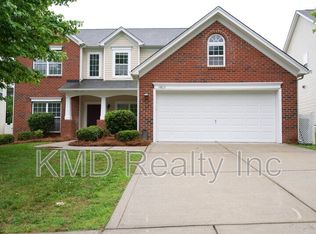
- $775,0004 bd3 ba2.8k sqft13731 Daltrey Ln, Charlotte, NC 28277For Sale

- $688,9005 bd3 ba2.6k sqft14817 Provence Ln, Charlotte, NC 28277Off Market
- $700,0004 bd3 ba2.6k sqft14809 Provence Ln, Charlotte, NC 28277Sold
- $938,8004 bd3 ba3.9k sqft15104 Redwood Valley Ln, Charlotte, NC 28277Off Market
- $834,9004 bd3 ba3.3k sqft16115 Cloverleaf Ct, Charlotte, NC 28277Off Market
Nearby schools
GreatSchools rating
- 8/10Elon Park ElementaryGrades: K-5Distance: 1.5 mi
- 10/10Community House MiddleGrades: 6-8Distance: 2.4 mi
- 9/10Ardrey Kell HighGrades: 9-12Distance: 2.3 mi
Schools provided by the listing agent
- Elementary: Elon Park
- Middle: Community House
- High: Ardrey Kell
Source: Canopy MLS as distributed by MLS GRID. This data may not be complete. We recommend contacting the local school district to confirm school assignments for this home.
Get a cash offer in 3 minutes
Find out how much your home could sell for in as little as 3 minutes with a no-obligation cash offer.
Estimated market value
$850,000
Get a cash offer in 3 minutes
Find out how much your home could sell for in as little as 3 minutes with a no-obligation cash offer.
Estimated market value
$850,000
- North Carolina
- Mecklenburg County
- Charlotte
- 28277
- Ballantyne West
- 13719 Daltrey Ln
Nearby cities
Nearby neighborhoods
Nearby zip codes
Other Charlotte Topics
