Welcome to 13719 Iroquois in Tustin Ranch! Nestled in the heart of beautiful Orange County, this charming property offers comfortable living in a sought-after location. With its spacious layout comprising 4 bedrooms and 2.5 bathrooms, this home offers generous living space for your family.
Upon entering, you'll be greeted by a custom iron staircase and welcoming high ceilings. The living room boasts plantation shutters, wood plank floors, and wide baseboards, while the dining room features a granite-topped serving area. The kitchen opens to the family room and is a pleasure to cook in offering a suite of Viking appliances- microwave, French door refrigerator, dishwasher and four-burner gas stove with hood. Crisp white cabinets, granite slab countertops and a stone backsplash also adorn the space. A garden atrium window behind the kitchen sink provides natural light and a pleasant view. Adjacent to the kitchen, the breakfast area is perfect for enjoying casual meals. The family room is perfect for relaxation, equipped with a built-in custom entertainment center and a cozy gas fireplace with ceramic logs and a marble surround. Step outside to the patio, where the large custom outdoor gas fireplace with ceramic logs allows for cozy gatherings. In addition to the sprawling patio there is a lovely grassy play area for the kids. Upstairs, the primary suite offers comfort with new carpet, plantation shutters and a vaulted ceiling. The primary bath features a soaking tub, frameless walk-in shower with travertine and a large walk-in closet with organizers. The hall bath boasts a white custom dual sink vanity with a marble top and a custom tiled walk-in shower with marble accents. Newer windows and sliding patio doors, freshly painted light neutral walls, canned lights, upgraded Kohler toilets & newer bedroom carpeting can be found through out the home offering a cozy modern feel. Just around the corner is the association private pool/spa and across the street is a lovely park with tot lot, basketball court and huge grassy picnic area. Centrally located in Orange County, Tustin Ranch offers a public golf course, Tustin Market Place shopping & dinning, many parks and award winning schools. Close proximity to South Coast Plaza shopping & theaters, Anaheim sports venues and many coastal beaches. Don't miss out on the opportunity to make this your new home!
Sold for $1,622,000
Listed by: Coldwell Banker Realty • Jennifer Palmquist • Contact: 714-337-2500
Bought with: Crown Realty and Finance, Inc.
$1,622,000
13719 Iroquois, Tustin, CA 92782
4beds
2,177sqft
Single Family Residence
Built in 1988
4,200 Square Feet Lot
$1,662,200 Zestimate®
$745/sqft
$5,523 Estimated rent
Home value
$1,662,200
$1.58M - $1.75M
$5,523/mo
Zestimate® history
Owner options
List your home for rent
$5,523/mo
Rent Zestimate®
Find your next renter with Zillow Rental Manager. Plus, with online applications, you can quickly screen prospective tenants – for free.
$5,523/mo
Rent Zestimate®
Refinance and save
$10,384/mo
Est. payment
Refinancing to a lower rate could help reduce your monthly payments and save thousands over the life of the loan.
$10,384/mo
Est. payment
Explore your selling options
Work with a Zillow partner agent
Leverage their expertise and Zillow's premium Showcase listings to get your home seen by more buyers.
Get startedList with your own agent
Get your home in front of millions of buyers by listing it on Zillow.
Learn how to do itSell it yourself
Take full control of how buyers see your home on Zillow by listing For Sale by Owner (FSBO).
List your homeWhat's special
Basketball courtPublic golf courseCozy gas fireplaceCustom iron staircasePrivate poolCoastal beachesCeramic logs
Zillow last checked:
Listing updated:
Listed by:
Jennifer Palmquist DRE #01243459 714-337-2500,
Coldwell Banker Realty,
Lauren Palmquist DRE #02155984,
Coldwell Banker Realty
Bought with:
Ramya Sundararaman, DRE #01992812
Crown Realty and Finance, Inc.
Source: CRMLS,MLS#: OC24083956 Originating MLS: California Regional MLS
Originating MLS: California Regional MLSFacts & features
Interior
Bedrooms & bathrooms
- Bedrooms: 4
- Bathrooms: 3
- Full bathrooms: 2
- 1/2 bathrooms: 1
- Main level bathrooms: 1
Rooms
- Room types: Bedroom, Entry/Foyer, Family Room, Kitchen, Living Room, Primary Bathroom, Primary Bedroom, Other, Dining Room
Bedroom
- Features: All Bedrooms Up
Bathroom
- Features: Bathroom Exhaust Fan, Bathtub, Closet, Dual Sinks, Granite Counters, Stone Counters, Remodeled, Soaking Tub, Separate Shower, Tub Shower
Kitchen
- Features: Granite Counters, Kitchen/Family Room Combo, Stone Counters, Updated Kitchen
Other
- Features: Walk-In Closet(s)
Heating
- Central
Cooling
- Central Air
Appliances
- Included: Dishwasher, Disposal, Gas Oven, Gas Range, Microwave, Refrigerator, Range Hood, Water Heater
- Laundry: Inside
Features
- Breakfast Bar, Built-in Features, Breakfast Area, Ceiling Fan(s), Cathedral Ceiling(s), Separate/Formal Dining Room, High Ceilings, Paneling/Wainscoting, Recessed Lighting, Two Story Ceilings, All Bedrooms Up, Walk-In Closet(s)
- Flooring: Carpet, Tile, Wood
- Windows: Plantation Shutters
- Has fireplace: Yes
- Fireplace features: Family Room, Gas Starter
- Common walls with other units/homes: No Common Walls
Interior area
- Total interior livable area: 2,177 sqft
- Finished area below ground: 0
Property
Parking
- Total spaces: 2
- Parking features: Direct Access, Garage Faces Front, Garage, Garage Door Opener, Storage
- Attached garage spaces: 2
Features
- Levels: Two
- Stories: 2
- Entry location: 1
- Patio & porch: Concrete, Patio
- Pool features: Community, Association
- Has spa: Yes
- Spa features: Association, Community
- Fencing: Block,Good Condition
- Has view: Yes
- View description: None
Lot
- Size: 4,200 Square Feet
- Features: Back Yard, Lawn, Sprinkler System, Yard
Details
- Parcel number: 50020707
- Special conditions: Standard
Construction
Type & style
- Home type: SingleFamily
- Architectural style: Cape Cod
- Property subtype: Single Family Residence
Materials
- Wood Siding
- Foundation: Slab
- Roof: Concrete,Tile
Condition
- Updated/Remodeled
- New construction: No
- Year built: 1988
Details
- Builder model: D
Utilities & green energy
- Sewer: Public Sewer, Sewer Tap Paid
- Water: Public
- Utilities for property: Cable Available, Electricity Connected, Natural Gas Connected, Phone Available, Sewer Connected, Water Connected
Community & HOA
Community
- Features: Curbs, Gutter(s), Storm Drain(s), Street Lights, Suburban, Sidewalks, Pool
- Security: Carbon Monoxide Detector(s), Smoke Detector(s)
- Subdivision: Shadow Brook (Sb)
HOA
- Has HOA: Yes
- Amenities included: Pool, Spa/Hot Tub
- HOA fee: $150 monthly
- HOA name: Shadow Brook
- HOA phone: 714-508-9070
Location
- Region: Tustin
Financial & listing details
- Price per square foot: $745/sqft
- Tax assessed value: $1,654,440
- Annual tax amount: $18,578
- Date on market: 5/15/2024
- Cumulative days on market: 6 days
- Listing terms: Cash,Cash to New Loan,Conventional,Cal Vet Loan,FHA,VA Loan
- Inclusions: Kitchen Refrigerator
Price history
| Date | Event | Price |
|---|---|---|
| 6/20/2024 | Sold | $1,622,000+1.5%$745/sqft |
Source:  CRMLS #OC24083956 Report a problem CRMLS #OC24083956 Report a problem | ||
| 6/9/2024 | Pending sale | $1,598,000$734/sqft |
Source: CRMLS #OC24083956 Report a problem | ||
| 5/22/2024 | Contingent | $1,598,000$734/sqft |
Source: CRMLS #OC24083956 Report a problem | ||
| 5/15/2024 | Listed for sale | $1,598,000+85.8%$734/sqft |
Source: CRMLS #OC24083956 Report a problem | ||
| 5/14/2019 | Listing removed | $860,000$395/sqft |
Source: Harvest Realty Development #OC19105682 Report a problem | ||
| 5/8/2019 | Listed for sale | $860,000+14.8%$395/sqft |
Source: Harvest Realty Development #OC19105682 Report a problem | ||
| 4/18/2014 | Listing removed | $749,000$344/sqft |
Source: Seven Gables Real Estate #PW14069179 Report a problem | ||
| 4/5/2014 | Listed for sale | $749,000+36.2%$344/sqft |
Source: House of Seven Gables Real Estate, Inc. #PW14069179 Report a problem | ||
| 4/9/2003 | Sold | $550,000+69.2%$253/sqft |
Source: Public Record Report a problem | ||
| 3/19/1999 | Sold | $325,000$149/sqft |
Source: Public Record Report a problem | ||
Public tax history
| Year | Property taxes | Tax assessment |
|---|---|---|
| 2025 | $18,578 +118.3% | $1,654,440 +111.9% |
| 2024 | $8,510 +2.3% | $780,814 +2% |
| 2023 | $8,321 +1.3% | $765,504 +2% |
| 2022 | $8,213 +2.2% | $750,495 +2% |
| 2021 | $8,037 +0.5% | $735,780 +1% |
| 2020 | $7,995 | $728,236 +2% |
| 2019 | $7,995 +2.7% | $713,957 +2% |
| 2018 | $7,785 +3.6% | $699,958 +2% |
| 2017 | $7,512 | $686,234 +2% |
| 2016 | $7,512 +1.9% | $672,779 +1.5% |
| 2015 | $7,372 +3.8% | $662,674 +2% |
| 2014 | $7,104 | $649,694 +0.5% |
| 2013 | -- | $646,758 +2% |
| 2012 | -- | $634,077 +2% |
| 2011 | -- | $621,645 +5.4% |
| 2010 | -- | $590,000 |
| 2009 | -- | $590,000 -2.7% |
| 2008 | -- | $606,340 +2% |
| 2007 | -- | $594,451 +2% |
| 2006 | -- | $582,796 +2% |
| 2005 | -- | $571,369 +2% |
| 2004 | -- | $560,166 +59.3% |
| 2003 | -- | $351,680 +2% |
| 2002 | -- | $344,785 +2% |
| 2001 | $4,252 +1.7% | $338,025 +2% |
| 2000 | $4,182 | $331,398 |
Find assessor info on the county website
Neighborhood: 92782
Nearby homes
- $1,290,0003 bd3 ba1.9k sqft13709 Iroquois, Tustin, CA 92782Sold

- $1,052,0003 bd2 ba1.5k sqft13729 Iroquois, Tustin, CA 92782Off Market
- $1,142,8003 bd2 ba1.8k sqft13714 Iroquois, Tustin, CA 92782Off Market
- $1,253,0003 bd3 ba1.8k sqft13739 Iroquois, Tustin, CA 92782Off Market
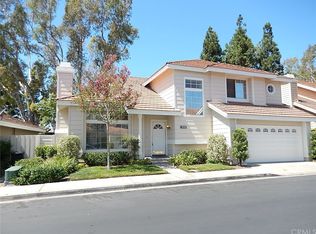
- $1,194,0003 bd2 ba1.3k sqft13704 Iroquois, Tustin, CA 92782Off Market
- $1,271,1003 bd3 ba1.8k sqft13699 Iroquois, Tustin, CA 92782Off Market
- $1,292,9004 bd2 ba2.1k sqft13724 Iroquois, Tustin, CA 92782Off Market
- $1,303,9003 bd2 ba1.5k sqft13694 Iroquois, Tustin, CA 92782Off Market
Nearby schools
GreatSchools rating
- 6/10Tustin Ranch Elementary SchoolGrades: K-5Distance: 1 mi
- 6/10C. E. Utt Middle SchoolGrades: 6-8Distance: 0.1 mi
- 10/10Arnold O. Beckman High SchoolGrades: 9-12Distance: 1.7 mi
Schools provided by the listing agent
- Elementary: Tustin Ranch
- High: Beckman
Source: CRMLS. This data may not be complete. We recommend contacting the local school district to confirm school assignments for this home.
Get a cash offer in 3 minutes
Find out how much your home could sell for in as little as 3 minutes with a no-obligation cash offer.
Estimated market value
$1,662,200
Get a cash offer in 3 minutes
Find out how much your home could sell for in as little as 3 minutes with a no-obligation cash offer.
Estimated market value
$1,662,200
- California
- Orange County
- Tustin
- 92782
- 13719 Iroquois
Nearby cities
Nearby zip codes
Other Tustin Topics
