Skip main navigation
Sold for $790,000
  • $790,000

    13719 Killarney Ct, Phoenix, MD 21131

    5beds
    4,581sqft
    Single Family Residence
    Built in 1983
    1.12 Acres Lot
    $805,200 Zestimate®
    $172/sqft
    $5,590 Estimated rent

    Home value

    $805,200

    $733,000 - $886,000

    $5,590/mo

    Zestimate® history
    Loading
    Loading...

    Owner options

    List your home for rent

    $5,590/mo

    Rent Zestimate®

    Find your next renter with Zillow Rental Manager. Plus, with online applications, you can quickly screen prospective tenants – for free.

    Learn more

    $5,590/mo

    Rent Zestimate®

    Refinance and save

    $4,795/mo

    Est. payment

    Refinancing to a lower rate could help reduce your monthly payments and save thousands over the life of the loan.

    See today's rates

    $4,795/mo

    Est. payment

    Explore your selling options

    Work with a Zillow partner agent

    Leverage their expertise and Zillow's premium Showcase listings to get your home seen by more buyers.

    Get started

    List with your own agent

    Get your home in front of millions of buyers by listing it on Zillow.

    Learn how to do it

    Sell it yourself

    Take full control of how buyers see your home on Zillow by listing For Sale by Owner (FSBO).

    List your home

    What's special

    Warm fireplaceElegant colonialRemodeled kitchenVersatile game roomOversized showerAbundant cabinetryRich hardwood floors
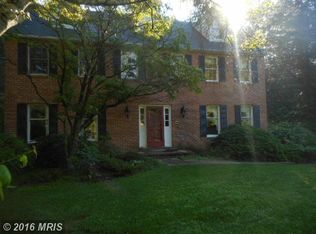
    Set on a picturesque 1.12-acre lot in Kilkerry, this elegant Colonial at 13719 Killarney Court captivates with its timeless charm, rich hardwood floors, and classic moldings. A welcoming foyer is flanked by formal living and dining rooms, each graced with traditional details that evoke classic sophistication. The sun-filled eat-in kitchen is a chef’s delight, featuring gleaming granite floors, ample countertops, and abundant cabinetry, along with a charming breakfast room that flows seamlessly into the sunken family room. This cozy retreat is highlighted by a warm fireplace and offers direct access to the expansive screened-in deck. A private office with built-ins and a convenient powder room complete the main level. Upstairs, the spacious primary bedroom serves as a serene escape, offering a new en-suite bath with an oversized shower for ultimate comfort. Four additional bedrooms, all boasting rich hardwood floors, share two new full baths, providing plenty of space for family and guests. The top level presents an opportunity for a sixth bedroom or a versatile game room, accompanied by generous storage options. The newly completed lower level is designed for recreation and practicality, featuring a large game room, full bath, laundry area, and ample storage. Outdoors, the beautifully landscaped grounds create a tranquil setting, complemented by a detached two-car garage, deck, and screened-in porch. Updates include a newly finished lower level with a full bath, LVP flooring, a remodeled kitchen, all bathrooms, a new HWH, roof, and landscaping.

    Zillow last checked:

    Listing updated:

    Listed by:

    Missy Aldave 410-409-5147,

    Northrop Realty

    Bought with:

    Kim Lally, RS-0037405

    EXP Realty, LLC

    Source: Bright MLS,MLS#: MDBC2120348MLS Logo

    Facts & features

    Interior

    Bedrooms & bathrooms
    • Bedrooms: 5
    • Bathrooms: 5
    • Full bathrooms: 4
    • 1/2 bathrooms: 1
    • Main level bathrooms: 1
    Primary bedroom
    • Features: Attached Bathroom, Flooring - HardWood, Walk-In Closet(s)
    • Level: Upper
    • Area: 294 Square Feet
    • Dimensions: 14 x 21
    Bedroom 2
    • Features: Flooring - HardWood
    • Level: Upper
    • Area: 168 Square Feet
    • Dimensions: 14 x 12
    Bedroom 3
    • Features: Flooring - HardWood
    • Level: Upper
    • Area: 168 Square Feet
    • Dimensions: 14 x 12
    Bedroom 4
    • Features: Flooring - HardWood
    • Level: Upper
    • Area: 168 Square Feet
    • Dimensions: 14 x 12
    Bedroom 5
    • Features: Flooring - HardWood
    • Level: Upper
    • Area: 168 Square Feet
    • Dimensions: 14 x 12
    Bonus room
    • Level: Upper
    • Area: 364 Square Feet
    • Dimensions: 28 x 13
    Bonus room
    • Features: Flooring - Luxury Vinyl Plank
    • Level: Lower
    • Area: 306 Square Feet
    • Dimensions: 17 x 18
    Breakfast room
    • Features: Breakfast Room, Flooring - Marble
    • Level: Main
    • Area: 132 Square Feet
    • Dimensions: 11 x 12
    Dining room
    • Features: Flooring - HardWood, Crown Molding, Dining Area, Chair Rail, Formal Dining Room
    • Level: Main
    • Area: 196 Square Feet
    • Dimensions: 14 x 14
    Family room
    • Features: Ceiling Fan(s), Fireplace - Wood Burning, Flooring - HardWood
    • Level: Main
    • Area: 357 Square Feet
    • Dimensions: 21 x 17
    Foyer
    • Features: Flooring - HardWood
    • Level: Main
    • Area: 182 Square Feet
    • Dimensions: 13 x 14
    Game room
    • Features: Flooring - Luxury Vinyl Plank
    • Level: Lower
    • Area: 576 Square Feet
    • Dimensions: 24 x 24
    Kitchen
    • Features: Breakfast Room, Dining Area, Flooring - Marble, Eat-in Kitchen
    • Level: Main
    • Area: 192 Square Feet
    • Dimensions: 16 x 12
    Laundry
    • Level: Lower
    • Area: 182 Square Feet
    • Dimensions: 14 x 13
    Living room
    • Features: Flooring - HardWood, Crown Molding
    • Level: Main
    • Area: 238 Square Feet
    • Dimensions: 14 x 17
    Office
    • Features: Flooring - HardWood, Built-in Features
    • Level: Main
    • Area: 126 Square Feet
    • Dimensions: 14 x 9
    Screened porch
    • Features: Ceiling Fan(s), Cathedral/Vaulted Ceiling, Skylight(s)
    • Level: Main
    • Area: 357 Square Feet
    • Dimensions: 21 x 17
    Storage room
    • Level: Upper
    • Area: 182 Square Feet
    • Dimensions: 14 x 13
    Heating
    • Heat Pump, Electric
    Cooling
    • Ceiling Fan(s), Central Air, Ductless, Electric
    Appliances
    • Included: Microwave, Dishwasher, Dryer, Ice Maker, Oven/Range - Electric, Refrigerator, Stainless Steel Appliance(s), Washer, Disposal, Electric Water Heater
    • Laundry: Has Laundry, Lower Level, Laundry Room
    Features
    • Formal/Separate Dining Room, Kitchen - Country, Recessed Lighting, Built-in Features, Ceiling Fan(s), Chair Railings, Crown Molding, Dining Area, Kitchen - Table Space, Primary Bath(s), Upgraded Countertops, Dry Wall, High Ceilings, Vaulted Ceiling(s)
    • Flooring: Hardwood, Carpet, Ceramic Tile, Marble, Luxury Vinyl, Wood
    • Doors: Atrium, Sliding Glass
    • Windows: Screens, Double Pane Windows
    • Basement: Connecting Stairway,Full,Finished,Heated,Improved,Interior Entry,Walk-Out Access
    • Number of fireplaces: 1
    • Fireplace features: Mantel(s)
    Interior area
    • Total structure area: 4,744
    • Total interior livable area: 4,581 sqft
    • Finished area above ground: 3,656
    • Finished area below ground: 925

    Property

    Parking
    • Total spaces: 8
    • Parking features: Garage Faces Front, Detached, Driveway
    • Garage spaces: 2
    • Uncovered spaces: 6
    Accessibility
    • Accessibility features: None
    Features
    • Levels: Four
    • Stories: 4
    • Patio & porch: Deck, Screened, Screened Porch
    • Exterior features: Lighting
    • Pool features: None
    • Has view: Yes
    • View description: Garden, Trees/Woods
    Lot
    • Size: 1.12 Acres
    • Dimensions: 2.00 x
    • Features: Backs to Trees, Cul-De-Sac, Front Yard, Landscaped, Rear Yard, SideYard(s)
    Details
    • Additional structures: Above Grade, Below Grade
    • Parcel number: 04101600012155
    • Zoning: R
    • Special conditions: Standard

    Construction

    Type & style
    • Home type: SingleFamily
    • Architectural style: Colonial
    • Property subtype: Single Family Residence
    Materials
    • Brick, Vinyl Siding
    • Foundation: Other
    • Roof: Shingle
    Condition
    • Excellent
    • New construction: No
    • Year built: 1983

    Utilities & green energy

    • Sewer: Private Septic Tank, On Site Septic
    • Water: Well

    Community & neighborhood

    Security
    • Security features: Main Entrance Lock, Smoke Detector(s)
    Location
    • Region: Phoenix
    • Subdivision: Kilkerry

    Other

    Other facts
    • Listing agreement: Exclusive Right To Sell
    • Ownership: Fee Simple

    Price history

    DateEventPrice
    7/2/2025Sold$790,000-1.2%$172/sqft
    Source: Bright MLS #MDBC2120348 Report a problem
    4/16/2025Contingent$799,900$175/sqft
    Source: Bright MLS #MDBC2120348 Report a problem
    4/8/2025Price change$799,900-5.9%$175/sqft
    Source: Bright MLS #MDBC2120348 Report a problem
    3/27/2025Price change$850,000-2.8%$186/sqft
    Source: Bright MLS #MDBC2120348 Report a problem
    3/13/2025Listed for sale$874,9000%$191/sqft
    Source: Bright MLS #MDBC2120348 Report a problem
    10/16/2024Listing removed$875,000$191/sqft
    Source: Bright MLS #MDBC2109496 Report a problem
    10/10/2024Listed for sale$875,000+59.1%$191/sqft
    Source: Bright MLS #MDBC2109496 Report a problem
    10/11/2016Listing removed$549,900$120/sqft
    Source: RE/MAX Preferred #BC9723711 Report a problem
    7/25/2016Price change$549,900+0.2%$120/sqft
    Source: RE/MAX Preferred #BC9723711 Report a problem
    6/2/2016Price change$549,000-3.5%$120/sqft
    Source: Berkshire Hathaway HomeServices Homesale Realty #BC9551016 Report a problem
    4/20/2016Price change$569,000-1.7%$124/sqft
    Source: Berkshire Hathaway HomeServices Homesale Realty #BC9551016 Report a problem
    1/13/2016Listed for sale$579,000-7.4%$126/sqft
    Source: Berkshire Hathaway HomeServices Homesale Realty #BC9551016 Report a problem
    8/12/2015Listing removed$625,000$136/sqft
    Source: Owner Report a problem
    8/8/2015Price change$625,000-1.6%$136/sqft
    Source: Owner Report a problem
    6/30/2015Listed for sale$635,000+1.6%$139/sqft
    Source: Long & Foster Real Estate, Inc. #BC8679852 Report a problem
    2/7/2015Listing removed$625,000$136/sqft
    Source: NetRealtyNow.com, LLC #BC8472123 Report a problem
    10/2/2014Price change$625,000+2.5%$136/sqft
    Source: Owner Report a problem
    9/30/2014Price change$610,000+2.5%$133/sqft
    Source: Owner Report a problem
    8/19/2014Listed for sale$595,000+77.6%$130/sqft
    Source: Owner Report a problem
    7/28/1998Sold$335,000$73/sqft
    Source: Public Record Report a problem

    Public tax history

    YearProperty taxesTax assessment
    2025$7,552 +4.7%$621,000 +4.3%
    2024$7,214 +4.5%$595,233 +4.5%
    2023$6,902 +4.7%$569,467 +4.7%
    2022$6,590 +0.4%$543,700 +0.4%
    2021$6,561 +0.4%$541,333 +0.4%
    2020$6,532 +0.4%$538,967 +0.4%
    2019$6,504 +5.9%$536,600 +5.9%
    2018$6,142 +6.3%$506,733 +6.3%
    2017$5,780 +5.5%$476,867 +6.7%
    2016$5,480 $447,000
    2015$5,480 $447,000
    2014$5,480 $447,000 -3.4%
    2013-- $462,600
    2012-- $462,600
    2011-- $462,600 -18.2%
    2010-- $565,770 +8.8%
    2009-- $519,786 +9.7%
    2008-- $473,803 +10.7%
    2007-- $427,820 +7%
    2006-- $399,922 +7.5%
    2005-- $372,026 +8.1%
    2004-- $344,130 +1.8%
    2003-- $338,110 +1.8%
    2002-- $332,090 +1.8%
    2001-- $326,070

    Find assessor info on the county website

    Neighborhood: 21131

    Nearby schools

    GreatSchools rating
    Schools provided by the listing agent
    • Elementary: Jacksonville
    • Middle: Cockeysville
    • High: Dulaney
    • District: Baltimore County Public Schools

    Source: Bright MLS. This data may not be complete. We recommend contacting the local school district to confirm school assignments for this home.

    Get a cash offer in 3 minutes
    Find out how much your home could sell for in as little as 3 minutes with a no-obligation cash offer.
    Estimated market value
    $805,200
    Get a cash offer in 3 minutes
    Find out how much your home could sell for in as little as 3 minutes with a no-obligation cash offer.
    Estimated market value
    $805,200