Updated Ranch-style One-Level 2 Bedroom 2 Bath Luxury Townhome nestled within The Broadlands Golf Course community in The Falls at Legend Trail, with an 800SF unfinished basement offering a blank canvas for you to tailor the space to your unique needs and preferences. Has over-sized Primary Suite, with two customized California Walk-in Closets, sizable Linen Closet, and renovated 5-piece Bath with private commode, ADA compliant bar installed in the shower, ultra convenient storage with medicine cabinets behind the mirrors to accommodate all your storage needs. Both Baths and Kitchen recently updated in 2022. Hardwood Floors installed throughout the Main Level Entryway, Kitchen, Living Room, and the Office. The Gourmet Kitchen offers newer Stainless-Steel Appliances, stunning Quartz (Whitney) Countertops, and is complete with a separate Eating Nook, spacious Pantry, new cabinet doors with “soft-close” hinges, all new soft-close drawers, and all cabinets have customized pullout shelves for convenient accessibility, crown molding, and under-cabinet lighting—perfect for enhancing the ambience in the evening. Main Level Laundry and attached 2-car garage. Has a second Bedroom on the Main Level with a secondary renovated full Bath, along with a space that could be used as an Office or an additional Sitting Area. New Pella Windows and Blinds were installed in 2024 throughout the home. Newer Larson Storm Door, allowing for lots of natural light and fresh air as you enter the home. Within walking distance to Top Ranked Schools (Elementary, Middle, and High School). The Association offers Complete Exterior Maintenance including the Roof. Community Amenities include an outdoor Community Pool, Clubhouse, and Park. This community is surrounded by walking/biking paths and close to all the amenities and to nearby Plaster Reservoir. Easy freeway access to Hwy 36 to Boulder or I25 to Denver or to the Airport. Great Shopping at The Orchard and numerous Restaurants just 6 minutes away!
Sold for $563,000
$563,000
13719 Legend Trail #102, Broomfield, CO 80023
2beds
2,427sqft
Townhouse
Built in 2000
-- sqft lot
$538,500 Zestimate®
$232/sqft
$2,893 Estimated rent
Home value
$538,500
$495,000 - $582,000
$2,893/mo
Zestimate® history
Owner options
List your home for rent
$2,893/mo
Rent Zestimate®
Find your next renter with Zillow Rental Manager. Plus, with online applications, you can quickly screen prospective tenants – for free.
$2,893/mo
Rent Zestimate®
Refinance and save
$3,926/mo
Est. payment
Refinancing to a lower rate could help reduce your monthly payments and save thousands over the life of the loan.
$3,926/mo
Est. payment
Explore your selling options
Work with a Zillow partner agent
Leverage their expertise and Zillow's premium Showcase listings to get your home seen by more buyers.
Get startedList with your own agent
Get your home in front of millions of buyers by listing it on Zillow.
Learn how to do itSell it yourself
Take full control of how buyers see your home on Zillow by listing For Sale by Owner (FSBO).
List your homeWhat's special
Zillow last checked:
Listing updated:
Listed by:
Lorri DeLaney 720-313-7437,
Coldwell Banker Realty 56
Bought with:
Rob Martin, 001316524
Re-Assurance Homes
Source: REcolorado as distributed by MLS GRID,MLS#: 7521070
Facts & features
Interior
Bedrooms & bathrooms
- Bedrooms: 2
- Bathrooms: 2
- Full bathrooms: 2
- Main level bathrooms: 2
- Main level bedrooms: 2
Primary bedroom
- Description: With Two Customized Ca Walk-In Closets
- Level: Main
Bedroom
- Level: Main
Bathroom
- Description: Fully Renovated
- Level: Main
Bathroom
- Description: Fully Renovated
- Level: Main
Dining room
- Level: Main
Kitchen
- Description: Fully Renovated
- Level: Main
Laundry
- Description: Main Level
- Level: Main
Living room
- Level: Main
Office
- Description: Could Be Used As A Den Or Extra Sitting Room
- Level: Main
Heating
- Forced Air
Cooling
- Central Air
Appliances
- Included: Dishwasher, Disposal, Dryer, Gas Water Heater, Microwave, Range, Refrigerator, Washer
Features
- Ceiling Fan(s), Entrance Foyer, Five Piece Bath, High Ceilings, High Speed Internet, Open Floorplan, Pantry, Primary Suite, Quartz Counters, Radon Mitigation System, Smoke Free, Walk-In Closet(s), Wired for Data
- Flooring: Carpet, Tile, Wood
- Windows: Double Pane Windows, Window Coverings
- Basement: Cellar,Crawl Space,Partial,Sump Pump,Unfinished
- Common walls with other units/homes: End Unit,1 Common Wall
Interior area
- Total structure area: 2,427
- Total interior livable area: 2,427 sqft
- Finished area above ground: 1,627
- Finished area below ground: 0
Property
Parking
- Total spaces: 2
- Parking features: Garage - Attached
- Attached garage spaces: 2
Features
- Levels: One
- Stories: 1
- Entry location: Exterior Access
- Patio & porch: Patio
Details
- Parcel number: R0129329
- Zoning: PUD
- Special conditions: Standard
Construction
Type & style
- Home type: Townhouse
- Architectural style: Contemporary
- Property subtype: Townhouse
- Attached to another structure: Yes
Materials
- Frame
- Foundation: Slab
- Roof: Composition
Condition
- Updated/Remodeled
- Year built: 2000
Details
- Builder name: Genesee Builders
Utilities & green energy
- Sewer: Public Sewer
- Water: Public
Community & HOA
Community
- Security: Secured Garage/Parking, Smoke Detector(s)
- Subdivision: The Falls At Legend Trail
HOA
- Has HOA: Yes
- Amenities included: Clubhouse, Park, Playground, Pool
- Services included: Reserve Fund, Insurance, Irrigation, Maintenance Grounds, Maintenance Structure, Recycling, Road Maintenance, Sewer, Snow Removal, Trash, Water
- HOA fee: $607 monthly
- HOA name: The Falls at Legend Trail
- HOA phone: 303-429-2611
- Second HOA fee: $80 quarterly
- Second HOA name: The Broadlands Master
- Second HOA phone: 303-429-2611
Location
- Region: Broomfield
Financial & listing details
- Price per square foot: $232/sqft
- Tax assessed value: $535,260
- Annual tax amount: $3,657
- Date on market: 4/17/2025
- Listing terms: Cash,Conventional,FHA,VA Loan
- Exclusions: All Staging Items.
- Ownership: Corporation/Trust
Price history
| Date | Event | Price |
|---|---|---|
| 5/30/2025 | Sold | $563,000$232/sqft |
Source:  REcolorado as distributed by MLS GRID #7521070 Report a problem REcolorado as distributed by MLS GRID #7521070 Report a problem | ||
| 4/29/2025 | Pending sale | $563,000$232/sqft |
Source: REcolorado as distributed by MLS GRID #7521070 Report a problem | ||
| 4/17/2025 | Listed for sale | $563,000+21.9%$232/sqft |
Source: REcolorado as distributed by MLS GRID #7521070 Report a problem | ||
| 6/21/2021 | Sold | $462,000$190/sqft |
Source: Public Record Report a problem | ||
Public tax history
| Year | Property taxes | Tax assessment |
|---|---|---|
| 2025 | $3,657 +0.8% | $35,860 +1.4% |
| 2024 | $3,627 +8.2% | $35,380 -3.6% |
| 2023 | $3,352 -3% | $36,700 +30.8% |
| 2022 | $3,455 +6.3% | $28,060 |
| 2021 | $3,251 0% | $28,060 +7.5% |
| 2020 | $3,253 -5.7% | $26,100 -0.7% |
| 2019 | $3,450 | $26,290 -2% |
| 2018 | $3,450 +8.9% | $26,840 -9.5% |
| 2017 | $3,168 +19.4% | $29,670 +35.1% |
| 2016 | $2,654 +0% | $21,960 +24.1% |
| 2015 | $2,654 +19.4% | $17,690 |
| 2014 | $2,223 -2.1% | $17,690 -1.7% |
| 2013 | $2,271 +0.7% | $18,000 |
| 2012 | $2,255 -10.4% | $18,000 |
| 2011 | $2,516 0% | $18,000 -10.8% |
| 2010 | $2,517 +0.7% | $20,190 |
| 2009 | $2,499 +4.9% | $20,190 |
| 2008 | $2,382 +0.9% | $20,190 |
| 2007 | $2,362 | $20,190 +0.6% |
| 2006 | -- | $20,060 -4.6% |
| 2005 | -- | $21,020 +13.6% |
| 2004 | -- | $18,510 -26.6% |
| 2003 | -- | $25,210 +28.8% |
| 2002 | -- | $19,580 |
Find assessor info on the county website
Neighborhood: Broadlands
Nearby homes
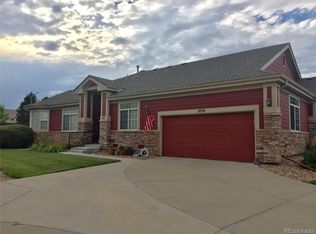
- $560,1002 bd2 ba2.4k sqft13719 Legend Trl UNIT 101, Broomfield, CO 80023Off Market
- $472,7002 bd2 ba1.4k sqft13729 Legend Trl UNIT 101, Broomfield, CO 80023Off Market
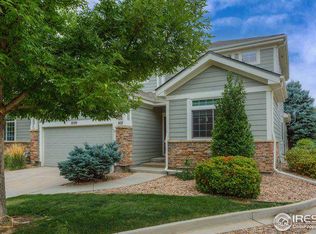
- $540,6002 bd2 ba2.6k sqft13729 Legend Trl UNIT 102, Broomfield, CO 80023Off Market
- $497,4002 bd3 ba1.7k sqft13716 Legend Trl UNIT 102, Broomfield, CO 80023Off Market
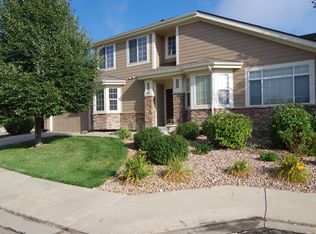
- $488,4002 bd2 ba1.6k sqft13739 Legend Trl UNIT 101, Broomfield, CO 80023Off Market
- $641,8003 bd3 ba3.1k sqft13709 Legend Trl UNIT 101, Broomfield, CO 80023Off Market
- $512,1002 bd-- ba1.4k sqft13709 Legend Trl UNIT 102, Broomfield, CO 80023Off Market
- $540,0003 bd3 ba2.4k sqft13739 Legend Trl UNIT 102, Broomfield, CO 80023Sold
Nearby schools
GreatSchools rating
- 9/10Meridian Elementary SchoolGrades: K-5Distance: 0.8 mi
- 8/10Westlake Middle SchoolGrades: 6-8Distance: 0.9 mi
- 10/10Legacy High SchoolGrades: 9-12Distance: 0.8 mi
Schools provided by the listing agent
- Elementary: Meridian
- Middle: Westlake
- High: Legacy
- District: Adams 12 5 Star Schl
Source: REcolorado as distributed by MLS GRID. This data may not be complete. We recommend contacting the local school district to confirm school assignments for this home.
Get a cash offer in 3 minutes
Find out how much your home could sell for in as little as 3 minutes with a no-obligation cash offer.
Estimated market value
$538,500
Get a cash offer in 3 minutes
Find out how much your home could sell for in as little as 3 minutes with a no-obligation cash offer.
Estimated market value
$538,500
- Colorado
- Broomfield County
- Broomfield
- 80023
- Broadlands
- 13719 Legend Trail Unit 102
Nearby cities
Nearby neighborhoods
Nearby zip codes
Other Broomfield Topics
