Enjoy the ultimate golf and resort lifestyle in this first-floor, end-unit condo with stunning lake and golf course views in the highly sought-after Esplanade Golf & Country Club at Lakewood Ranch. Unlike other units in the community, this condo is deeded with a FULL GOLF MEMBERSHIP—an exclusive benefit. This perk grants you unlimited access to the championship 18-hole golf course, professional instruction, and a full-service pro shop, offering an exceptional experience for golf enthusiasts. Inside, this 2-bedroom, 2-bathroom condo with a versatile flex space boasts an open-concept layout, high ceilings, crown molding, and an abundance of natural light, creating a bright and airy ambiance. The kitchen showcases 42-inch cabinetry, gleaming granite countertops, a pantry, and premium GE stainless steel appliances. The open concept floor plan flows seamlessly into the living and dining areas, where expansive sliders frame golf course and lake views, setting the perfect scene for relaxation and entertaining. Step outside to your screened-in lanai and take in the serene surroundings—an ideal spot to start your morning with coffee or unwind in the evening while enjoying breathtaking sunset views over the fairways. The primary suite offers two closets and an ensuite bathroom with dual sinks and a spacious walk-in shower. A one-car garage, located just steps from your front door, provides added convenience and security. Located just a stone’s throw from one of the community’s many pools, this condo provides easy access to Esplanade’s world-class amenities. Residents enjoy two grand clubhouses serving as the heart of social and leisure activities, as well as resort-style pools, a luxurious spa, and casual dining at the Tiki Bar. Stay active with tennis, bocce ball, a resistance pool, and a full fitness center, or explore the outdoors with the canoe and kayak launch, adventure playground, and barbecue areas. For dining and entertainment, Esplanade offers on-site options including the Barrel House Bistro, Bahama Bar, and Pizza Café. Beyond the gates, you are just minutes from Lakewood Ranch Main Street, Waterside Place, and the UTC area, where you’ll find upscale shopping, dining, and entertainment. **THIS PROPERTY QUALIFIES FOR A 1% LENDER INCENTIVE IF USING PREFERRED LENDER. INQUIRE FOR MORE DETAILS.**
Sold for $310,000
Zillow last checked:
Listing updated:
Bought with:
Madeline Daraio, 3006129
COLDWELL BANKER REALTY
Source: Stellar MLS,MLS#: A4644263 Originating MLS: Sarasota - Manatee
Originating MLS: Sarasota - Manatee
Price history
| Date | Event | Price |
|---|---|---|
| 3/3/2026 | Sold | $310,000-1.6%$203/sqft |
Source:  Stellar MLS #A4644263 Report a problem Stellar MLS #A4644263 Report a problem | ||
| 2/3/2026 | Pending sale | $315,000$206/sqft |
Source: Stellar MLS #A4644263 Report a problem | ||
| 1/13/2026 | Listed for sale | $315,000$206/sqft |
Source: Stellar MLS #A4644263 Report a problem | ||
| 1/8/2026 | Pending sale | $315,000$206/sqft |
Source: Stellar MLS #A4644263 Report a problem | ||
| 1/2/2026 | Price change | $315,000-3.1%$206/sqft |
Source: Stellar MLS #A4644263 Report a problem | ||
| 12/26/2025 | Pending sale | $325,000$213/sqft |
Source: Stellar MLS #A4644263 Report a problem | ||
| 10/14/2025 | Listed for sale | $325,000$213/sqft |
Source: Stellar MLS #A4644263 Report a problem | ||
| 10/9/2025 | Pending sale | $325,000$213/sqft |
Source: Stellar MLS #A4644263 Report a problem | ||
| 10/2/2025 | Price change | $325,000-3%$213/sqft |
Source: Stellar MLS #A4644263 Report a problem | ||
| 6/16/2025 | Price change | $335,000-6.7%$219/sqft |
Source: Stellar MLS #A4644263 Report a problem | ||
| 4/18/2025 | Price change | $359,000-3%$235/sqft |
Source: Stellar MLS #A4644263 Report a problem | ||
| 3/26/2025 | Price change | $370,000-6.3%$242/sqft |
Source: Stellar MLS #A4644263 Report a problem | ||
| 3/13/2025 | Listed for sale | $395,000+41.1%$259/sqft |
Source: Stellar MLS #A4644263 Report a problem | ||
| 4/15/2021 | Sold | $279,900$183/sqft |
Source: Public Record Report a problem | ||
| 2/3/2021 | Pending sale | $279,900$183/sqft |
Source: Stellar MLS #A4486397 Report a problem | ||
| 1/1/2021 | Listed for sale | $279,900$183/sqft |
Source: Stellar MLS #A4486397 Report a problem | ||
Nearby homes
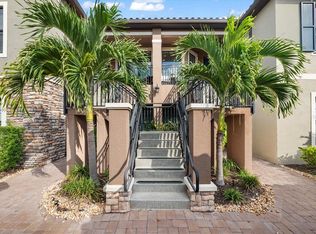
- $475,0002 bd2 ba1.5k sqft13719 Messina Loop UNIT 204, Bradenton, FL 34211Sold
- $333,8002 bd2 ba1.5k sqft13719 Messina Loop UNIT 102, Bradenton, FL 34211Off Market
- $333,2002 bd2 ba1.5k sqft13719 Messina Loop UNIT 103, Bradenton, FL 34211Off Market
- $376,9002 bd2 ba1.6k sqft13719 Messina Loop UNIT 201, Bradenton, FL 34211Off Market
Get a cash offer in 3 minutes
Find out how much your home could sell for in as little as 3 minutes with a no-obligation cash offer.
Estimated market value
$310,000
