Skip main navigation
Off market
  • $1,282,800

    13719 Tergeo Dr, West Friendship, MD 21794

    4beds
    3,531sqft
    SingleFamily
    Built in 2019
    1 Acres Lot
    $1,282,800 Zestimate®
    $363/sqft
    $5,408 Estimated rent

    Home value

    $1,282,800

    $1.22M - $1.35M

    $5,408/mo

    Zestimate® history
    Loading
    Loading...

    Owner options

    List your home for rent

    $5,408/mo

    Rent Zestimate®

    Find your next renter with Zillow Rental Manager. Plus, with online applications, you can quickly screen prospective tenants – for free.

    Learn more

    $5,408/mo

    Rent Zestimate®

    Refinance and save

    $8,055/mo

    Est. payment

    Refinancing to a lower rate could help reduce your monthly payments and save thousands over the life of the loan.

    See today's rates

    $8,055/mo

    Est. payment

    Explore your selling options

    Work with a Zillow partner agent

    Leverage their expertise and Zillow's premium Showcase listings to get your home seen by more buyers.

    Get started

    List with your own agent

    Get your home in front of millions of buyers by listing it on Zillow.

    Learn how to do it

    Sell it yourself

    Take full control of how buyers see your home on Zillow by listing For Sale by Owner (FSBO).

    List your home

    What's special

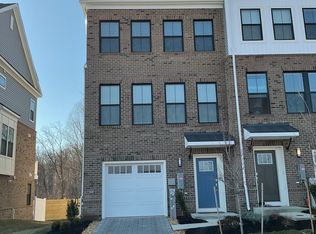
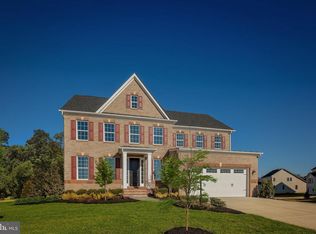
    Introducing NVHomes at Belvedere Estates, a private enclave of 1-Acre homesites in the Clarksville Glenelg area. Homes with up to 7500 square feet of living space can providing up to 6 bedrooms. A generous list of included features is hardwood flooring, quartz countertops, and a tile back splash. Personalize your new home with a Main Level Guest Suite or a 2,3 or 4-car Garage option. A welcoming Front Porch, an Arrival Center, formal and informal dining spaces, choose a Main Level Guest Suite or a Study. The Owners Suite offers dual walk-in closets, a Spa Bath, and tray ceiling. The finished Rec Room option provides added lifestyle space. Call/Visit!

    This property is not currently displayed as for sale or rent on Zillow. This may be different from what's on other websites or public sources.
    Facts & features

    Interior

    Bedrooms & bathrooms
    • Bedrooms: 4
    • Bathrooms: 4
    • Full bathrooms: 3
    • 1/2 bathrooms: 1
    Heating
    • Forced air, Heat pump
    Cooling
    • Central
    Appliances
    • Included: Dishwasher, Microwave, Refrigerator
    Features
    • Dining Area, Recessed Lighting, Attic, Entry Level Bedroom, Kitchen - Eat-In, Kitchen - Island, Upgraded Countertops, Kitchen - Table Space, Wood Floors, Family Room Off Kitchen, Master Bath(s), Floor Plan - Open, Combination Kitchen/Living
    • Basement: Finished
    • Has fireplace: Yes
    Interior area
    • Total interior livable area: 3,531 sqft

    Property

    Parking
    • Parking features: Garage - Attached
    Features
    • Exterior features: Vinyl
    Lot
    • Size: 1 Acres
    Details
    • Parcel number: 03600112

    Construction

    Type & style
    • Home type: SingleFamily
    Materials
    • brick
    • Roof: Other
    Condition
    • Year built: 2019

    Utilities & green energy

    • Sewer: Septic Exists

    Community & HOA

    HOA
    • Has HOA: Yes
    • HOA fee: $42 monthly
    Location
    • Region: West Friendship

    Financial & listing details

    • Price per square foot: $363/sqft
    • Tax assessed value: $1,142,567
    • Ownership: Fee Simple

    Price history

    DateEventPrice
    6/19/2020Sold$948,567$269/sqft
    Source: Public Record Report a problem

    Public tax history

    YearProperty taxesTax assessment
    2025-- $1,142,567 +3.5%
    2024$12,428 +4.1%$1,103,700 +4.1%
    2023$11,937 +3.6%$1,060,133 -5.7%
    2022$11,524 +5.2%$1,124,400 +15.6%
    2021$10,956 +388.3%$973,000 +388.3%
    2020$2,244 +8.7%$199,267 -7.4%
    2019$2,064 +1.4%$215,200 +28.6%
    2018$2,036 $167,400
    Find assessor info on the county website

    Neighborhood: 21794

    Nearby schools

    GreatSchools rating
    Schools provided by the listing agent
    • Elementary: TRIADELPHIA RIDGE
    • Middle: FOLLY QUARTER
    • High: GLENELG
    • District: HOWARD COUNTY PUBLIC SCHOOL SYSTEM

    Source: The MLS. This data may not be complete. We recommend contacting the local school district to confirm school assignments for this home.

    Get a cash offer in 3 minutes
    Find out how much your home could sell for in as little as 3 minutes with a no-obligation cash offer.
    Estimated market value
    $1,282,800
    Get a cash offer in 3 minutes
    Find out how much your home could sell for in as little as 3 minutes with a no-obligation cash offer.
    Estimated market value
    $1,282,800