Skip main navigation
Sold for $545,000
  • $545,000

    13719 WILKES DRIVE, TAMPA, FL 33618

    3beds
    1,872sqft
    Single Family Residence
    Built in 1984
    10,200 Square Feet Lot
    $537,900 Zestimate®
    $291/sqft
    $3,205 Estimated rent

    Home value

    $537,900

    Estimated sales range

    Not available

    $3,205/mo

    Zestimate® history
    Loading
    Loading...

    Owner options

    List your home for rent

    $3,205/mo

    Rent Zestimate®

    Find your next renter with Zillow Rental Manager. Plus, with online applications, you can quickly screen prospective tenants – for free.

    Learn more

    $3,205/mo

    Rent Zestimate®

    Refinance and save

    $3,770/mo

    Est. payment

    Refinancing to a lower rate could help reduce your monthly payments and save thousands over the life of the loan.

    See today's rates

    $3,770/mo

    Est. payment

    Explore your selling options

    Work with a Zillow partner agent

    Leverage their expertise and Zillow's premium Showcase listings to get your home seen by more buyers.

    Get started

    List with your own agent

    Get your home in front of millions of buyers by listing it on Zillow.

    Learn how to do it

    Sell it yourself

    Take full control of how buyers see your home on Zillow by listing For Sale by Owner (FSBO).

    List your home

    What's special

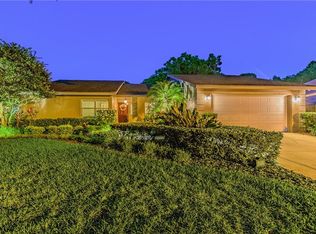
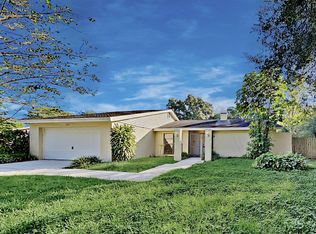
    WELCOME to this BEAUTIFUL 3 bedroom, 2 bath, 2 car garage POOL home in the sought after community of Tarawood in the heart of Carrollwood!!! This one story home offers 1,872 sq. ft. of comfortable living space and sits on a desirable CORNER LOT providing extra room and PRIVACY. As you enter, you’re greeted by a spacious living room and dining room filled with natural light and VAULTED ceilings, with the living room featuring a wood-burning FIREPLACE perfect for cozy evenings and the dining area overlooking the pool for casual or formal meals. The fully UPDATED kitchen opens to the family room and is ideal for entertaining, boasting granite countertops, stainless steel appliances, a STYLISH tiled backsplash, and an extended island with seating for everyday dining. The primary suite is a true retreat with sliding doors that lead to the patio, a walk-in closet, and an ENSUITE BATH complete with a glass enclosed tiled shower with built-in bench. Two additional bedrooms share a full bath with a tub, offering comfort for family or guests. Step outside to your private Florida oasis with a screened lanai featuring a covered sitting area and SALTWATER POOL, perfect for year round fun and entertaining, while double French doors from both the living and family rooms create a seamless flow between indoor and outdoor living. The FENCED backyard provides an open grassy area ideal for pets, gardening, or relaxing in the sun. Additional highlights include LUXURY VINYL FLOORING throughout, a NEW AC unit, WHOLE HOUSE WATER FILTRATION SYSTEM with WATER SOFTENER, HURRICANE RATED WINDOWS, an alarm system on all doors and windows, and LUSH mature landscaping. Tarawood is a hidden gem of an established community known for its beautiful OAK TREE lined streets and UNIQUE homes, conveniently located near USF, downtown Tampa, Ybor City, Tampa International Airport, shopping, restaurants, schools, and major highways, making this home the perfect blend of comfort, style, and location. Don't wait and start living your Florida LIFESTYLE today!!

    Zillow last checked:

    Listing updated:

    Listed by:

    Christy Peterson 774-287-5322,

    SERHANT 646-480-7665

    Bought with:

    Julie Lasky Mueller, 708898

    THE BOUTIQUE REAL ESTATE GROUP

    Source: Stellar MLS,MLS#: A4663712MLS LogoOriginating MLS: Orlando Regional

    Facts & features

    Interior

    Bedrooms & bathrooms
    • Bedrooms: 3
    • Bathrooms: 2
    • Full bathrooms: 2
    Rooms
    • Room types: Family Room
    Primary bedroom
    • Features: En Suite Bathroom, Walk-In Closet(s)
    • Level: First
    • Area: 252 Square Feet
    • Dimensions: 12x21
    Bedroom 2
    • Features: Built-in Closet
    • Level: First
    • Area: 110 Square Feet
    • Dimensions: 11x10
    Bedroom 3
    • Features: Built-in Closet
    • Level: First
    • Area: 110 Square Feet
    • Dimensions: 11x10
    Bathroom 1
    • Features: Built-In Shower Bench, En Suite Bathroom, Shower No Tub, Single Vanity, Stone Counters
    • Level: First
    • Area: 42 Square Feet
    • Dimensions: 6x7
    Bathroom 2
    • Features: Sink - Pedestal, Tub With Shower
    • Level: First
    • Area: 64 Square Feet
    • Dimensions: 8x8
    Dining room
    • Level: First
    • Area: 126 Square Feet
    • Dimensions: 14x9
    Family room
    • Level: First
    • Area: 192 Square Feet
    • Dimensions: 12x16
    Kitchen
    • Features: Breakfast Bar, Stone Counters
    • Level: First
    • Area: 198 Square Feet
    • Dimensions: 11x18
    Living room
    • Level: First
    • Area: 252 Square Feet
    • Dimensions: 12x21
    Heating
    • Electric
    Cooling
    • Central Air
    Appliances
    • Included: Dishwasher, Disposal, Dryer, Electric Water Heater, Microwave, Range, Refrigerator, Washer, Whole House R.O. System
    • Laundry: In Garage
    Features
    • Ceiling Fan(s), Eating Space In Kitchen, High Ceilings, Kitchen/Family Room Combo, Living Room/Dining Room Combo, Solid Wood Cabinets, Stone Counters, Thermostat, Walk-In Closet(s)
    • Flooring: Luxury Vinyl, Tile
    • Has fireplace: Yes
    • Fireplace features: Living Room, Wood Burning
    Interior area
    • Total structure area: 2,480
    • Total interior livable area: 1,872 sqft

    Property

    Parking
    • Total spaces: 2
    • Parking features: Driveway, Garage Door Opener
    • Attached garage spaces: 2
    • Has uncovered spaces: Yes
    • Details: Garage Dimensions: 20x20
    Features
    • Levels: One
    • Stories: 1
    • Patio & porch: Covered, Patio, Screened
    • Exterior features: Rain Gutters
    • Has private pool: Yes
    • Pool features: In Ground, Salt Water, Screen Enclosure
    • Fencing: Fenced
    Lot
    • Size: 10,200 Square Feet
    • Features: Corner Lot, City Lot, Landscaped, Sidewalk
    • Residential vegetation: Mature Landscaping
    Details
    • Parcel number: U0328180UA00000400001.0
    • Zoning: RSC-6
    • Special conditions: None

    Construction

    Type & style
    • Home type: SingleFamily
    • Architectural style: Florida
    • Property subtype: Single Family Residence
    Materials
    • Block, Stucco
    • Foundation: Slab
    • Roof: Shingle
    Condition
    • New construction: No
    • Year built: 1984

    Utilities & green energy

    • Sewer: Public Sewer
    • Water: Public
    • Utilities for property: BB/HS Internet Available, Cable Available, Electricity Connected, Public, Sewer Connected, Water Connected

    Community & HOA

    Community
    • Pet fee: $0 monthly
    • Subdivision: TARAWOOD
    HOA
    • Has HOA: Yes
    Location
    • Region: Tampa

    Financial & listing details

    • Price per square foot: $291/sqft
    • Tax assessed value: $476,925
    • Annual tax amount: $5,334
    • Date on market: 9/1/2025
    • Cumulative days on market: 111 days
    • Listing terms: Cash,Conventional,FHA,VA Loan
    • Ownership: Fee Simple
    • Total actual rent: 0
    • Electric utility on property: Yes
    • Road surface type: Paved

    Price history

    DateEventPrice
    1/26/2026Sold$545,000-0.9%$291/sqft
    Source: Stellar MLS #A4663712 Report a problem
    12/22/2025Pending sale$549,900$294/sqft
    Source: Stellar MLS #A4663712 Report a problem
    12/10/2025Price change$549,900-5.2%$294/sqft
    Source: Stellar MLS #A4663712 Report a problem
    11/17/2025Price change$579,900-1.7%$310/sqft
    Source: Stellar MLS #A4663712 Report a problem
    10/24/2025Price change$589,900-1.7%$315/sqft
    Source: Stellar MLS #A4663712 Report a problem
    9/2/2025Listed for sale$599,900+191.2%$320/sqft
    Source: Stellar MLS #A4663712 Report a problem
    12/12/2020Sold$206,000-37.6%$110/sqft
    Source: Public Record Report a problem
    12/11/2019Sold$330,000-2.7%$176/sqft
    Source: Public Record Report a problem
    10/30/2019Pending sale$339,000$181/sqft
    Source: FUTURE HOME REALTY INC #T3206289 Report a problem
    10/24/2019Listed for sale$339,000+9.4%$181/sqft
    Source: FUTURE HOME REALTY INC #T3206289 Report a problem
    6/9/2018Sold$310,000+0%$166/sqft
    Source: Public Record Report a problem
    4/30/2018Listed for sale$309,900$166/sqft
    Source: BAY REALTY OF FLORIDA #T3103346 Report a problem

    Public tax history

    YearProperty taxesTax assessment
    2025$5,953 +7.1%$313,197 +2.9%
    2024$5,557 +3.4%$304,370 +3%
    2023$5,376 +4.4%$295,505 +3%
    2022$5,151 +3.9%$286,898 +3%
    2021$4,957 +2%$278,542 +1.4%
    2020$4,858 +6.5%$274,696 +5.4%
    2019$4,561 $260,588 +67.2%
    2018$4,561 +71.8%$155,839 -25.2%
    2017$2,654 +1.5%$208,302 +39.3%
    2016$2,616 +1.9%$149,495 +0.7%
    2015$2,566 +0%$148,456 +0.8%
    2014$2,565 $147,278 +1.5%
    2013$2,565 +0.3%$145,101 +1.7%
    2012$2,556 +3.2%$142,676 +3%
    2011$2,477 +1.5%$138,520 +1.5%
    2010$2,440 +2.9%$136,473 +2.7%
    2009$2,371 +0.3%$132,885 +0.1%
    2008$2,365 -7.6%$132,752 +3%
    2007$2,558 -2.3%$128,885 +2.5%
    2006$2,619 +0.3%$125,741 +3%
    2005$2,612 $122,079 +2.8%
    2004-- $118,779 +1.9%
    2003-- $116,564 +2.4%
    2002-- $113,832 +1.6%
    2001-- $112,039 -2.4%
    2000$2,320 $114,760
    Find assessor info on the county website

    Neighborhood: 33618

    Nearby schools

    GreatSchools rating
    Schools provided by the listing agent
    • Elementary: Lake Magdalene-HB
    • Middle: Adams-HB
    • High: Chamberlain-HB

    Source: Stellar MLS. This data may not be complete. We recommend contacting the local school district to confirm school assignments for this home.

    Get a cash offer in 3 minutes
    Find out how much your home could sell for in as little as 3 minutes with a no-obligation cash offer.
    Estimated market value
    $537,900
    Get a cash offer in 3 minutes
    Find out how much your home could sell for in as little as 3 minutes with a no-obligation cash offer.
    Estimated market value
    $537,900