Welcome to this beautifully maintained semi-detached home built by CaraCo Development Corporation, ideally situated in the highly desirable Trails Edge community in Kingston. Just 7 years old, this stylish Calgary model offers approximately 1,750 sq. ft. of thoughtfully designed living space with 3 spacious bedrooms and 3 bathrooms. The bright open-concept main floor features 9-foot ceilings, upgraded laminate flooring, and oversized patio doors that fill the home with natural light. The modern kitchen is equipped with premium stainless steel appliances, a large centre island with extended breakfast bar, walk-in pantry, and upgraded pot lighting - perfect for both everyday living and entertaining. Convenient main floor laundry and mudroom access from the garage add extra functionality. Upstairs, the generous primary suite includes a large walk-in closet and a luxurious 4-piece ensuite with a soaker tub and separate tiled shower. Additional highlights include central air conditioning, HRV system.
For sale
C$579,000
1372 Andersen Dr, Kingston, ON K7P 0P4
3beds
3baths
Single Family Residence
Built in ----
3,392 Square Feet Lot
$-- Zestimate®
C$--/sqft
C$-- HOA
What's special
Semi-detached homeBright open-concept main floorUpgraded laminate flooringModern kitchenPremium stainless steel appliancesWalk-in pantryUpgraded pot lighting
- 165 days
- 10
- 0
Zillow last checked:
Listing updated:
Listed by:
RE/MAX FINEST REALTY INC., BROKERAGE
Source: TRREB,MLS®#: X13123616 Originating MLS®#: Kingston & Area Real Estate Association
Originating MLS®#: Kingston & Area Real Estate AssociationFacts & features
Interior
Bedrooms & bathrooms
- Bedrooms: 3
- Bathrooms: 3
Primary bedroom
- Level: Second
- Dimensions: 4.62 x 5.84
Bedroom 2
- Level: Second
- Dimensions: 5.53 x 4.57
Bedroom 3
- Level: Second
- Dimensions: 5.53 x 4.57
Bathroom
- Level: Main
- Dimensions: 2.48 x 3.02
Bathroom
- Level: Second
- Dimensions: 2.48 x 3.02
Bathroom
- Level: Second
- Dimensions: 4.31 x 3
Dining room
- Level: Main
- Dimensions: 4.59 x 4.57
Foyer
- Level: Main
- Dimensions: 3.45 x 3.37
Kitchen
- Level: Main
- Dimensions: 4.44 x 3.75
Laundry
- Level: Main
- Dimensions: 3.07 x 3.88
Living room
- Level: Main
- Dimensions: 6.6 x 5.2
Heating
- Forced Air, Gas
Cooling
- Central Air
Appliances
- Included: Water Heater
Features
- Basement: Full,Unfinished
- Has fireplace: No
Interior area
- Living area range: 1500-2000 null
Property
Parking
- Total spaces: 2
- Parking features: Private
- Has garage: Yes
Features
- Stories: 2
- Pool features: None
- Waterfront features: None
Lot
- Size: 3,392 Square Feet
- Features: Rectangular Lot
Details
- Parcel number: 360863371
Construction
Type & style
- Home type: SingleFamily
- Property subtype: Single Family Residence
Materials
- Aluminum Siding, Brick
- Foundation: Poured Concrete
- Roof: Asphalt Shingle
Utilities & green energy
- Sewer: Sewer
Community & HOA
Location
- Region: Kingston
Financial & listing details
- Annual tax amount: C$4,890
- Date on market: 5/13/2026
Price history
Price history is unavailable.
Public tax history
Tax history is unavailable.
Climate risks
Neighborhood: Cataraqui North

Similar homes
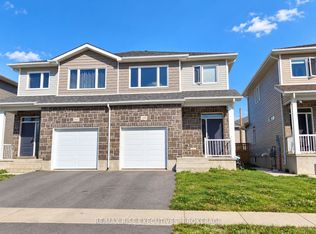
- C$584,9003 bd3 ba-- sqft1201 Max Cres, Kingston, ON K7P 0P2For Sale
 MLS ID #X13214546, RE/MAX RISE EXECUTIVES, BROKERAGE. TRREB
 - C$609,9003 bd3 ba-- sqft363 Waterloo Dr, Kingston, ON K7M 8L2For Sale
 MLS ID #X13879850, RE/MAX SERVICE FIRST REALTY INC., BROKERAGE. TRREB
 - C$649,9003 bd4 ba-- sqft1291 Atkinson St, Kingston, ON K7P 0J7For Sale
 MLS ID #X13791118, RE/MAX RISE EXECUTIVES, BROKERAGE. TRREB
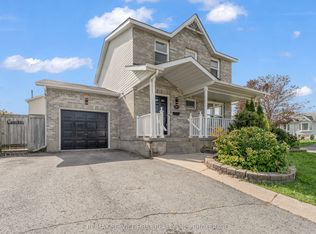
 - C$599,0003 bd1 ba-- sqft1213 Brass Dr, Kingston, ON K7M 3M2For Sale
 MLS ID #X14030440, RE/MAX HALLMARK FIRST GROUP REALTY LTD. , BROKERAGE. TRREB
