Skip main navigation
Pending
  • Price cut: $6K (7/29)
    $559,000

    1372 Autumn Ridge Dr, Lebanon, OH 45036

    4beds
    3,195sqft
    : 
    $3,812/mo
    Get pre-qualified
    Single Family Residence
    Built in 2022
    0.32 Acres Lot
    $-- Zestimate®
    $175/sqft
    $33/mo HOA

    What's special

    Deck for relaxingOversized primary suitePremium cabinetryQuartz countersOversized quartz islandImpressive walk-in closetEnsuite bath
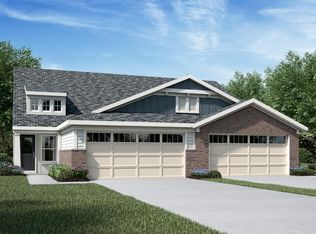
    Before you notice the square footage, you'll notice where everyone wants to gather. The oversized quartz island isn't just the centerpiece of the kitchen-it becomes the centerpiece of everyday life. Coffee gets poured here. Homework gets finished here. Conversations last longer here. The kitchen isn't just open to the home, it is the home. Thoughtfully upgraded w/ quartz counters, premium cabinetry & an open floor plan that feels both spacious & connected. Upstairs, the oversized primary suite offers plenty of room for a sitting area, an ensuite bath & an impressive walk-in closet, while the convenient 2nd-floor laundry is exactly where you'll wish every laundry room had always been. The finished LL features a large rec room ready for movie nights, game day or play space. Outside, enjoy a deck for relaxing & a newly added patio that creates even more space for entertaining. Some homes are easy to admire. This one is easy to imagine living here. Feature sheet attached.
    22 days
    |
    549
    |
    30
    |

    Likely to sell faster than

    Zillow last checked:

    Listing updated:

    Listed by:

    Deborah Harmer 937-408-5053,

    eXp Realty 216-242-2322

    Source: Cincy MLS,MLS#: 1887375MLS LogoOriginating MLS: Cincinnati Area Multiple Listing Service

      Facts & features

      Interior

      Bedrooms & bathrooms
      • Bedrooms: 4
      • Bathrooms: 4
      • Full bathrooms: 3
      • 1/2 bathrooms: 1
      Primary bedroom
      • Features: Bath Adjoins, Walk-In Closet(s)
      • Level: Second
      • Area: 300
      • Dimensions: 20 x 15
      Bedroom 2
      • Level: Second
      • Area: 132
      • Dimensions: 12 x 11
      Bedroom 3
      • Level: Second
      • Area: 132
      • Dimensions: 12 x 11
      Bedroom 4
      • Level: Second
      • Area: 121
      • Dimensions: 11 x 11
      Bedroom 5
      • Area: 0
      • Dimensions: 0 x 0
      Primary bathroom
      • Features: Shower, Double Vanity, Marb/Gran/Slate
      Bathroom 1
      • Features: Full
      • Level: Second
      Bathroom 2
      • Features: Full
      • Level: Second
      Bathroom 3
      • Features: Full
      • Level: Lower
      Bathroom 4
      • Features: Partial
      • Level: First
      Dining room
      • Features: Chandelier, Walkout
      • Level: First
      • Area: 132
      • Dimensions: 11 x 12
      Family room
      • Area: 300
      • Dimensions: 20 x 15
      Kitchen
      • Features: Pantry, Eat-in Kitchen, Vinyl Floor, Gourmet, Kitchen Island, Marble/Granite/Slate
      • Area: 180
      • Dimensions: 15 x 12
      Living room
      • Area: 0
      • Dimensions: 0 x 0
      Office
      • Level: First
      • Area: 132
      • Dimensions: 11 x 12
      Heating
      • Forced Air, Gas
      Cooling
      • Ceiling Fan(s), Central Air
      Appliances
      • Included: Gas Water Heater
      Features
      • Windows: Low Emissivity Windows, Vinyl
      • Basement: Full,Finished,WW Carpet
      Interior area
      • Total structure area: 3,195
      • Total interior livable area: 3,195 sqft

      Property

      Parking
      • Total spaces: 2
      • Parking features: Driveway
      • Attached garage spaces: 2
      • Has uncovered spaces: Yes
      Features
      • Levels: Two
      • Stories: 2
      Lot
      • Size: 0.32 Acres
      Details
      • Parcel number: 1212418005
      • Zoning description: Residential

      Construction

      Type & style
      • Home type: SingleFamily
      • Architectural style: Traditional
      • Property subtype: Single Family Residence
      Materials
      • Brick, Vinyl Siding
      • Foundation: Concrete Perimeter
      • Roof: Shingle
      Condition
      • New construction: No
      • Year built: 2022

      Utilities & green energy

      • Gas: Natural
      • Sewer: Public Sewer
      • Water: Public

      Community & HOA

      HOA
      • Has HOA: Yes
      • Services included: Community Landscaping
      • HOA fee: $400 annually
      Location
      • Region: Lebanon

      Financial & listing details

      • Price per square foot: $175/sqft
      • Tax assessed value: $410,630
      • Annual tax amount: $5,832
      • Date on market: 7/23/2026
      • Listing terms: No Special Financing

        Estimated market value

        Not available

        Estimated sales range

        Not available

        Not available

        Price history

        DateEventPrice
        8/1/2026Pending sale$559,000$175/sqft
        Source: Cincy MLS #1887375 Report a problem
        7/29/2026Price change$559,000-1.1%$175/sqft
        Source: Cincy MLS #1887375 Report a problem
        7/23/2026Listed for sale$565,000+30.3%$177/sqft
        Source: Cincy MLS #1887375 Report a problem
        10/4/2022Sold$433,515+397.6%$136/sqft
        Source: Public Record Report a problem
        5/2/2022Sold$87,125$27/sqft
        Source: Public Record Report a problem

        Public tax history

        YearProperty taxesTax assessment
        2025$5,833 -2.3%$143,720
        2024$5,968 +4.1%$143,720 +15.8%
        2023$5,733 $124,060
        2022-- --
        Find assessor info on the county website

        Monthly payment

        Est. payment

        Payment breakdown

        Explore the cost of this home by adjusting the details. Changes won't be saved.
        All calculations are estimates and provided by Zillow, Inc. for informational purposes only. Actual amounts may vary.
        HOA fees may include property taxes on listings classified as Co-Ops. Contact the listing agent and/or owner for fee details.
        See how much you could borrow to make a competitive offer.

        Climate risks

        Neighborhood: 45036

        Getting around

        6 / 100
        Car-Dependent
        11 / 100
        Somewhat Bikeable

        Nearby schools

        GreatSchools rating

        A local agent can set up tours, give advice and negotiate with sellers.

        Browse local experts

        Similar homes