Welcome to Scissors, where modern design meets ultimate functionality! Enjoy seamless indoor-outdoor living as the family room flows effortlessly from behind the welcoming front porch. At the heart of the home, the central kitchen becomes the ultimate gathering space, perfect for entertaining friends and family. Upstairs, the second floor is a spacious retreat with three generously sized bedrooms, including a convenient Buddy Bath that ensures everyone has their own space. The luxurious suite boasts double walk-in closets, providing plenty of room for all your wardrobe essentials. Scissors isn't just a house; it's your future home, ready to welcome you into a lifestyle of comfort and convenience.
Sold for $379,990
$379,990
1372 Barreto #2407, Wendell, NC 27591
3beds
1,820sqft
Single Family Residence, Residential
Built in 2025
3,484 Square Feet Lot
$374,200 Zestimate®
$209/sqft
$2,246 Estimated rent
Home value
$374,200
$352,000 - $397,000
$2,246/mo
Zestimate® history
Owner options
List your home for rent
$2,246/mo
Rent Zestimate®
Find your next renter with Zillow Rental Manager. Plus, with online applications, you can quickly screen prospective tenants – for free.
$2,246/mo
Rent Zestimate®
Refinance and save
$2,392/mo
Est. payment
Refinancing to a lower rate could help reduce your monthly payments and save thousands over the life of the loan.
$2,392/mo
Est. payment
Explore your selling options
Work with a Zillow partner agent
Leverage their expertise and Zillow's premium Showcase listings to get your home seen by more buyers.
Get startedList with your own agent
Get your home in front of millions of buyers by listing it on Zillow.
Learn how to do itSell it yourself
Take full control of how buyers see your home on Zillow by listing For Sale by Owner (FSBO).
List your homeWhat's special
Zillow last checked:
Listing updated:
Listed by:
J.C. Lange 712-229-9878,
Garman Homes LLC,
Diane Masinick 919-971-7792,
Garman Homes LLC
Bought with:
Balu Chepuri, 318166
Primus Realty LLC
Source: Doorify MLS,MLS#: 10071742
Facts & features
Interior
Bedrooms & bathrooms
- Bedrooms: 3
- Bathrooms: 3
- Full bathrooms: 2
- 1/2 bathrooms: 1
Heating
- Forced Air, Natural Gas, Zoned
Cooling
- Central Air, Zoned
Appliances
- Included: Dishwasher, Disposal, ENERGY STAR Qualified Appliances, Tankless Water Heater
- Laundry: Upper Level
Features
- Granite Counters, Kitchen Island, Pantry, Recessed Lighting, Smooth Ceilings, Walk-In Closet(s), Walk-In Shower
- Flooring: Carpet, Vinyl, Tile
- Basement: Block, Crawl Space
- Has fireplace: Yes
Interior area
- Total structure area: 1,820
- Total interior livable area: 1,820 sqft
- Finished area above ground: 1,820
- Finished area below ground: 0
Property
Parking
- Total spaces: 4
- Parking features: Concrete, Driveway, Garage
- Garage spaces: 2
- Uncovered spaces: 2
Features
- Levels: Two
- Stories: 2
- Patio & porch: Covered, Porch
- Exterior features: Rain Gutters
- Pool features: Salt Water, Community
- Has view: Yes
Lot
- Size: 3,484 Square Feet
- Dimensions: 26' x 120' x 26' x 120'
Details
- Parcel number: 1774024103
- Special conditions: Standard
Construction
Type & style
- Home type: SingleFamily
- Architectural style: Craftsman
- Property subtype: Single Family Residence, Residential
Materials
- Board & Batten Siding, Fiber Cement, Low VOC Paint/Sealant/Varnish, Radiant Barrier
- Foundation: Block
- Roof: Shingle
Condition
- New construction: Yes
- Year built: 2025
- Major remodel year: 2025
Details
- Builder name: Garman Homes
Utilities & green energy
- Sewer: Public Sewer
- Water: Public
- Utilities for property: Cable Available
Green energy
- Energy efficient items: Thermostat
Community & HOA
Community
- Features: Clubhouse, Curbs, Park, Playground, Pool, Restaurant, Sidewalks, Street Lights
- Subdivision: Wendell Falls
HOA
- Has HOA: Yes
- Amenities included: Clubhouse, Dog Park, Fitness Center, Maintenance Grounds, Park, Pool, Trail(s)
- Services included: None
- HOA fee: $100 monthly
Location
- Region: Wendell
Financial & listing details
- Price per square foot: $209/sqft
- Date on market: 1/19/2025
Price history
| Date | Event | Price |
|---|---|---|
| 3/17/2025 | Sold | $379,990$209/sqft |
Source:  Doorify MLS #10071742 Report a problem Doorify MLS #10071742 Report a problem | ||
| 2/17/2025 | Pending sale | $379,990$209/sqft |
Source: Doorify MLS #10071742 Report a problem | ||
| 1/29/2025 | Price change | $379,990-3.7%$209/sqft |
Source: Doorify MLS #10071742 Report a problem | ||
| 1/19/2025 | Listed for sale | $394,470$217/sqft |
Source: Doorify MLS #10071742 Report a problem | ||
Public tax history
Tax history is unavailable.
Neighborhood: 27591
Nearby homes
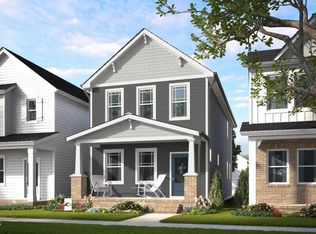
- $427,9103 bd3 ba1.7k sqft1336 Barreto Dr, Wendell, NC 27591Sold
- $353,5003 bd3 ba1.6k sqft2347 Whitewing Ln, Wendell, NC 27591Sold

- $354,9903 bd3 ba1.6k sqft1639 Wendell Valley Blvd, Wendell, NC 27591Sold

- $325,0003 bd3 ba1.6k sqft2335 Whitewing Ln, Wendell, NC 27591Sold
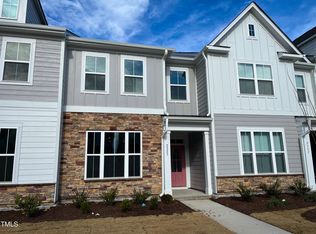
- $419,8203 bd3 ba1.7k sqft1907 Plott Balsam Dr, Wendell, NC 27591Sold
- $349,0003 bd3 ba1.6k sqft2401 Whitewing Ln, Wendell, NC 27591Sold
- $315,0003 bd3 ba1.6k sqft2403 Whitewing Ln, Wendell, NC 27591Sold
- $325,0003 bd3 ba1.6k sqft2411 Whitewing Ln, Wendell, NC 27591Sold
Nearby schools
GreatSchools rating
- 4/10Lake Myra ElementaryGrades: PK-5Distance: 1.9 mi
- 5/10Wendell MiddleGrades: 6-8Distance: 2.1 mi
- 4/10East Wake High SchoolGrades: 9-12Distance: 1.7 mi
Schools provided by the listing agent
- Elementary: Wake - Lake Myra
- Middle: Wake - Wendell
- High: Wake - East Wake
Source: Doorify MLS. This data may not be complete. We recommend contacting the local school district to confirm school assignments for this home.
Get a cash offer in 3 minutes
Find out how much your home could sell for in as little as 3 minutes with a no-obligation cash offer.
Estimated market value
$374,200
Get a cash offer in 3 minutes
Find out how much your home could sell for in as little as 3 minutes with a no-obligation cash offer.
Estimated market value
$374,200
- North Carolina
- Wake County
- Wendell
- 27591
- 1372 Barreto Unit 2407
Nearby cities
Nearby zip codes
Other Wendell Topics
