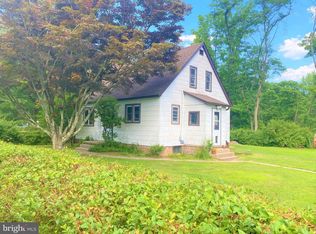
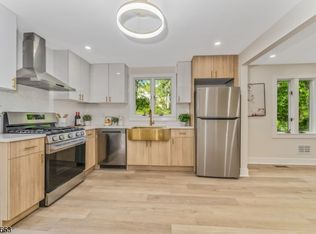
OFFER DEADLINE - Friday, July 3rd by 11:59PM. Welcome home to this charming ranch nestled on a peaceful, tree-lined lot offering privacy, comfort, and beautiful natural surroundings. Inside, you'll find warm hardwood floors flowing through the combined living and dining area, highlighted by a cozy wood stove that creates the perfect space to relax year-round. Newer central air conditioning (2021) ensures comfort during warm seasons. The spacious eat-in kitchen offers plenty of room for everyday meals or entertaining and comes fully equipped with all appliances. With two comfortable bedrooms, both with ample closet space, and an updated full bath, this home is ideal for those looking for convenient one-floor living. The full daylight basement provides endless possibilities for storage, a workshop, hobby space, or future finishing to add additional living area - along with a cute dry bar! Step outside and enjoy the peaceful setting from the deck overlooking the .40-acre fenced lot surrounded by mature trees and wooded views . Whether you're enjoying your morning coffee, gardening, or simply taking in the quiet surroundings, the outdoor space offers the perfect retreat. Additional highlights include a newer roof, attached garage, and a spacious driveway providing extra parking. Conveniently located with easy access to New Jersey (via Milford Bridge) and within commuting distance of both New York City and Philadelphia, you'll enjoy the perfect balance of peaceful country living and accessibility. Shopping, dining, parks, and everyday amenities are all just a short drive away. If you've been searching for a well-maintained home with character, modern comforts, scenic surroundings, and a location that offers both tranquility and convenience, this inviting ranch is ready to welcome a new owner. Schedule your showing today!
Pending
$389,900
1372 Birch Rd, Upper Black Eddy, PA 18972
2beds
1,128sqft
:
Get pre-qualified$2,502/mo
Single Family Residence
Built in 1972
0.4 Acres Lot
$-- Zestimate®
$346/sqft
$-- HOA
What's special
Cute dry barAttached garageFull daylight basementNewer roofBeautiful natural surroundingsPeaceful tree-lined lotWarm hardwood floors
- 47 days |
- 116 |
- 2 |
Zillow last checked:
Listing updated:
Listed by:
Meredith Campbell 610-360-0260,
Better Homes and Gardens Real Estate Valley Partners 6104218887
Source: Bright MLS,MLS#: PABU2124942
Facts & features
Interior
Bedrooms & bathrooms
- Bedrooms: 2
- Bathrooms: 1
- Full bathrooms: 1
- Main level bathrooms: 1
- Main level bedrooms: 2
Rooms
- Room types: Living Room, Dining Room, Primary Bedroom, Bedroom 2, Kitchen, Full Bath
Primary bedroom
- Level: Main
- Area: 180 Square Feet
- Dimensions: 12 X 15
Bedroom 2
- Level: Main
- Area: 132 Square Feet
- Dimensions: 11 X 12
Dining room
- Level: Main
- Area: 168 Square Feet
- Dimensions: 12 X 14
Other
- Level: Main
- Area: 96 Square Feet
- Dimensions: 8 X 12
Kitchen
- Level: Main
- Area: 209 Square Feet
- Dimensions: 11 X 19
Living room
- Level: Main
- Area: 221 Square Feet
- Dimensions: 13 X 17
Heating
- Forced Air, Wood Stove, Oil
Cooling
- Central Air, Ceiling Fan(s), Electric
Appliances
- Included: Dishwasher, Microwave, Oven/Range - Electric, Refrigerator, Washer, Dryer, Electric Water Heater
Features
- Ceiling Fan(s), Entry Level Bedroom, Eat-in Kitchen
- Flooring: Hardwood, Laminate, Ceramic Tile, Wood
- Basement: Full
- Number of fireplaces: 1
- Fireplace features: Wood Burning
Interior area
- Total structure area: 2,256
- Total interior livable area: 1,128 sqft
- Finished area above ground: 1,128
- Finished area below ground: 0
Property
Parking
- Total spaces: 1
- Parking features: Built In, Attached, Driveway
- Attached garage spaces: 1
- Has uncovered spaces: Yes
Accessibility
- Accessibility features: 2+ Access Exits, Accessible Entrance
Features
- Levels: One
- Stories: 1
- Patio & porch: Deck
- Pool features: None
- Fencing: Back Yard
- Has view: Yes
- View description: Panoramic, Trees/Woods
Lot
- Size: 0.4 Acres
Details
- Additional structures: Above Grade, Below Grade, Outbuilding
- Parcel number: 03003087001
- Zoning: R3
- Special conditions: Standard
Construction
Type & style
- Home type: SingleFamily
- Architectural style: Ranch/Rambler
- Property subtype: Single Family Residence
Materials
- Brick, Stucco
- Foundation: Concrete Perimeter
- Roof: Asphalt
Condition
- New construction: No
- Year built: 1972
Utilities & green energy
- Sewer: On Site Septic
- Water: Well
Community & HOA
Community
- Subdivision: Non Available
HOA
- Has HOA: No
Location
- Region: Upper Black Eddy
- Municipality: BRIDGETON TWP
Financial & listing details
- Price per square foot: $346/sqft
- Tax assessed value: $20,800
- Annual tax amount: $3,245
- Date on market: 6/25/2026
- Listing agreement: Exclusive Right To Sell
- Listing terms: Cash,Conventional,FHA,VA Loan
- Inclusions: Washer, Dryer, Refrigerator, Chicken Coop Is Negotiable
- Ownership: Fee Simple
Estimated market value
Not available
Estimated sales range
Not available
Not available
Price history
| Date | Event | Price |
|---|---|---|
| 7/4/2026 | Pending sale | $389,900$346/sqft |
Source:  Bright MLS #PABU2124942 Report a problem Bright MLS #PABU2124942 Report a problem | ||
| 6/25/2026 | Listed for sale | $389,900+159.9%$346/sqft |
Source: Bright MLS #PABU2124942 Report a problem | ||
| 5/1/2015 | Sold | $150,000-16.7%$133/sqft |
Source: Public Record Report a problem | ||
| 1/14/2015 | Listing removed | $180,000$160/sqft |
Source: Long & Foster Real Estate #6384264 Report a problem | ||
| 8/19/2014 | Price change | $180,000-26.5%$160/sqft |
Source: Long & Foster Real Estate #6384264 Report a problem | ||
| 5/8/2014 | Price change | $244,900+22.5%$217/sqft |
Source: Long & Foster Real Estate #6384264 Report a problem | ||
| 5/7/2014 | Listed for sale | $199,900-14.2%$177/sqft |
Source: Long & Foster Real Estate #6384264 Report a problem | ||
| 9/8/2008 | Sold | $233,000-16.5%$207/sqft |
Source: Public Record Report a problem | ||
| 3/11/2008 | Listing removed | $278,900$247/sqft |
Source: NCI #5131367 Report a problem | ||
| 2/15/2008 | Price change | $278,900-0.4%$247/sqft |
Source: NCI #5131367 Report a problem | ||
| 2/7/2008 | Price change | $279,900+0.1%$248/sqft |
Source: NCI #5131367 Report a problem | ||
| 12/16/2007 | Price change | $279,7000%$248/sqft |
Source: eWebEngine #5131367 Report a problem | ||
| 11/16/2007 | Listed for sale | $279,800+115.2%$248/sqft |
Source: eWebEngine #5131367 Report a problem | ||
| 5/11/1999 | Sold | $130,000$115/sqft |
Source: Public Record Report a problem | ||
Public tax history
| Year | Property taxes | Tax assessment |
|---|---|---|
| 2025 | $3,175 | $20,800 |
| 2024 | $3,175 +2.3% | $20,800 |
| 2023 | $3,103 +1.2% | $20,800 |
| 2022 | $3,067 +0.7% | $20,800 |
| 2021 | $3,046 | $20,800 |
| 2020 | $3,046 +1.9% | $20,800 |
| 2018 | $2,990 +1.6% | $20,800 |
| 2017 | $2,942 | $20,800 |
| 2016 | $2,942 | $20,800 |
| 2015 | -- | $20,800 |
| 2014 | -- | $20,800 |
| 2013 | -- | $20,800 |
| 2012 | -- | $20,800 |
| 2011 | -- | $20,800 |
| 2010 | -- | $20,800 |
| 2009 | -- | $20,800 |
| 2008 | -- | $20,800 |
| 2007 | -- | $20,800 |
| 2006 | -- | $20,800 |
| 2005 | -- | $20,800 +300% |
| 2004 | -- | $5,200 |
| 2003 | -- | $5,200 |
| 2002 | -- | $5,200 |
| 2000 | -- | $5,200 |
Find assessor info on the county website
Monthly payment
Est. payment
Payment breakdown
Explore the cost of this home by adjusting the details. Changes won't be saved.Climate risks
Neighborhood: 18972
Nearby schools
GreatSchools rating
- 9/10Durham-Nockamixon El SchoolGrades: K-5Distance: 5.2 mi
- 5/10Palisades Middle SchoolGrades: 6-8Distance: 5.5 mi
- 7/10Palisades High SchoolGrades: 9-12Distance: 5.2 mi
Schools provided by the listing agent
- High: Palidases
- District: Palisades
Source: Bright MLS. This data may not be complete. We recommend contacting the local school district to confirm school assignments for this home.
- $344,3003 bd1 ba1k sqft1376 Birch Rd, Upper Black Eddy, PA 18972Off Market
- $464,1003 bd2 ba1.8k sqft1369 Birch Rd, Upper Black Eddy, PA 18972Off Market
- $36,144-- bd-- ba-- sqft1369 Birch Rd, Upper black eddy, PA 18972Off Market
- $380,7002 bd1 ba1.4k sqft1371 Birch Rd, Upper Black Eddy, PA 18972Off Market
- $536,6003 bd2 ba1.5k sqft1604 Chestnut Ridge Rd, Upper Black Eddy, PA 18972Off Market
- $600,9003 bd2 ba1.5k sqft1584 Chestnut Ridge Rd, Upper Black Eddy, PA 18972Off Market
- $170,0002 bd1 ba1.5k sqft1580 Chestnut Ridge Rd, Upper Black Eddy, PA 18972Sold
- $446,0003 bd1 ba1.6k sqft1612 Chestnut Ridge Rd, Upper Black Eddy, PA 18972Off Market
A local agent can set up tours, give advice and negotiate with sellers.
Similar homes
- $370,0003 bd2 ba1.1k sqft1863 Ringing Rocks Rd, Upper Black Eddy, PA 18972For Sale

 MLS ID #PABU2128180, Jeffrey Torchia, Preferred Properties Plus. Bright MLS
 - $399,0003 bd2 ba1.1k sqft106 Cregar Rd, High Bridge Boro, NJ 08829For Sale
 MLS ID #4045841, Nicole Yard, Coldwell Banker Realty. GSMLS
 - $389,9003 bd1 ba1.5k sqft2545 Morgan Hill Rd, Easton, PA 18042For Sale
 MLS ID #780887, Woody Howell, Real Estate of America. GLVR
 - $375,0003 bd1 ba1.2k sqft105 N Ridge Rd, Perkasie, PA 18944For Sale
 MLS ID #PABU2127222, Kathy Cassel, RE/MAX Reliance. Bright MLS
 - $494,0003 bd2 ba1.5k sqft9039 Easton Rd, Ottsville, PA 18942For SaleMLS ID #PABU2124904, Thomas Skiffington, RE/MAX 440 - Perkasie. Bright MLS
- $384,9503 bd2 ba1.5k sqft2217 N Rockhill Rd, Sellersville, PA 18960For SaleMLS ID #PABU2122062, Jim Stevenson, Real of Pennsylvania. Bright MLS
- $379,9004 bd2 ba1.3k sqft974 Juniper Rd, Hellertown, PA 18055For SaleMLS ID #782119, Carrie Wilson, Howard Hanna TheFrederickGroup. GLVR
- $375,0003 bd2 ba1.4k sqft1925 E Fairmont St, Allentown, PA 18109For SaleMLS ID #PALH2016468, Moe Fawzy, Century 21 Gold. Bright MLS
- $400,0004 bd2 ba1.5k sqft132 Garden Ter, Nazareth, PA 18064For SaleMLS ID #782189, Nunzia Assante Di Cupillo, BHHS Fox & Roach Bethlehem. GLVR
- $499,8003 bd2 ba1.6k sqft67 Foxhill Rd, Quakertown, PA 18951For SaleMLS ID #PABU2128042, Sharon Spognardi-Abaca, RE/MAX Signature. Bright MLS
- $349,9003 bd2 ba1.4k sqft2002 Clover Mill Rd, Quakertown, PA 18951For SaleMLS ID #PABU2128082, Gerald Peklak, RE/MAX Reliance. Bright MLS
- $450,0003 bd1 ba1.6k sqft248 N 3rd St, Perkasie, PA 18944For SaleMLS ID #PABU2127934, Tina Guerrieri, RE/MAX Central - Blue Bell. Bright MLS
- $360,0004 bd1 ba1.3k sqft2714 Broad St, Easton, PA 18045For SaleMLS ID #781573, Bryan P. Tomko, Real of Pennsylvania. GLVR
- $499,0002 bd1 ba1.2k sqft4928 Old Easton Rd, Doylestown, PA 18902For Sale By Owner
- $365,0003 bd1 ba1.3k sqft2705 Guyton St, Easton, PA 18045For SaleMLS ID #777067, Nick Smith, Coldwell Banker Hearthside. GLVR
- $335,0003 bd2 ba1.1k sqft2322 Park Ave, Easton, PA 18045For SaleMLS ID #782207, Andrew J. Dilg, Corby Realty LLC. GLVR
- $549,9002 bd2 ba1.6k sqft570 Spring Mills Rd., Alexandria Twp., NJ 08848For SaleMLS ID #4036584, Robert L. Beatty, Weichert Realtors. GSMLS
- $509,0003 bd2 ba1.3k sqft447 Bellwood Ave, Bethlehem Twp., NJ 08802For SaleMLS ID #4035591, Nicole Yard, Coldwell Banker Realty. GSMLS
- $339,0002 bd1 ba1k sqft1510 Route 179, West Amwell Twp., NJ 08530PendingMLS ID #4031631, Lilah Dougherty, Corcoran Sawyer Smith. GSMLS
- $345,0003 bd1 ba1.3k sqft1331 Ridge Trl, Easton, PA 18040For SaleMLS ID #781334, Linda Oswald, Weichert Realtors. GLVR
