Skip main navigation
Sold for $659,000
  • $659,000

    1372 Bluebird Drive, Bailey, CO 80421

    3beds
    2,475sqft
    Single Family Residence
    Built in 2000
    3 Acres Lot
    $710,100 Zestimate®
    $266/sqft
    $3,009 Estimated rent

    Home value

    $710,100

    $675,000 - $746,000

    $3,009/mo

    Zestimate® history
    Loading
    Loading...

    Owner options

    List your home for rent

    $3,009/mo

    Rent Zestimate®

    Find your next renter with Zillow Rental Manager. Plus, with online applications, you can quickly screen prospective tenants – for free.

    Learn more

    $3,009/mo

    Rent Zestimate®

    Refinance and save

    $3,750/mo

    Est. payment

    Refinancing to a lower rate could help reduce your monthly payments and save thousands over the life of the loan.

    See today's rates

    $3,750/mo

    Est. payment

    Explore your selling options

    Work with a Zillow partner agent

    Leverage their expertise and Zillow's premium Showcase listings to get your home seen by more buyers.

    Get started

    List with your own agent

    Get your home in front of millions of buyers by listing it on Zillow.

    Learn how to do it

    Sell it yourself

    Take full control of how buyers see your home on Zillow by listing For Sale by Owner (FSBO).

    List your home

    What's special

    Cozy fireplaceModern appliancesPrivate acresDowntown baileyCoffee shopSpacious deckEquestrian center
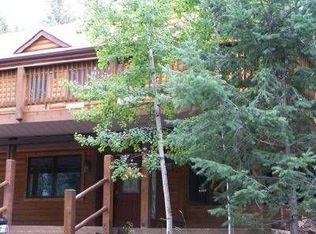
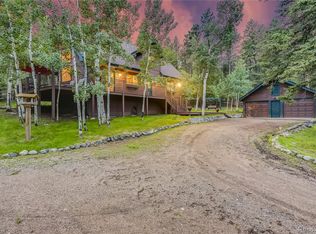
    Nestled in the picturesque town of Bailey, this house stands out above the rest. Built in 2000, it features two separate entrances, one of the ground level, and one on the deck. The main level boasts a generous living area with a cozy fireplace and huge floor to ceiling windows to enjoy the view, while the kitchen is equipped with all the modern appliances including a Dacor Oven. The primary loft suite offers a gorgeous spa like private bathroom and a walk-in closet. Additional interior highlights include two additional bedrooms and one bath on the main level, as well as vaulted ceilings. Step onto the spacious deck on the back of the home and enjoy the scenery of 3 private acres. This home provides a peaceful retreat, conveniently located near amenities. Unlike many listings, the property features a fully paved driveway and road all the way from the highway to the house—no dirt roads to navigate. It’s situated less than 2 miles from Highway 285 with no need to cross over the highway for access, making commuting convenient and efficient. Inside, the house offers smart heating control along with coveted FIBER to the house Internet, The new garage door equipped with MyQ remote access adds to the convenience. The property is hooked up to public gas as well. NO PROPANE TANK NEEDED! Additionally, being just over the Park County line provides a tax advantage due to the lower tax rate. Local amenities include Moore Lumber, Ace Hardware, abundant hiking trails, proximity to Mount Bailey, and an equestrian center across the street. The property is horse/livestock zoned, and you’ll have access to local parks, playgrounds, and a coffee shop. Downtown Bailey offers various services, including Chinese food, a car wash, a bar, and a winery. Fire mitigation efforts have cleared out trees near the house, providing ample natural light.

    Zillow last checked:

    Listing updated:

    Listed by:

    Ryan Devin 303-579-9428 ryandevin@kw.com,

    Keller Williams Advantage Realty LLC

    Bought with:

    Elizabeth Richards, 40036962

    LIV Sotheby's International Realty

    Source: REcolorado as distributed by MLS GRID,MLS#: 9077269MLS Logo

    Facts & features

    Interior

    Bedrooms & bathrooms
    • Bedrooms: 3
    • Bathrooms: 2
    • Full bathrooms: 1
    • 3/4 bathrooms: 1
    • Main level bathrooms: 1
    • Main level bedrooms: 2
    Primary bedroom
    • Description: Loft Style Master Bedroom
    • Level: Upper
    Bedroom
    • Level: Main
    Bedroom
    • Level: Main
    Bathroom
    • Description: Beautifully Updated Master Bathroom
    • Level: Upper
    Bathroom
    • Level: Main
    Bonus room
    • Description: Separate Entrance
    • Level: Basement
    Great room
    • Description: High Cielings And Stunning Windows
    • Level: Main
    Kitchen
    • Description: Large Open Kitchen
    • Level: Main
    Laundry
    • Level: Main
    Workshop
    • Description: Small Workshop Area Next To Garage
    • Level: Basement
    Heating
    • Natural Gas, Radiant, Radiant Floor, Wood Stove
    Cooling
    • None
    Appliances
    • Included: Dishwasher, Disposal, Dryer, Freezer, Microwave, Oven, Refrigerator, Washer
    • Laundry: In Unit
    Features
    • Built-in Features, Ceiling Fan(s), High Ceilings, High Speed Internet, Primary Suite, Smoke Free, Sound System, Vaulted Ceiling(s), Walk-In Closet(s), Wired for Data
    • Flooring: Carpet, Tile
    • Windows: Double Pane Windows
    • Basement: Finished,Partial,Walk-Out Access
    • Number of fireplaces: 1
    • Fireplace features: Living Room, Wood Burning, Wood Burning Stove
    • Common walls with other units/homes: No Common Walls
    Interior area
    • Total structure area: 2,475
    • Total interior livable area: 2,475 sqft
    • Finished area above ground: 1,854
    • Finished area below ground: 621

    Property

    Parking
    • Total spaces: 2
    • Parking features: Asphalt, Garage Door Opener
    • Attached garage spaces: 2
    Features
    • Levels: Three Or More
    • Patio & porch: Deck, Front Porch, Patio
    • Exterior features: Dog Run, Private Yard
    • Has view: Yes
    • View description: Mountain(s)
    Lot
    • Size: 3 Acres
    • Features: Many Trees, Open Space
    Details
    • Parcel number: 40636
    • Zoning: Res
    • Special conditions: Standard
    • Horses can be raised: Yes
    • Horse amenities: Well Allows For

    Construction

    Type & style
    • Home type: SingleFamily
    • Architectural style: Mountain Contemporary
    • Property subtype: Single Family Residence
    Materials
    • Frame, Wood Siding
    • Foundation: Slab
    • Roof: Composition
    Condition
    • Year built: 2000

    Utilities & green energy

    • Water: Shared Well
    • Utilities for property: Electricity Connected, Internet Access (Wired), Natural Gas Connected
    Green energy
    • Energy efficient items: Thermostat

    Community & neighborhood

    Security
    • Security features: Carbon Monoxide Detector(s), Smoke Detector(s)
    Location
    • Region: Bailey
    • Subdivision: Burland Meadows

    HOA & financial

    HOA
    • Has HOA: Yes
    • HOA fee: $25 annually
    • Amenities included: Park, Playground, Trail(s)
    • Association name: Burland Homeowners Association

    Other

    Other facts
    • Has irrigation water rights: Yes
    • Listing terms: Cash,Conventional,FHA,VA Loan
    • Ownership: Individual
    • Road surface type: Paved

    Price history

    DateEventPrice
    5/29/2024Sold$659,000+1.5%$266/sqft
    Source: REcolorado as distributed by MLS GRID #9077269 Report a problem
    5/2/2024Pending sale$649,000$262/sqft
    Source: REcolorado as distributed by MLS GRID #9077269 Report a problem
    5/1/2024Listed for sale$649,000+7.3%$262/sqft
    Source: REcolorado as distributed by MLS GRID #9077269 Report a problem
    2/16/2021Sold$605,000-3.8%$244/sqft
    Source: IRES as distributed by MLS GRID #930508 Report a problem
    12/25/2020Listed for sale$629,000+73.5%$254/sqft
    Source: Slice of Colorado Realty #930508 Report a problem
    8/8/2013Sold$362,500-2%$146/sqft
    Source: Public Record Report a problem
    6/15/2013Listed for sale$369,900$149/sqft
    Source: Dynamic Properties of Colorado Report a problem

    Public tax history

    YearProperty taxesTax assessment
    2025$2,706 +1.7%$46,550 +1.8%
    2024$2,662 +15.6%$45,740 -10%
    2023$2,303 +3.7%$50,820 +39.7%
    2022$2,220 -6.6%$36,370 -2.8%
    2021$2,378 +0.6%$37,420 +0.6%
    2020$2,363 -1.8%$37,180
    2019$2,405 +14.7%$37,180 +15.1%
    2017$2,097 +10.9%$32,290 +10.9%
    2016$1,890 -0.8%$29,110
    2015$1,906 +18.3%$29,110
    2014$1,612 -7.6%--
    2013$1,744 +0.5%$25,710
    2012$1,736 +6.4%--
    2011$1,632 --

    Find assessor info on the county website

    Neighborhood: 80421

    Nearby schools

    GreatSchools rating
    Schools provided by the listing agent
    • Elementary: Deer Creek
    • Middle: Fitzsimmons
    • High: Platte Canyon
    • District: Platte Canyon RE-1

    Source: REcolorado as distributed by MLS GRID. This data may not be complete. We recommend contacting the local school district to confirm school assignments for this home.

    Get a cash offer in 3 minutes
    Find out how much your home could sell for in as little as 3 minutes with a no-obligation cash offer.
    Estimated market value
    $710,100
    Get a cash offer in 3 minutes
    Find out how much your home could sell for in as little as 3 minutes with a no-obligation cash offer.
    Estimated market value
    $710,100