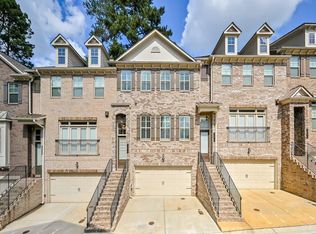
Gated townhome enclave in popular Lennox Park COMPETITIVELY PRICED TO BE THE NEXT TOWNHOME SOLD!! Rarely available larger floor plan that is known for its expansive open-concept living area! I love this floor plan…..true entertainers delight! Features two large dining areas. One formal and one adjacent to the kitchen. The formal dining area begs for a baby grand piano to create musical harmony and become a central gathering place for friends and family or utilize the room in a traditional manner with an oversized dining table enjoying space to entertain large groups of family and friends for holiday parties and special gatherings. The kitchen is a light and bright shaker style cabinetry, stainless steel appliances with Quartz countertops. The fireplace is smack dab in the middle of the living areas and can be enjoyed from all main floor rooms. Let’s not forget the hardwood floors, double paneled doors, nice moldings, the generous sized master suite with a shower big enough for a party (haha), large garage with storage area, private deck to enjoy the quiet evenings or grill out! Pet friendly community with neighborhood dog park right across the from the entry gates. Lets not forget the fantastic pool area ready and waiting for you as the summer heat approaches. This is the property to see show and sell! T H A N K S!!
Active
$579,900
1372 Doublegate Dr, Atlanta, GA 30319
4beds
2,565sqft
Townhouse, Residential
Built in 2017
871 Square Feet Lot
$573,400 Zestimate®
$226/sqft
$300/mo HOA
What's special
Gated townhome enclaveHardwood floorsNice moldingsStainless steel appliancesFormal dining areaTwo large dining areasDouble paneled doors
- 26 days |
- 541 |
- 38 |
Zillow last checked:
Listing updated:
Listed by:
Nick Johnson,
Home Buyers Choice Realty, Inc. 770-765-2890
Source: FMLS GA,MLS#: 7785565
Loading...
Facts & features
Interior
Bedrooms & bathrooms
- Bedrooms: 4
- Bathrooms: 4
- Full bathrooms: 3
- 1/2 bathrooms: 1
Rooms
- Room types: Basement, Bonus Room
Primary bedroom
- Features: Oversized Master, Other
- Level: Oversized Master, Other
Bedroom
- Features: Oversized Master, Other
Primary bathroom
- Features: Double Shower, Double Vanity, Shower Only, Other
Dining room
- Features: Open Concept
Kitchen
- Features: Cabinets White, Eat-in Kitchen, Kitchen Island, Pantry, Solid Surface Counters, View to Family Room, Other
Heating
- Forced Air, Natural Gas, Zoned
Cooling
- Ceiling Fan(s), Electric, Zoned
Appliances
- Included: Dishwasher, Disposal, Gas Range, Gas Water Heater, Range Hood, Refrigerator, Other
- Laundry: Laundry Closet, Upper Level
Features
- Crown Molding, Double Vanity, Entrance Foyer, High Ceilings 10 ft Main, High Speed Internet, Recessed Lighting, Tray Ceiling(s), Walk-In Closet(s), Other
- Flooring: Carpet, Ceramic Tile, Hardwood, Luxury Vinyl
- Windows: Insulated Windows, Window Treatments
- Basement: Finished,Finished Bath,Interior Entry,Partial,Other
- Attic: Pull Down Stairs
- Number of fireplaces: 1
- Fireplace features: Gas Log, Gas Starter
- Common walls with other units/homes: 2+ Common Walls,No One Above,No One Below
Interior area
- Total structure area: 2,565
- Total interior livable area: 2,565 sqft
Video & virtual tour
Property
Parking
- Total spaces: 2
- Parking features: Driveway, Garage, Garage Door Opener, Level Driveway
- Garage spaces: 2
- Has uncovered spaces: Yes
Accessibility
- Accessibility features: None
Features
- Levels: Two
- Stories: 2
- Patio & porch: Deck
- Exterior features: Courtyard
- Pool features: None
- Spa features: None
- Fencing: None
- Has view: Yes
- View description: Other
- Waterfront features: None
- Body of water: None
Lot
- Size: 871 Square Feet
- Features: Back Yard, Other
Details
- Additional structures: None
- Parcel number: 18 201 02 160
- Other equipment: None
- Horse amenities: None
Construction
Type & style
- Home type: Townhouse
- Architectural style: Townhouse,Traditional
- Property subtype: Townhouse, Residential
- Attached to another structure: Yes
Materials
- Brick 3 Sides, Cement Siding
- Foundation: Block
- Roof: Composition
Condition
- Resale
- New construction: No
- Year built: 2017
Utilities & green energy
- Electric: 110 Volts, 220 Volts
- Sewer: Public Sewer
- Water: Public
- Utilities for property: Cable Available, Electricity Available, Natural Gas Available, Phone Available, Sewer Available, Underground Utilities, Water Available
Green energy
- Energy efficient items: None
- Energy generation: None
Community & HOA
Community
- Features: Clubhouse, Near Public Transport, Near Shopping, Pool, Street Lights, Other
- Security: Carbon Monoxide Detector(s), Fire Alarm, Security Gate, Security Lights, Smoke Detector(s)
- Subdivision: Townsend At Lenox Park
HOA
- Has HOA: Yes
- Services included: Maintenance Grounds, Swim
- HOA fee: $300 monthly
Location
- Region: Atlanta
Financial & listing details
- Price per square foot: $226/sqft
- Tax assessed value: $647,500
- Annual tax amount: $6,321
- Date on market: 6/9/2026
- Cumulative days on market: 56 days
- Ownership: Fee Simple
- Electric utility on property: Yes
- Road surface type: Asphalt
Estimated market value
$573,400
$545,000 - $602,000
$4,253/mo
Price history
| Date | Event | Price |
|---|---|---|
| 6/10/2026 | Listed for sale | $579,900-3.3%$226/sqft |
Source: | ||
| 6/2/2026 | Listing removed | $599,900$234/sqft |
Source: | ||
| 4/23/2026 | Listed for sale | $599,900-1.7%$234/sqft |
Source: | ||
| 1/21/2026 | Listing removed | $610,000$238/sqft |
Source: | ||
| 1/13/2026 | Listed for sale | $610,000-6.2%$238/sqft |
Source: | ||
| 6/24/2025 | Listing removed | $650,000$253/sqft |
Source: | ||
| 5/14/2025 | Listed for sale | $650,000$253/sqft |
Source: | ||
| 3/4/2025 | Listing removed | $650,000$253/sqft |
Source: | ||
| 2/21/2025 | Listed for sale | $650,000+32.9%$253/sqft |
Source: | ||
| 2/22/2018 | Sold | $489,000$191/sqft |
Source: Public Record Report a problem | ||
Public tax history
| Year | Property taxes | Tax assessment |
|---|---|---|
| 2025 | $7,136 -7.3% | $259,000 |
| 2024 | $7,701 +14.7% | $259,000 -0.7% |
| 2023 | $6,717 +5.4% | $260,880 +19.2% |
| 2022 | $6,370 +11.4% | $218,800 +13.3% |
| 2021 | $5,719 -1.2% | $193,080 +1% |
| 2020 | $5,791 -2.7% | $191,240 -3.9% |
| 2019 | $5,954 -21.6% | $198,920 +8.7% |
| 2018 | $7,592 +353.5% | $183,040 +357.6% |
| 2017 | $1,674 +13.7% | $40,000 +5% |
| 2016 | $1,473 | $38,080 |
Find assessor info on the county website
Monthly payment
Est. payment$--/mo
Payment breakdown
Explore the cost of this home by adjusting the details. Changes won't be saved.All calculations are estimates and provided by Zillow, Inc. for informational purposes only. Actual amounts may vary.
HOA fees may include property taxes on listings classified as Co-Ops. Contact the listing agent and/or owner for fee details.
Mortgage interest rates are dependent on a number of factors, including credit score, down payment, and repayment length. Interest rate data provided by Zillow Group Marketplace, Inc. as of 1/1/1970 from various mortgage lenders with which we have lead or other similar arrangements; the Estimated Payment is an average of those rates.
See how much you could borrow to make a competitive offer.
Climate risks
Neighborhood: 30319
Nearby schools
GreatSchools rating
- 4/10Woodward Elementary SchoolGrades: PK-5Distance: 0.4 mi
- 4/10Sequoyah Middle SchoolGrades: 6-8Distance: 4.7 mi
- 3/10Cross Keys High SchoolGrades: 9-12Distance: 0.3 mi
Schools provided by the listing agent
- Elementary: Woodward
- Middle: Sequoyah - DeKalb
- High: Cross Keys
Source: FMLS GA. This data may not be complete. We recommend contacting the local school district to confirm school assignments for this home.
A local agent can set up tours, give advice and negotiate with sellers.
- Georgia
- Dekalb County
- Brookhaven
- 30319
- 1372 Doublegate Dr