PRICE IMPROVEMENT. Welcome to this GORGEOUS FULLY UPDATED 3 bedroom, 2 bathroom home nestled in the well-established Country Creek Forest Edge Community! This charming residence boasts an array of modern upgrades, including new windows installed in 2023, NEW ROOF 2023, and upgraded insulation 2023. Step inside to discover durable and low maintenance wood look tile flooring throughout the entire home. The open floor plan offers versatility with two spacious living areas—an elegant formal dining and living room, and a cozy family room that opens onto a screened-in lanai. The kitchen is great for cooking and entertaining, with stainless steel appliances, a WATER SOFTNER, and a reverse osmosis system ensuring pure water quality. Outside, a screened lanai overlooks a generously sized and fenced backyard dotted with mature trees, creating a private oasis perfect for entertaining friends and family. The property is equipped with smart home technology including a package of a Nest doorbell, Nest fire alarm, Nest door lock, Nest thermostat, and Nest garage camera, providing enhanced security and control. Residents of this incredible neighborhood enjoy access to community pools from Forest Edge Community as well as the prestigious Country Creek Community. The communities contain tennis courts, basketball courts, walking trails, and a recreation building. Located just minutes from shopping, dining, and major thoroughfares including 434, 436, Maitland Blvd, I-4, and toll roads, this home offers the PERFECT location. With top-rated schools nearby, this is more than just a home—it's a lifestyle. Come see all that this special property has to offer!
Sold for $439,000
Zillow last checked:
Listing updated:
Bought with:
Carmen Ferrer
DALTON WADE INC
Source: Stellar MLS,MLS#: O6224026 Originating MLS: Orlando Regional
Originating MLS: Orlando Regional
Price history
| Date | Event | Price |
|---|---|---|
| 9/27/2024 | Sold | $439,000-0.2%$242/sqft |
Source:  Stellar MLS #O6224026 Report a problem Stellar MLS #O6224026 Report a problem | ||
| 8/19/2024 | Pending sale | $439,900$243/sqft |
Source: Stellar MLS #O6224026 Report a problem | ||
| 8/13/2024 | Price change | $439,900-1.6%$243/sqft |
Source: Stellar MLS #O6224026 Report a problem | ||
| 8/8/2024 | Price change | $446,900-0.7%$247/sqft |
Source: Stellar MLS #O6224026 Report a problem | ||
| 7/17/2024 | Listed for sale | $449,900+60.7%$248/sqft |
Source: Stellar MLS #O6224026 Report a problem | ||
| 6/27/2019 | Sold | $280,000-0.7%$155/sqft |
Source: Public Record Report a problem | ||
| 5/2/2019 | Listed for sale | $282,000+25.3%$156/sqft |
Source: LA ROSA REALTY, LLC #O5781282 Report a problem | ||
| 7/31/2015 | Sold | $225,000-4.3%$124/sqft |
Source: Stellar MLS #O5373612 Report a problem | ||
| 6/19/2015 | Pending sale | $235,000$130/sqft |
Source: RE/MAX PRIME PROPERTIES #O5373612 Report a problem | ||
| 6/15/2015 | Listed for sale | $235,000+95.8%$130/sqft |
Source: RE/MAX PRIME PROPERTIES #O5373612 Report a problem | ||
| 4/20/1998 | Sold | $120,000+9.3%$66/sqft |
Source: Public Record Report a problem | ||
| 5/10/1994 | Sold | $109,800$61/sqft |
Source: Public Record Report a problem | ||
Nearby homes
- $408,7003 bd2 ba1.7k sqft1370 Dutch Elm Dr, Altamonte Springs, FL 32714Off Market
- $441,8003 bd3 ba1.9k sqft1374 Dutch Elm Dr, Altamonte Springs, FL 32714Off Market
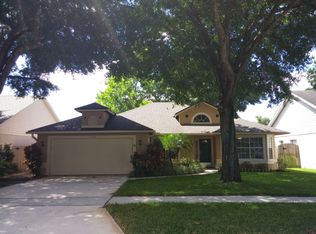
- $440,1003 bd2 ba2k sqft1376 Dutch Elm Dr, Altamonte Springs, FL 32714Off Market

- $407,0003 bd2 ba1.8k sqft1368 Dutch Elm Dr, Altamonte Springs, FL 32714Off Market
Get a cash offer in 3 minutes
Find out how much your home could sell for in as little as 3 minutes with a no-obligation cash offer.
Estimated market value
$446,500
