Nestled in the highly sought-after Federal Heights neighborhood, this beautifully designed bungalow-style brick residence seamlessly blends timeless 1926 character with thoughtful modern updates. Offering just over 2,700 square feet of living space, this exceptional home features 4 bedrooms, rich hardwood flooring, an updated kitchen and inviting living areas filled with warmth and charm. French doors open to a private outdoor patio retreat surrounded by mature landscaping, creating the perfect setting for entertaining or enjoying a quiet evening. The lower level includes generous-sized bedrooms and a spacious family room, providing flexible living space for guests, recreation or a home office. Significant improvements include a new roof, solar and a two-car garage with dual entry access. The premier location places you just minutes from downtown Salt Lake City, the University of Utah, hospitals, parks, hiking trails, dining and cultural attractions. Combining architectural charm, tasteful updates and an unbeatable location, this Federal Heights gem presents a rare opportunity to enjoy one of Salt Lake City's most desirable neighborhoods. Buyer to verify all information.
Pending
$1,149,000
1372 E Perry Ave, Salt Lake City, UT 84103
4beds
2,712sqft
Single Family Residence
Built in 1926
5,227 Square Feet Lot
$1,146,500 Zestimate®
$424/sqft
$-- HOA
What's special
Architectural charmTasteful updatesUpdated kitchenSpacious family roomRich hardwood flooringGenerous-sized bedrooms
- 34 days |
- 741 |
- 36 |
Zillow last checked:
Listing updated:
Listed by:
Gaylynne Wagstaff 385-321-6385,
Century 21 Everest
Source: UtahRealEstate.com,MLS#: 2166296
Facts & features
Interior
Bedrooms & bathrooms
- Bedrooms: 4
- Bathrooms: 2
- Full bathrooms: 1
- 3/4 bathrooms: 1
- Main level bedrooms: 2
Rooms
- Room types: Updated Kitchen
Heating
- Electric, Central, Active Solar, Wall Furnace, >= 95% efficiency
Cooling
- Central Air, Active Solar, Ceiling Fan(s)
Appliances
- Included: Dryer, Gas Grill/BBQ, Microwave, Range Hood, Refrigerator, Washer, Water Softener Owned, Disposal, Double Oven, Oven, Countertop Range, Gas Range, Humidifier
- Laundry: Electric Dryer Hookup
Features
- Floor Drains, Granite Counters
- Flooring: Carpet, Hardwood, Tile, Travertine
- Doors: French Doors
- Windows: Blinds, Drapes, Full, Window Coverings, Double Pane Windows, Skylight(s)
- Basement: Full
- Number of fireplaces: 1
- Fireplace features: Gas Log
Interior area
- Total structure area: 2,712
- Total interior livable area: 2,712 sqft
- Finished area above ground: 1,356
- Finished area below ground: 1,220
Property
Parking
- Total spaces: 2
- Parking features: Garage
- Garage spaces: 2
Features
- Stories: 2
- Patio & porch: Covered, Covered Patio
- Exterior features: Lighting
- Fencing: Partial
Lot
- Size: 5,227 Square Feet
- Features: Curb & Gutter, Secluded, Drip Irrigation: Auto-Full, Private
- Residential vegetation: Landscaping: Full, Mature Trees, Terraced Yard
Details
- Parcel number: 0933358006
- Zoning description: Single-Family
Construction
Type & style
- Home type: SingleFamily
- Architectural style: Bungalow/Cottage
- Property subtype: Single Family Residence
Materials
- Asphalt, Brick
- Roof: Asphalt,Rubber
Condition
- Blt./Standing
- New construction: No
- Year built: 1926
Utilities & green energy
- Sewer: Public Sewer, Sewer: Public
- Water: Culinary
- Utilities for property: Natural Gas Connected, Electricity Connected, Sewer Connected, Water Connected
Green energy
- Energy generation: Solar
- Water conservation: Rainwater Collection
Community & HOA
Community
- Features: Sidewalks
- Subdivision: Federal Heights
HOA
- Has HOA: No
Location
- Region: Salt Lake City
Financial & listing details
- Price per square foot: $424/sqft
- Tax assessed value: $1,123,600
- Annual tax amount: $5,710
- Date on market: 5/2/2026
- Listing terms: Cash,Conventional
- Inclusions: Ceiling Fan, Dryer, Gas Grill/BBQ, Humidifier, Microwave, Range, Range Hood, Refrigerator, Washer, Water Softener: Own, Window Coverings
- Acres allowed for irrigation: 0
- Electric utility on property: Yes
- Road surface type: Paved
Estimated market value
$1,146,500
$1.09M - $1.20M
$3,825/mo
Price history
| Date | Event | Price |
|---|---|---|
| 7/10/2026 | Pending sale | $1,149,000$424/sqft |
Source:  UtahRealEstate.com #2166296 Report a problem UtahRealEstate.com #2166296 Report a problem | ||
| 6/18/2026 | Listed for sale | $1,149,000$424/sqft |
Source: UtahRealEstate.com #2166296 Report a problem | ||
| 12/1/2017 | Sold | -- |
Source:  PCBR #11704024 Report a problem PCBR #11704024 Report a problem | ||
| 9/2/2004 | Sold | -- |
Source: Agent Provided Report a problem | ||
Public tax history
| Year | Property taxes | Tax assessment |
|---|---|---|
| 2025 | $5,710 +9.1% | $617,980 +12.5% |
| 2024 | $5,236 +6.5% | $549,505 +10.5% |
| 2023 | $4,918 -5% | $497,475 +1.2% |
| 2022 | $5,179 +6.3% | $491,480 +17.4% |
| 2021 | $4,874 +0.7% | $418,770 +5.8% |
| 2020 | $4,842 -5.5% | $396,000 +0.4% |
| 2019 | $5,124 -5.4% | $394,240 +3.7% |
| 2018 | $5,418 +29.4% | $380,325 -21.2% |
| 2017 | $4,188 +10.7% | $482,700 +1.5% |
| 2016 | $3,782 -3.6% | $475,400 -1.2% |
| 2015 | $3,922 -6.3% | $481,100 -4.5% |
| 2014 | $4,188 | $504,000 -3% |
| 2013 | -- | $519,600 +4.9% |
| 2012 | -- | $495,200 -4% |
| 2011 | -- | $515,600 -2.1% |
| 2010 | -- | $526,400 -9.1% |
| 2009 | -- | $579,100 -3.2% |
| 2008 | $3,790 | $598,000 +8.2% |
| 2007 | -- | $552,800 +16.1% |
| 2006 | -- | $476,000 +30.2% |
| 2005 | -- | $365,600 +15% |
| 2002 | -- | $317,800 +13.8% |
| 2001 | -- | $279,300 +3.5% |
| 2000 | -- | $269,800 |
Find assessor info on the county website
Monthly payment
Est. payment
Payment breakdown
Explore the cost of this home by adjusting the details. Changes won't be saved.Climate risks
Neighborhood: Greater Avenues
Nearby schools
GreatSchools rating
- 6/10Wasatch SchoolGrades: K-6Distance: 0.3 mi
- 6/10Salt Lake Center for Science Education BryantGrades: 7-8Distance: 0.9 mi
- 5/10West High SchoolGrades: 7-12Distance: 2.6 mi
Schools provided by the listing agent
- Elementary: Wasatch
- Middle: Bryant
- High: West
- District: Salt Lake
Source: UtahRealEstate.com. This data may not be complete. We recommend contacting the local school district to confirm school assignments for this home.
- $1,226,8004 bd3 ba3.1k sqft1376 E Perry Ave, Salt Lake City, UT 84103Off Market
- $1,120,0006 bd1 ba1.6k sqft1366 E Perry Ave, Salt Lake City, UT 84103Off Market
- $1,653,7006 bd4 ba3.4k sqft1382 E Perry Ave, Salt Lake City, UT 84103Off Market

- $934,4004 bd3 ba-- sqft1382 Perry Ave, Salt Lake City, UT 84103Off Market
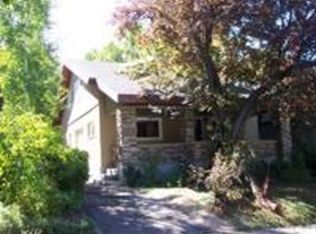
- $1,315,2004 bd3 ba3k sqft1362 E Perry Ave, Salt Lake City, UT 84103Off Market
- $2,165,4004 bd4 ba3.2k sqft1401 E Sigsbee Ave, Salt Lake City, UT 84103Off Market
- $1,581,6005 bd5 ba4.3k sqft1383 E South Temple St, Salt Lake City, UT 84102Off Market
- $1,517,6005 bd4 ba3.6k sqft1335 E Perry Ave, Salt Lake City, UT 84103Off Market
A local agent can set up tours, give advice and negotiate with sellers.
Similar homes
- $1,075,0003 bd3 ba2.3k sqft189 R St, Salt Lake City, UT 84103For Sale

 MLS ID #2149127, Spencer Wheatley, Williams Realty PC (Sandy). UtahRealEstate.com
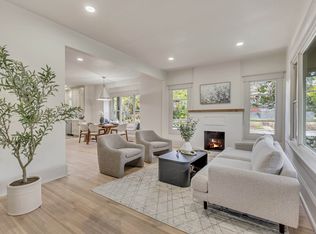
 - $999,9994 bd4 ba2.4k sqft189 N M St E, Salt Lake City, UT 84103For Sale
 MLS ID #2147168, Heather J Craig, Real Broker, LLC. UtahRealEstate.com
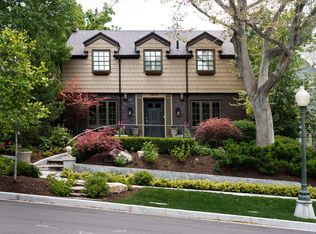
 - $1,600,0004 bd3 ba2.9k sqft1400 E Perry Ave, Salt Lake City, UT 84103For Sale
 MLS ID #2166341, Brian Tripoli, cityhome COLLECTIVE. UtahRealEstate.com
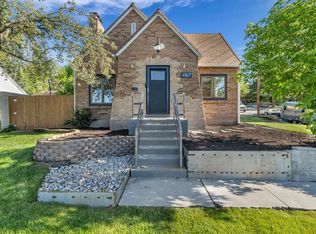
 - $1,075,0003 bd2 ba2.7k sqft487 E 9th Ave, Salt Lake City, UT 84103For Sale
 MLS ID #2160042, Jennifer Beck, Coldwell Banker Realty (Salt Lake-Sugar House). UtahRealEstate.com
 - $1,325,0006 bd2 ba3.1k sqft180 N Q St, Salt Lake City, UT 84103For SaleMLS ID #2157702, Jared West, Modern and Main, LLC. UtahRealEstate.com
- $1,149,0006 bd5 ba4k sqft1978 S Windsor St E, Salt Lake City, UT 84105For SaleMLS ID #2168857, Lezlee Gorey, Utah Real Estate Today. UtahRealEstate.com
- $975,0003 bd3 ba2.4k sqft709 E 11th Ave, Salt Lake City, UT 84103For SaleMLS ID #2168228, Karma Ramsey, The Group Real Estate, LLC. UtahRealEstate.com
- $875,0005 bd2 ba2.3k sqft383 N I St E, Salt Lake City, UT 84103For SaleMLS ID #2165682, Matthew Sullivan, Unity Group Real Estate LLC. UtahRealEstate.com
- $1,174,9003 bd2 ba3.5k sqft1280 E Laird Ave S, Salt Lake City, UT 84105For SaleMLS ID #2154424, Evette Tovar-Peterson, Ever Home Realty LLC. UtahRealEstate.com
- $1,150,0004 bd4 ba3.6k sqft830 N Grandridge Ct, Salt Lake City, UT 84103For SaleMLS ID #2153101, Troy Peterson, Equity Real Estate (Solid). UtahRealEstate.com
- $1,185,0005 bd3 ba2.7k sqft2487 E Emerson Ave S, Salt Lake City, UT 84108For SaleMLS ID #2162674, Jessica Connelly, Modern and Main, LLC. UtahRealEstate.com
- $899,9005 bd3 ba3.2k sqft384 E St, Salt Lake City, UT 84103For SaleMLS ID #2170036, Melissa Brownell, Plumb & Company Realtors LLP. UtahRealEstate.com
- $999,9904 bd4 ba3.2k sqft1218 S 1300 E, Salt Lake City, UT 84105For SaleMLS ID #2150455, Ab Moreno, Omada Real Estate. UtahRealEstate.com
- $1,100,0003 bd3 ba3k sqft1876 S 2600 E, Salt Lake City, UT 84108For SaleMLS ID #2158984, Spencer Ford, Christie's International Real Estate VUE (Christies VUE Salt Lake). UtahRealEstate.com
- $839,0004 bd2 ba2.7k sqft941 S 1100 E, Salt Lake City, UT 84105For SaleMLS ID #2163282, David Wiser, Wiser Real Estate, LLC. UtahRealEstate.com
- $924,9994 bd2 ba2.4k sqft2615 E Commonwealth Ave, Salt Lake City, UT 84109For SaleMLS ID #2169505, Felipe Pacheco, Forte Real Estate, LLC. UtahRealEstate.com
- $1,195,0004 bd3 ba2.7k sqft3570 E Rainier Ave S, Salt Lake City, UT 84109For SaleMLS ID #2171106, Leah Gannuscio, Christie's International Real Estate VUE (Christies VUE Salt Lake). UtahRealEstate.com
- $950,0005 bd3 ba2.6k sqft22 W 300 N, Salt Lake City, UT 84103For SaleMLS ID #2159708, Cameron Burnside, KW Utah Realtors Keller Williams. UtahRealEstate.com
- $1,275,0006 bd3 ba3.3k sqft1484 S Preston St, Salt Lake City, UT 84108For SaleMLS ID #2164028, Carlo Ciriello, Windermere Real Estate (9th & 9th). UtahRealEstate.com
- $850,0003 bd3 ba2.1k sqft1283 S South Temple APT 101, Salt Lake City, UT 84102For SaleMLS ID #2159540, Samantha Wilkinson, SURV REAL ESTATE INC. UtahRealEstate.com
