Skip main navigation
Off market
  • $5,137,700

    1372 Edgehill Pl, Pasadena, CA 91103

    3beds
    4baths
    4,669sqft
    SingleFamily
    Built in 2007
    1.12 Acres Lot
    $5,137,700 Zestimate®
    $1,100/sqft
    $18,051 Estimated rent

    Home value

    $5,137,700

    $4.68M - $5.70M

    $18,051/mo

    Zestimate® history
    Loading
    Loading...

    Owner options

    List your home for rent

    $18,051/mo

    Rent Zestimate®

    Find your next renter with Zillow Rental Manager. Plus, with online applications, you can quickly screen prospective tenants – for free.

    Learn more

    $18,051/mo

    Rent Zestimate®

    Refinance and save

    $33,304/mo

    Est. payment

    Refinancing to a lower rate could help reduce your monthly payments and save thousands over the life of the loan.

    See today's rates

    $33,304/mo

    Est. payment

    Explore your selling options

    Work with a Zillow partner agent

    Leverage their expertise and Zillow's premium Showcase listings to get your home seen by more buyers.

    Get started

    List with your own agent

    Get your home in front of millions of buyers by listing it on Zillow.

    Learn how to do it

    Sell it yourself

    Take full control of how buyers see your home on Zillow by listing For Sale by Owner (FSBO).

    List your home

    What's special

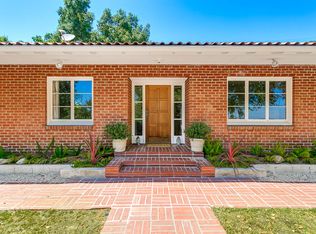
    Nestled peacefully away sits this peaceful Pasadena estate featuring panoramic views over the Rose Bowl and beyond. This tranquil property has provided privacy for a beloved So Cal television personality and his family from the day it was built and designed in 2007 by Steve Jennings. Pulling up the extended stone driveway, one is immediately struck by the stunning flagstone exterior of this 2 story home featuring garage space for the car collector for as many as 6 cars plus an additional covered car port. Upon entering, one is immediately struck by the dramatic stone & hardwood foyer with a grand chandelier, and invites you to this true oasis. The high ceilings and an abundance of windows & glass doors that open to exterior sitting areas allow light to fill this home with warmth. The first level of the main house features a spacious formal living room with recessed lighting, amazing views through the double glass doors and a stunning, black stone fireplace. Across the hallway sits a formal dining room showcasing a beautiful light fixture hanging above the expansive dining room table, and another custom fireplace. Off the hallway is an office area with built-in shelving and a black granite desktop which is the perfect workspace. The open kitchen is a chef's delight with an abundance of sleek countertops, Viking appliances, grey cabinets, a picture window with views of the San Gabriel Valley and a bar area with an additional sink and seating. The kitchen opens up to the large breakfast room showcasing a bronze chandelier, and double doors overlooking the beauty and grandeur of the back yard. The nearby family room is a great place to cozy up and watch a movie with a wall of shelving, and a picturesque fireplace with stone cladding. Up the wide, wooden staircase complete with a decorative railing and a beautiful chandelier, one enters the upstairs living area. A formal office with a flagstone accent wall, marble floors and an arched window. Passing by the separate laundry room with 2 washers and dryers, one approaches the 3 bedroom suites, each with recessed lighting, ceiling fans, and double crown molding. Heading down the hallway, one approaches the master suite, a secluded sanctuary hidden behind double pebbled glass doors. A wall of windows allows natural light to flood the space and a stone accent fireplace adds comfort and charm. A large sitting area overlooks the grounds and expansive back yard. The master suite with its large jetted tub is accompanied by a chandelier hanging above & glass shower adjacent also with an expansive closet with wood floors, and storage space. Exiting the main house one approaches the pool house, a breathtaking abode of its own. With dramatic landscape lighting, gorgeous drought tolerant landscaping and epic views respecting the natural environment that surrounds this property, every inch of the backyard space has been used to its fullest potential with the avid entertainer in mind. A wooden pergola jets out from the home and stone flooring flows from the pool and spa area to several sitting/lounging areas to soak up the California rays or for dining alfresco. A large fire pit with lava rock completes this space and can be found at the far end of the pool area. Passing by the custom putting green while being enveloped by the canopy and artistry created by the oak trees, one approaches a set of steps leading to an additional sitting area next to the sport court. Leaving no detail to chance, the outdoor space is truly remarkable and so incredibly unique due to its privacy and expansive, level back yard that flows naturally into the canyon & hillside of this location. Pool House: 796 Sq Ft (Measured)Garage #1: 1,475 Sq Ft (Measured)Garage #2: 777 Sq Ft (Measured)3 Bedroom Suites4 BathroomsPool House w/ Bedroom, Bath & Fireplace5 FireplacesOil Rubbed Bronze HardwarePool & Hot TubSport Court & Putting Green2 Car Garage, 4 Car Garage & 1 Car CarportHome Speaker System

    This property is off market, which means it's not currently listed for sale or rent on Zillow. This may be different from what's available on other websites or public sources.

    Facts & features

    Interior

    Bedrooms & bathrooms
    • Bedrooms: 3
    • Bathrooms: 4
    Heating
    • Forced air
    Cooling
    • Central, Other
    Features
    • Flooring: Hardwood
    • Fireplace features: Other
    • Common walls with other units/homes: Detached
    Interior area
    • Total interior livable area: 4,669 sqft

    Property

    Parking
    • Parking features: Carport, Garage - Attached
    Lot
    • Size: 1.12 Acres
    Details
    • Parcel number: 5704030012

    Construction

    Type & style
    • Home type: SingleFamily
    Condition
    • Year built: 2007

    Community & neighborhood

    Location
    • Region: Pasadena

    Other

    Other facts
    • Agreement Type: Excl Rt Sell/Lease
    • Common Walls: Detached
    • Lot Size Source: (Public Records)
    • Fireplace Y/N: Yes
    • Flooring: Other
    • Fireplace Fuel: Other
    • Fireplace Features: Other
    • Land Lease Type: Fee Simple
    • Service Level: Full Service
    • Special Conditions: Standard Sale
    • State: CA
    • View: Yes
    • Year Built Source: Assessor
    • Square Footage Source: Taped
    • Transaction Type: Sale
    • Stories/Levels: Two Level
    • View Type: Panoramic View, Mountain View, Pool View, Valley View, Other View
    • Pool Construction: In Ground
    • Pool Y/N: Yes
    • Spa Y/N: Yes
    • Spa Construction: In Ground
    • Possession: COE Plus 3
    • Street Suffix: Place
    • Fireplace Location: Other
    • Property Subtype 1: Single Family Residence

    Price history

    DateEventPrice
    12/29/2025Listing removed$38,000$8/sqft
    Source: CRMLS #AR25232911 Report a problem
    10/5/2025Listed for rent$38,000$8/sqft
    Source: CRMLS #AR25232911 Report a problem
    5/19/2025Listing removed$38,000$8/sqft
    Source: CRMLS #OC25026422 Report a problem
    3/10/2025Price change$38,000-24%$8/sqft
    Source: CRMLS #OC25026422 Report a problem
    2/7/2025Listed for rent$50,000$11/sqft
    Source: CRMLS #OC25026422 Report a problem
    3/14/2017Sold$3,300,000+0.2%$707/sqft
    Source: Pasadena Foothills MLS #317001458 Report a problem
    3/10/2017Pending sale$3,295,000$706/sqft
    Source: Keller Williams - Pasadena #317001458 Report a problem
    3/3/2017Listed for sale$3,295,000$706/sqft
    Source: Keller Williams - Pasadena #317001458 Report a problem
    2/28/2017Pending sale$3,295,000$706/sqft
    Source: Keller Williams - Pasadena #317001458 Report a problem
    2/17/2017Listed for sale$3,295,000-5.8%$706/sqft
    Source: Kobeissi Properties #317001458 Report a problem
    1/25/2016Listing removed$3,498,000$749/sqft
    Source: Keller Williams - Pasadena #315010595 Report a problem
    10/23/2015Listed for sale$3,498,000$749/sqft
    Source: Keller Williams Report a problem

    Public tax history

    YearProperty taxesTax assessment
    2025$50,293 +4.6%$4,369,680 +2%
    2024$48,092 +14.2%$4,284,000 +15.9%
    2023$42,124 +3.6%$3,697,427 +2%
    2022$40,645 +4.3%$3,624,929 +2%
    2021$38,976 +4.3%$3,553,853 +1%
    2020$37,380 $3,517,413 +2%
    2019$37,380 -2.1%$3,448,445 +2.4%
    2018$38,173 +0.4%$3,366,000 +74.7%
    2017$38,009 +71.2%$1,926,634 +2%
    2016$22,197 +2.4%$1,888,858 +1.5%
    2015$21,681 +3.3%$1,860,487 +2%
    2014$20,990 $1,824,043 -18.8%
    2012-- $2,247,000 -7.5%
    2011-- $2,428,000
    2010-- $2,428,000
    2009-- $2,428,000 +145%
    2008-- $991,170

    Find assessor info on the county website

    Neighborhood: North Arroyo

    Nearby schools

    GreatSchools rating
    Get a cash offer in 3 minutes
    Find out how much your home could sell for in as little as 3 minutes with a no-obligation cash offer.
    Estimated market value
    $5,137,700
    Get a cash offer in 3 minutes
    Find out how much your home could sell for in as little as 3 minutes with a no-obligation cash offer.
    Estimated market value
    $5,137,700