Skip main navigation
Closed
  • $199,900

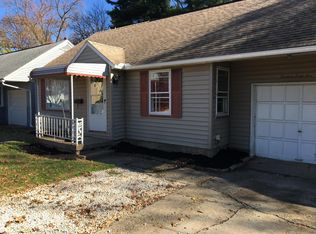
    1372 Elmwood Ave SW, North Canton, OH 44720

    3beds
    1,209sqft
    Single Family Residence
    Built in 1951
    6,490 Square Feet Lot
    $212,700 Zestimate®
    $165/sqft
    $1,586 Estimated rent

    Home value

    $212,700

    $202,000 - $223,000

    $1,586/mo

    Zestimate® history
    Loading
    Loading...

    Owner options

    List your home for rent

    $1,586/mo

    Rent Zestimate®

    Find your next renter with Zillow Rental Manager. Plus, with online applications, you can quickly screen prospective tenants – for free.

    Learn more

    $1,586/mo

    Rent Zestimate®

    Refinance and save

    $1,342/mo

    Est. payment

    Refinancing to a lower rate could help reduce your monthly payments and save thousands over the life of the loan.

    See today's rates

    $1,342/mo

    Est. payment

    Explore your selling options

    Work with a Zillow partner agent

    Leverage their expertise and Zillow's premium Showcase listings to get your home seen by more buyers.

    Get started

    List with your own agent

    Get your home in front of millions of buyers by listing it on Zillow.

    Learn how to do it

    Sell it yourself

    Take full control of how buyers see your home on Zillow by listing For Sale by Owner (FSBO).

    List your home

    What's special

    Welcome to 1372 Elmwood Ave SW, where classic charm meets unbeatable convenience in the heart of the Belden Village area. With every store, restaurant, and coffee shop you could ever need just minutes away, the location alone makes life easy. This three-bedroom, one-bath Cape Cod offers a smart, functional layout, starting with a main-floor bedroom featuring direct backyard access through a newer sliding glass door. The living room, dining area, and kitchen flow naturally together, and the kitchen connects directly to the attached garage — making grocery runs a whole lot easier. Inside, you’ll find refinished hardwood floors, a remodeled kitchen with updated cabinets, countertops, tile backsplash, and dishwasher, plus a fully remodeled bathroom, all completed with care. Upstairs offers two additional bedrooms with brand-new carpet installed in 2024, complete with a transferable warranty for peace of mind. The full basement provides laundry space, plenty of storage, and endless possibilities for the future. Major updates have already been taken care of, including a newer garage door opener with updated cables, a new hot water heater with a transferable service package, a recently serviced AC unit, and professionally cleaned and treated air ducts. Step outside to a backyard that’s truly something special, featuring a deck for summer BBQs, blooming wildflowers, a fruiting peach tree, and regular visits from hummingbirds, finches, and even deer — all chemical-free since 2017. It’s the kind of backyard you didn’t know you needed until you see it. With the right blend of updates, character, and location — plus manageable utility costs — this home is ready to make your everyday life a little easier and a lot more fun. Schedule your showing today and come see what life at 1372 Elmwood could look like for you.

    Zillow last checked:

    Listing updated:

    Listed by:

    Johnny Brost Johnny@thebrostgroup.com330-354-6279,

    Real of Ohio,

    Madison Brost 330-351-9503,

    Real of Ohio

    Bought with:

    Jovan Burson, 2020005651

    Howard Hanna

    Source: MLS Now,MLS#: 5116193MLS LogoOriginating MLS: Akron Cleveland Association of REALTORS

    Facts & features

    Interior

    Bedrooms & bathrooms
    • Bedrooms: 3
    • Bathrooms: 1
    • Full bathrooms: 1
    • Main level bathrooms: 1
    • Main level bedrooms: 1
    Primary bedroom
    • Level: Second
    • Dimensions: 18.00 x 15.00
    Bedroom
    • Level: Second
    • Dimensions: 13.00 x 15.00
    Bedroom
    • Description: Flooring: Wood
    • Level: First
    • Dimensions: 11.00 x 11.00
    Bathroom
    • Description: Flooring: Laminate
    • Level: First
    • Dimensions: 8.00 x 5.00
    Dining room
    • Description: Flooring: Laminate
    • Level: First
    • Dimensions: 12.00 x 10.00
    Kitchen
    • Description: Flooring: Laminate
    • Level: First
    • Dimensions: 12.00 x 10.00
    Living room
    • Description: Flooring: Wood
    • Level: First
    • Dimensions: 12.00 x 15.00
    Other
    • Level: Second
    • Dimensions: 14.00 x 7.00
    Heating
    • Forced Air, Gas
    Cooling
    • Central Air
    Appliances
    • Included: Dryer, Dishwasher, Microwave, Range, Refrigerator, Washer
    Features
    • Basement: Full,Unfinished
    • Has fireplace: No
    Interior area
    • Total structure area: 1,209
    • Total interior livable area: 1,209 sqft
    • Finished area above ground: 1,209

    Property

    Parking
    • Total spaces: 1
    • Parking features: Attached, Direct Access, Electricity, Garage, Garage Door Opener, Paved
    • Attached garage spaces: 1
    Features
    • Levels: Two
    • Stories: 2
    • Patio & porch: Deck
    Lot
    • Size: 6,490 Square Feet
    • Dimensions: 52 x 125
    Details
    • Parcel number: 09203979
    • Special conditions: Standard

    Construction

    Type & style
    • Home type: SingleFamily
    • Architectural style: Bungalow
    • Property subtype: Single Family Residence
    Materials
    • Vinyl Siding
    • Roof: Asphalt,Fiberglass
    Condition
    • Year built: 1951

    Utilities & green energy

    • Sewer: Public Sewer
    • Water: Public

    Community & HOA

    Community
    • Subdivision: North Canton City
    HOA
    • Has HOA: No
    Location
    • Region: North Canton

    Financial & listing details

    • Price per square foot: $165/sqft
    • Tax assessed value: $163,000
    • Annual tax amount: $2,476
    • Date on market: 4/25/2025
    • Cumulative days on market: 4 days
    • Listing terms: Cash,Conventional,FHA,VA Loan

    Price history

    DateEventPrice
    5/19/2025Sold$199,900$165/sqft
    Source: MLS Now #5116193 Report a problem
    4/29/2025Pending sale$199,900$165/sqft
    Source: MLS Now #5116193 Report a problem
    4/25/2025Listed for sale$199,900+86.8%$165/sqft
    Source: MLS Now #5116193 Report a problem
    11/1/2016Sold$107,000-10.8%$89/sqft
    Source: MLS Now #3839866 Report a problem
    9/16/2016Pending sale$119,900$99/sqft
    Source: Cutler Real Estate #3839866 Report a problem
    8/26/2016Price change$119,900-4%$99/sqft
    Source: Cutler Real Estate #3839866 Report a problem
    8/10/2016Listed for sale$124,900+65.4%$103/sqft
    Source: Cutler Real Estate #3839866 Report a problem
    5/26/2011Sold$75,500-3.8%$62/sqft
    Source: Public Record Report a problem
    4/12/2011Listed for sale$78,500$65/sqft
    Source: Cutler Real Estate #3218561 Report a problem

    Public tax history

    YearProperty taxesTax assessment
    2024$2,476 +11%$57,060 +36.9%
    2023$2,230 +4%$41,690
    2022$2,145 +3.7%$41,690
    2021$2,069 +6.8%$41,690 +14.2%
    2020$1,938 $36,510 +0.8%
    2019$1,938 $36,230
    2018$1,938 +10.2%$36,230 +5%
    2017$1,757 +17.3%$34,510 +17.8%
    2016$1,499 +18.4%$29,300 +18.9%
    2015$1,266 $24,640 +0.4%
    2014$1,266 +86.5%$24,540
    2013$679 $24,540
    2012-- $24,540 -13.8%
    2011-- $28,460 -0.2%
    2010-- $28,530
    2009$858 +2.3%--
    2008$839 -1.3%--
    2007$850 -22.7%--
    2005$1,099 +2.3%--
    2004$1,074 --
    2003$1,074 +10%--
    2002$976 -0.1%--
    2001$977 +10.8%--
    2000$882 --
    Find assessor info on the county website

    Neighborhood: 44720

    Nearby schools

    GreatSchools rating
    Schools provided by the listing agent
    • District: North Canton CSD - 7611

    Source: MLS Now. This data may not be complete. We recommend contacting the local school district to confirm school assignments for this home.

    Get a cash offer in 3 minutes
    Find out how much your home could sell for in as little as 3 minutes with a no-obligation cash offer.
    Estimated market value
    $212,700
    Get a cash offer in 3 minutes
    Find out how much your home could sell for in as little as 3 minutes with a no-obligation cash offer.
    Estimated market value
    $212,700