Welcome to the Ashton, a smart single-story floor plan that is sure to please. Before you enter, you are greeted by a covered front porch, adding a charming touch to the home’s exterior. The driveway pavers and entry walk pavers provide a refined, welcoming touch. While the hurricane impact glass windows provide additional security and peace of mind. Inside, the first thing you’ll notice is the formal foyer, which leads to a spacious den, offering a perfect space for an office or quiet retreat. The great room is completely open to the kitchen, which boasts soft-close shaker cabinets with quartz countertops and a large center island, making it an ideal space for cooking and entertaining. The lanai extends the living space, offering a perfect spot to relax while looking out onto the landscaped yard. The 9'4" volume ceilings throughout create an open, airy atmosphere, adding to the sense of space. This floor plan offers separation between the master bedroom and the other 2 bedrooms for added privacy. The master suite features a private bath with an upgraded walk-in tile shower and shower enclosure, creating a luxurious spa-like experience. The master suite also includes two large walk-in closets, providing plenty of storage space. In the main areas, ceramic plank tile flooring adds both elegance and practicality, while the carpet in the bedrooms adds comfort. Blinds are included on all windows, providing privacy and light control. Upgraded LED lighting brightens the master bedroom, den, and great room, enhancing the atmosphere with energy-efficient illumination. The laundry room is equipped with cabinetry for added storage and organization, and there’s a pass-through to the 3-car garage, which offers plenty of space for parking and storage, plus a workshop for all your projects. For added convenience, the Ashton comes with built-in Smart Home features including a Ring Video Doorbell, Smart Thermostat, and Keyless Entry Smart Door Lock, giving you easy control and security from the palm of your hand. An irrigation system is also included, ensuring easy lawn maintenance and a beautiful landscape year-round.
Sold for $333,000
$333,000
1372 HARTSDALE STREET, NORTH PORT, FL 34287
3beds
1,702sqft
Single Family Residence
Built in 2025
0.26 Acres Lot
$328,000 Zestimate®
$196/sqft
$2,287 Estimated rent
Home value
$328,000
$298,000 - $361,000
$2,287/mo
Zestimate® history
Owner options
List your home for rent
$2,287/mo
Rent Zestimate®
Find your next renter with Zillow Rental Manager. Plus, with online applications, you can quickly screen prospective tenants – for free.
$2,287/mo
Rent Zestimate®
Refinance and save
$2,154/mo
Est. payment
Refinancing to a lower rate could help reduce your monthly payments and save thousands over the life of the loan.
$2,154/mo
Est. payment
Explore your selling options
Work with a Zillow partner agent
Leverage their expertise and Zillow's premium Showcase listings to get your home seen by more buyers.
Get startedList with your own agent
Get your home in front of millions of buyers by listing it on Zillow.
Learn how to do itSell it yourself
Take full control of how buyers see your home on Zillow by listing For Sale by Owner (FSBO).
List your homeWhat's special
Large center islandQuartz countertopsCovered front porchSpacious denHurricane impact glass windowsCeramic plank tile flooringUpgraded led lighting
Zillow last checked:
Listing updated:
Listed by:
Dakota DuBois 813-437-3506,
NEW HOME STAR FLORIDA LLC 407-803-4083
Bought with:
Christina Miller, 3623508
VUE REALTY, LLC
Source: Stellar MLS,MLS#: O6168052 Originating MLS: Orlando Regional
Originating MLS: Orlando Regional
Facts & features
Interior
Bedrooms & bathrooms
- Bedrooms: 3
- Bathrooms: 2
- Full bathrooms: 2
Rooms
- Room types: Great Room, Utility Room
Primary bedroom
- Features: Walk-In Closet(s)
- Level: First
- Area: 169 Square Feet
- Dimensions: 13x13
Bedroom 2
- Features: Built-in Closet
- Level: First
- Area: 121 Square Feet
- Dimensions: 11x11
Bedroom 3
- Features: Built-in Closet
- Level: First
- Area: 110 Square Feet
- Dimensions: 10x11
Den
- Level: First
- Area: 110 Square Feet
- Dimensions: 11x10
Great room
- Level: First
- Area: 280 Square Feet
- Dimensions: 14x20
Kitchen
- Level: First
- Area: 156 Square Feet
- Dimensions: 12x13
Heating
- Central, Electric
Cooling
- Central Air
Appliances
- Included: Dishwasher, Disposal, Electric Water Heater, Range
- Laundry: Laundry Room
Features
- Walk-In Closet(s)
- Flooring: Carpet, Ceramic Tile
- Doors: Sliding Doors
- Windows: Blinds, Thermal Windows
- Has fireplace: No
Interior area
- Total structure area: 2,381
- Total interior livable area: 1,702 sqft
Property
Parking
- Total spaces: 3
- Parking features: Garage - Attached
- Attached garage spaces: 3
- Details: Garage Dimensions: 20x30
Features
- Levels: One
- Stories: 1
- Patio & porch: Rear Porch
Lot
- Size: 0.26 Acres
Details
- Parcel number: 0973171014
- Zoning: RSF2
- Special conditions: None
Construction
Type & style
- Home type: SingleFamily
- Architectural style: Contemporary
- Property subtype: Single Family Residence
Materials
- Block, Stucco
- Foundation: Slab
- Roof: Shingle
Condition
- Completed
- New construction: Yes
- Year built: 2025
Details
- Builder model: Ashton A3
- Builder name: Maronda Homes, LLC of Florida
- Warranty included: Yes
Utilities & green energy
- Sewer: Septic Tank
- Water: Well
- Utilities for property: Cable Available
Community & HOA
Community
- Pet fee: $0 monthly
- Subdivision: NORTH PORT
HOA
- Has HOA: No
- HOA name: In care of Darren Carlson
- HOA phone: 719-799-6700
Location
- Region: North Port
Financial & listing details
- Price per square foot: $196/sqft
- Annual tax amount: $674
- Date on market: 1/5/2024
- Cumulative days on market: 591 days
- Listing terms: Cash,Conventional,FHA,VA Loan
- Ownership: Fee Simple
- Total actual rent: 0
- Road surface type: Paved
Price history
| Date | Event | Price |
|---|---|---|
| 12/23/2025 | Sold | $333,000-3.5%$196/sqft |
Source:  Stellar MLS #O6168052 Report a problem Stellar MLS #O6168052 Report a problem | ||
| 8/20/2025 | Pending sale | $344,900$203/sqft |
Source: Stellar MLS #O6168052 Report a problem | ||
| 3/29/2025 | Price change | $344,900-4.2%$203/sqft |
Source: Stellar MLS #O6168052 Report a problem | ||
| 2/26/2025 | Price change | $359,900-10%$211/sqft |
Source: Stellar MLS #O6168052 Report a problem | ||
| 5/31/2024 | Price change | $399,900+2.6%$235/sqft |
Source: Stellar MLS #O6168052 Report a problem | ||
| 5/3/2024 | Price change | $389,900-8.9%$229/sqft |
Source: Stellar MLS #O6168052 Report a problem | ||
| 3/26/2024 | Price change | $427,900+4.1%$251/sqft |
Source: Stellar MLS #O6168052 Report a problem | ||
| 2/16/2024 | Price change | $410,900+3.8%$241/sqft |
Source: Stellar MLS #O6168052 Report a problem | ||
| 1/5/2024 | Listed for sale | $395,900$233/sqft |
Source: Stellar MLS #O6168052 Report a problem | ||
Public tax history
Tax history is unavailable.
Neighborhood: 34287
Nearby homes
- $333,000-- bd-- ba-- sqftS Hartsdale St, North port, FL 34287Sold
- $16,500-- bd-- ba-- sqftS Hartsdale St, North port, FL 34287Sold
- $285,3003 bd2 ba1.3k sqft1352 S Hartsdale St, North Port, FL 34287Off Market
- $16,5000.309 AcresLOT 15 S Hartsdale St LOT 15, North Pt, FL 34287Sold
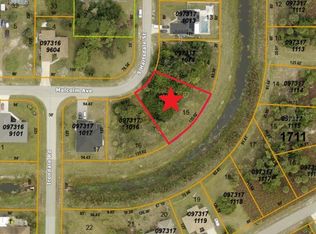
- $16,600-- bd-- ba-- sqftS Hartsdale St, North port, FL 34287Off Market
- $--10,375 Square FeetLOT 15 Malcolm Ave, North Pt, FL 34287Off Market
- $--10,454 Square Feet0 Malcolm Ave, North Pt, FL 34287Off Market
- $24,000-- bd-- ba-- sqft8221 Malcolm Ave, North Port, FL 34287Off Market
Nearby schools
GreatSchools rating
- 5/10Glenallen Elementary SchoolGrades: PK-5Distance: 0.7 mi
- 8/10Heron Creek Middle SchoolGrades: 6-8Distance: 1.4 mi
- 3/10North Port High SchoolGrades: PK,9-12Distance: 1.6 mi
Get a cash offer in 3 minutes
Find out how much your home could sell for in as little as 3 minutes with a no-obligation cash offer.
Estimated market value
$328,000
Get a cash offer in 3 minutes
Find out how much your home could sell for in as little as 3 minutes with a no-obligation cash offer.
Estimated market value
$328,000
- Florida
- Sarasota County
- North Port
- 34287
- 1372 HARTSDALE STREET
Nearby cities
Nearby neighborhoods
Nearby zip codes
Other North Port Topics
