Discover the perfect blend of style, space, and convenience in our brand-new Pebble Creek townhomesin Rexburg! NEW TOWNHOME HIGHLIGHTS- *Pristine New Construction: Be the first to live in this modern, turn-key residence *Open-Concept Main Floor: A seamless flow between the living, dining, and kitchen areas—perfect for entertaining. For convenience, there is a half bath. *Gourmet Kitchen: Featuring elegant quartz countertops, including a large island with an eat up snack bar, a full suite of stainless steel appliances, and a huge pantry. *Second-Floor Living: A spacious Master Suite, including a Master Bath with dual sinks. To complete the layout, 3 additional bedrooms and 1 bathroom designed for maximum functionality. *Upper-Level Laundry: Conveniently located on the same floor as the bedrooms. *Premium Flooring: Durable, modern LVP flooring throughout the main living areas with carpeted bedrooms upstairs. *Two-Car Garage: Attached garage providing secure parking and additional storage space. *Modern Convenience: Nestled in a desirable Rexburg location Pebble Creek puts you within quick access to local amenities, BYU-Idaho, shopping, dining and outdoor recreation. *Schedule your Private Tour TODAY! Pictures are renderings. They will be updated as construction progresses.
Pending
$334,900
1372 Hidden Brook Dr, Rexburg, ID 83440
3beds
1,688sqft
Townhouse
Built in 2026
-- sqft lot
$-- Zestimate®
$198/sqft
$90/mo HOA
What's special
Two-car garageElegant quartz countertopsHalf bathGourmet kitchenUpper-level laundryOpen-concept main floorCarpeted bedrooms upstairs
- 139 days |
- 78 |
- 3 |
Zillow last checked:
Listing updated:
Listed by:
Ryan Webster 208-221-0995,
Keller Williams Realty East Idaho
Source: SRMLS,MLS#: 2182383
Facts & features
Interior
Bedrooms & bathrooms
- Bedrooms: 3
- Bathrooms: 3
- Full bathrooms: 2
- 1/2 bathrooms: 1
- Main level bathrooms: 1
Kitchen
- Level: Main
Living room
- Level: Main
Basement
- Area: 0
Heating
- Natural Gas, Forced Air
Cooling
- Central Air
Appliances
- Included: Dishwasher, Microwave, Electric Range, Refrigerator, Gas Water Heater, Plumbed For Water Softener
- Laundry: Upper Level
Features
- New Paint-Full, Master Bath, Pantry
- Flooring: Luxury Vinyl, Carpet
- Basement: None
- Has fireplace: No
- Fireplace features: None
Interior area
- Total structure area: 1,688
- Total interior livable area: 1,688 sqft
- Finished area above ground: 1,688
- Finished area below ground: 0
Property
Parking
- Total spaces: 2
- Parking features: 2 Stalls, Attached, Garage Door Opener, Concrete
- Attached garage spaces: 2
- Has uncovered spaces: Yes
Features
- Levels: Two
- Stories: 2
Lot
- Features: Sprinkler System Full
Details
- Parcel number: 0
- Zoning description: Not Verified
Construction
Type & style
- Home type: Townhouse
- Architectural style: Other
- Property subtype: Townhouse
Materials
- Frame, Primary Exterior Material: Stone, Primary Exterior Material: Vinyl Siding
- Foundation: Concrete Perimeter
Condition
- Year built: 2026
Utilities & green energy
- Electric: Rocky Mountain Power
- Sewer: Public Sewer
- Water: Public
Community & HOA
Community
- Subdivision: Pebble Creek
HOA
- Has HOA: Yes
- Services included: Common Area, Maintenance Structure, Maintenance Grounds, Snow Removal
- HOA fee: $90 monthly
Location
- Region: Rexburg
Financial & listing details
- Price per square foot: $198/sqft
- Date on market: 3/4/2026
- Listing terms: Cash,Conventional,1031 Exchange,FHA,VA Loan
- Inclusions: Refrigerator
- Exclusions: Seller's Personal Property
Estimated market value
Not available
Estimated sales range
Not available
Not available
Price history
| Date | Event | Price |
|---|---|---|
| 7/15/2026 | Pending sale | $334,900$198/sqft |
Source:  SRMLS #2182383 Report a problem SRMLS #2182383 Report a problem | ||
| 3/4/2026 | Listed for sale | $334,900$198/sqft |
Source: SRMLS #2182383 Report a problem | ||
Public tax history
Tax history is unavailable.
Monthly payment
Est. payment
Payment breakdown
Explore the cost of this home by adjusting the details. Changes won't be saved.Climate risks
Neighborhood: 83440
Nearby schools
GreatSchools rating
- 8/10Kennedy Elementary SchoolGrades: K-4Distance: 0.4 mi
- NAMadison Junior High SchoolGrades: 7-9Distance: 1.2 mi
- 10/10Madison Senior High SchoolGrades: 10-12Distance: 2 mi
Schools provided by the listing agent
- Elementary: BURTON 321EL
- Middle: MADISON 321JH
- High: MADISON 321HS
Source: SRMLS. This data may not be complete. We recommend contacting the local school district to confirm school assignments for this home.
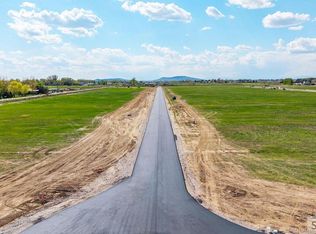
- $140,0002.033 AcresL6 B Twilight Rd #2, Rexburg, ID 83440Lot/Land
- $140,0002.109 AcresL3 B Twilight Rd #2, Rexburg, ID 83440Lot/Land
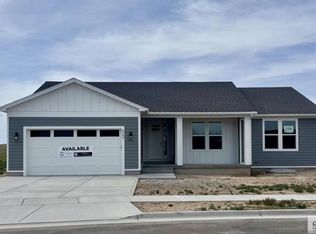
- $649,9906 bd4 ba4k sqft522 Vista Ridge Dr, Rexburg, ID 83440For Sale
- $739,9905 bd5 ba5.4k sqft626 Ivy Ridge Ln, Rexburg, ID 83440For Sale

- $339,9004 bd3 ba1.6k sqft1378 Hidden Brook Dr, Rexburg, ID 83440Pending
- $334,9003 bd3 ba1.6k sqft1370 Hidden Brook Dr, Rexburg, ID 83440Pending
- $334,9003 bd3 ba1.6k sqft1374 Hidden Brook Dr, Rexburg, ID 83440Pending
- $334,9003 bd3 ba1.6k sqft1376 Hidden Brook Dr, Rexburg, ID 83440For Sale
A local agent can set up tours, give advice and negotiate with sellers.
A local lender can help you make sure your offer is ready when you are.
Similar homes
- $334,9003 bd3 ba1.6k sqft1376 Hidden Brook Dr, Rexburg, ID 83440For Sale
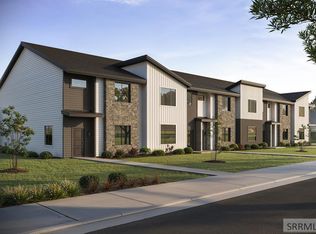 MLS ID #2182385, Ryan Webster, Keller Williams Realty East Idaho. SRMLS
 - $334,9003 bd3 ba1.6k sqft1377 Hidden Brook Dr, Rexburg, ID 83440New ConstructionSRMLS
- $334,9003 bd3 ba1.6k sqft1373 Hidden Brook Dr, Rexburg, ID 83440For SaleMLS ID #2184529, Hebdon Real Estate Team, Edge Real Estate. SRMLS
- $334,9003 bd3 ba1.6k sqft1375 Hidden Brook Dr, Rexburg, ID 83440New ConstructionSRMLS
- $334,9003 bd3 ba1.6k sqft1371 Hidden Brook Dr, Rexburg, ID 83440For SaleMLS ID #2184667, Hebdon Real Estate Team, Edge Real Estate. SRMLS
- $349,9903 bd3 ba2k sqft2240 Summers Dr, Rexburg, ID 83440For SaleMLS ID #2187619, Gayla Weston, Hamlet Homes. SRMLS
- $389,9954 bd2 ba2.2k sqft640 Park St, Rexburg, ID 83440For Sale By Owner
- $379,9903 bd3 ba2k sqft2240 Summers Dr Unit 201, Rexburg, ID 83440For SaleMLS ID #2184476, Gayla Weston, Hamlet Homes. SRMLS
- from $498,1253 bd2 ba1.5k sqftCambria Plan, Sunset Estates | OLO Builders, Rexburg, ID 83440New ConstructionNew Home Info
- $267,0003 bd2 ba1.2k sqft431 S 3 W Unit 1208, Rexburg, ID 83440For SaleMLS ID #2185318, Luke Bloxham, Real Broker LLC. SRMLS
- $267,0003 bd2 ba1.2k sqft431 S 3 W #1107, Rexburg, ID 83440For SaleMLS ID #2185316, Luke Bloxham, Real Broker LLC. SRMLS
- $267,0003 bd2 ba1.2k sqft431 S 3 W #1108, Rexburg, ID 83440For SaleMLS ID #2185317, Luke Bloxham, Real Broker LLC. SRMLS
- $339,0003 bd3 ba1.8k sqft267 Blue Sky Ct, Sugar City, ID 83448For SaleMLS ID #2185087, Abigail Martin, eXp Realty LLC. SRMLS
- $339,0004 bd3 ba1.8k sqft294 W 4 S, Sugar City, ID 83448For SaleMLS ID #2185089, Abigail Martin, eXp Realty LLC. SRMLS
- $339,0004 bd3 ba1.8k sqft276 Blue Sky Ct, Sugar City, ID 83448For SaleMLS ID #2185088, Abigail Martin, eXp Realty LLC. SRMLS
- $274,9003 bd2 ba1k sqftS 5 W #1, Rexburg, ID 83440For SaleMLS ID #2185427, Luke Bloxham, Real Broker LLC. SRMLS
- $274,9003 bd2 ba1k sqftS 5 W #2, Rexburg, ID 83440For SaleMLS ID #2185435, Luke Bloxham, Real Broker LLC. SRMLS
- $345,0003 bd3 ba1.6k sqft458 S 3 W #458, Sugar City, ID 83448For SaleMLS ID #2181296, Ryan Lerwill, Keller Williams Realty East Idaho. SRMLS
- from $440,9004 bd3 ba1.8k sqftPrinceton- Slab-On-Grade Plan, Summerfield, Rexburg, ID 83440New ConstructionKartchner Homes
- $334,9003 bd3 ba1.5k sqft455 Blue Spruce Ave #114, Sugar City, ID 83448For SaleMLS ID #2184925, David Mitchell, ROI Brokers SE Idaho LLC. SRMLS
