A must see nestled on nearly an acre in the picturesque mountain community of Larkspur, Colorado. This custom home has it all! From the expansive 6 car garage with RV door and 1/2 bath to the exceptional custom luxury residence offering beautifully finished living space. This home is designed for relaxation, comfort and entertaining. High ceilings, 8 ft doors, Rich knotty alder cabinetry, gas stove, upgraded appliances, large island with "leathered" granite countertops, expansive large-plank wood floors, and a dramatic oversized stone fireplace anchor the inviting main living area, creating a warm yet refined atmosphere throughout the home.
The spacious primary suite is a true retreat, featuring private access to the back deck, a generous walk-in closet, and a stunning spa-inspired bathroom with radiant heated flooring. Two additional guest bedrooms share a well-appointed bathroom, offering both convenience and privacy. The fully finished, overly spacious walk-out basement expands the living space with a full bar, fourth bedroom, additional bathroom, and a dedicated office area—perfect for guests, multigenerational living, or working from home. Plus, more storage room than you can fill.
Outdoor living is equally impressive, with over $75,000 in professional landscaping transforming the backyard into a private oasis. Enjoy year-round entertaining on the covered back patio with ceiling fan, built-in grill, outdoor fireplace, and hot tub area all while taking in the peaceful Colorado surroundings. This remarkable home seamlessly blends luxury finishes, thoughtful design, and exceptional indoor-outdoor living in one of Larkspur’s most desirable settings. Very close to Bear Dance Golf course
Sold for $1,175,000
$1,175,000
1372 Kenosha Drive, Larkspur, CO 80118
4beds
3,926sqft
Single Family Residence
Built in 2019
0.9 Acres Lot
$1,156,500 Zestimate®
$299/sqft
$4,903 Estimated rent
Home value
$1,156,500
$1.10M - $1.21M
$4,903/mo
Zestimate® history
Owner options
List your home for rent
$4,903/mo
Rent Zestimate®
Find your next renter with Zillow Rental Manager. Plus, with online applications, you can quickly screen prospective tenants – for free.
$4,903/mo
Rent Zestimate®
Refinance and save
$6,944/mo
Est. payment
Refinancing to a lower rate could help reduce your monthly payments and save thousands over the life of the loan.
$6,944/mo
Est. payment
Explore your selling options
Work with a Zillow partner agent
Leverage their expertise and Zillow's premium Showcase listings to get your home seen by more buyers.
Get startedList with your own agent
Get your home in front of millions of buyers by listing it on Zillow.
Learn how to do itSell it yourself
Take full control of how buyers see your home on Zillow by listing For Sale by Owner (FSBO).
List your homeWhat's special
Zillow last checked:
Listing updated:
Listed by:
Kristin Frasier 303-587-1103 kristinfrasier@kw.com,
Keller Williams DTC
Bought with:
Phillip Booghier, 100089851
LIV Sotheby's International Realty
Source: REcolorado as distributed by MLS GRID,MLS#: 9786731
Facts & features
Interior
Bedrooms & bathrooms
- Bedrooms: 4
- Bathrooms: 4
- Full bathrooms: 3
- 1/2 bathrooms: 1
- Main level bathrooms: 3
- Main level bedrooms: 3
Bedroom
- Description: Exterior Patio Access Door
- Features: Primary Suite
- Level: Main
- Area: 243.27 Square Feet
- Dimensions: 16.1 x 15.11
Bedroom
- Description: Walk In Closet
- Level: Main
- Area: 180.48 Square Feet
- Dimensions: 14.1 x 12.8
Bedroom
- Level: Main
- Area: 154.7 Square Feet
- Dimensions: 11.8 x 13.11
Bedroom
- Level: Basement
- Area: 154.1 Square Feet
- Dimensions: 13.4 x 11.5
Bathroom
- Description: Radiant Floor Heat Walk In Closet
- Features: Primary Suite
- Level: Main
Bathroom
- Description: Separate Shower/Sink Area
- Level: Main
Bathroom
- Description: Huge Shower
- Level: Basement
Bathroom
- Description: In Garage
- Level: Main
Dining room
- Level: Main
- Area: 126.25 Square Feet
- Dimensions: 12.5 x 10.1
Family room
- Description: Floor To Ceiling Stone Fireplace
- Level: Main
- Area: 320.4 Square Feet
- Dimensions: 18 x 17.8
Great room
- Description: Room For Gym And Entertaining
- Level: Basement
- Area: 983.5 Square Feet
- Dimensions: 28.1 x 35
Kitchen
- Description: Leathered Granite Countertops, Knotty Alder Cabinets
- Level: Main
- Area: 229.68 Square Feet
- Dimensions: 19.8 x 11.6
Mud room
- Description: Entrance From Garage
- Level: Main
Office
- Description: Barn Door
- Level: Basement
Heating
- Forced Air
Cooling
- Central Air
Appliances
- Included: Bar Fridge, Cooktop, Dishwasher, Disposal, Dryer, Gas Water Heater, Microwave, Refrigerator, Self Cleaning Oven, Washer
Features
- Ceiling Fan(s), Central Vacuum, Granite Counters, Kitchen Island, Open Floorplan, Pantry, Primary Suite, Smart Thermostat, Smoke Free, Solid Surface Counters, Walk-In Closet(s)
- Flooring: Carpet, Tile, Wood
- Windows: Double Pane Windows, Window Coverings
- Basement: Daylight,Exterior Entry,Finished,Partial,Walk-Out Access
- Number of fireplaces: 2
- Fireplace features: Family Room, Outside, Wood Burning
Interior area
- Total structure area: 3,926
- Total interior livable area: 3,926 sqft
- Finished area above ground: 1,963
- Finished area below ground: 1,680
Property
Parking
- Total spaces: 6
- Parking features: Garage - Attached
- Attached garage spaces: 6
Features
- Levels: One
- Stories: 1
- Patio & porch: Covered, Front Porch
- Exterior features: Barbecue, Gas Grill, Gas Valve, Rain Gutters, Water Feature
Lot
- Size: 0.9 Acres
- Features: Landscaped, Many Trees
Details
- Parcel number: R0068355
- Zoning: SR
- Special conditions: Standard
Construction
Type & style
- Home type: SingleFamily
- Architectural style: Mountain Contemporary
- Property subtype: Single Family Residence
Materials
- Stone, Stucco
- Foundation: Concrete Perimeter
- Roof: Composition,Stone-Coated Steel
Condition
- Updated/Remodeled
- Year built: 2019
Details
- Warranty included: Yes
Utilities & green energy
- Electric: 220 Volts, 220 Volts in Garage
- Sewer: Public Sewer
- Water: Public
- Utilities for property: Electricity Connected, Natural Gas Connected
Community & HOA
Community
- Subdivision: Sage Port
HOA
- Has HOA: No
Location
- Region: Larkspur
Financial & listing details
- Price per square foot: $299/sqft
- Tax assessed value: $1,187,262
- Annual tax amount: $6,714
- Date on market: 1/22/2026
- Listing terms: Cash,Conventional,FHA,Jumbo,VA Loan
- Exclusions: Basement Refrigerator, Garage Tools, Sellers Personal Property
- Ownership: Individual
- Electric utility on property: Yes
- Road surface type: Paved
Price history
| Date | Event | Price |
|---|---|---|
| 2/27/2026 | Sold | $1,175,000$299/sqft |
Source:  REcolorado as distributed by MLS GRID #9786731 Report a problem REcolorado as distributed by MLS GRID #9786731 Report a problem | ||
| 1/23/2026 | Pending sale | $1,175,000$299/sqft |
Source: REcolorado as distributed by MLS GRID #9786731 Report a problem | ||
| 1/22/2026 | Listed for sale | $1,175,000+1111.3%$299/sqft |
Source: REcolorado as distributed by MLS GRID #9786731 Report a problem | ||
| 11/29/2017 | Sold | $97,000+115.6%$25/sqft |
Source: Public Record Report a problem | ||
| 12/5/2002 | Sold | $45,000+24.7%$11/sqft |
Source: Public Record Report a problem | ||
| 9/13/1999 | Sold | $36,100$9/sqft |
Source: Public Record Report a problem | ||
Public tax history
| Year | Property taxes | Tax assessment |
|---|---|---|
| 2025 | $6,714 -1% | $74,210 +2.3% |
| 2024 | $6,781 +17.9% | $72,560 -1% |
| 2023 | $5,754 -3.4% | $73,270 +20.6% |
| 2022 | $5,955 | $60,740 -2.8% |
| 2021 | -- | $62,480 +19.7% |
| 2020 | $5,014 +86.6% | $52,200 +126% |
| 2019 | $2,687 0% | $23,100 -15.7% |
| 2018 | $2,687 +6.4% | $27,390 |
| 2017 | $2,526 +126.6% | $27,390 +15.2% |
| 2016 | $1,115 +2.3% | $23,780 |
| 2015 | $1,090 -58.7% | $23,780 +39% |
| 2014 | $2,637 -60.3% | $17,110 -43.8% |
| 2006 | $6,647 +451.3% | $30,450 +156.1% |
| 2004 | $1,206 +3.4% | $11,890 +105% |
| 2003 | $1,166 | $5,800 |
| 2002 | -- | $5,800 +100% |
| 2001 | $311 -2.4% | $2,900 |
| 2000 | $318 | $2,900 |
Find assessor info on the county website
Neighborhood: 80118
Nearby homes
- $1,254,7004 bd4 ba5.2k sqft1338 Kenosha Dr, Larkspur, CO 80118Off Market

- $1,172,4003 bd3 ba3.2k sqft1320 Kenosha Dr, Larkspur, CO 80118Off Market
- $388,9461 Acres1315 Fremont Dr, Larkspur, CO 80118Off Market
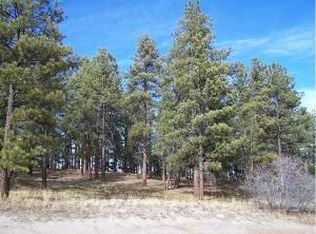
- $265,0001 Acres1345 Fremont Dr, Larkspur, CO 80118Sold
- $265,0001 Acres1345 Fremont Dr #160, Larkspur, CO 80118Sold
- $1,397,6005 bd4 ba4.5k sqft1365 Kenosha Dr, Larkspur, CO 80118Off Market
- $103,893-- bd-- ba-- sqft1325 Kenosha Dr, Larkspur, CO 80118Off Market
- $922,0001 bd2 ba2.1k sqft1286 Kenosha Dr, Larkspur, CO 80118Off Market
Nearby schools
GreatSchools rating
- 10/10Larkspur Elementary SchoolGrades: K-6Distance: 1.9 mi
- 5/10Castle Rock Middle SchoolGrades: 7-8Distance: 10.5 mi
- 8/10Castle View High SchoolGrades: 9-12Distance: 10.7 mi
Schools provided by the listing agent
- Elementary: Larkspur
- Middle: Castle Rock
- High: Castle View
- District: Douglas RE-1
Source: REcolorado as distributed by MLS GRID. This data may not be complete. We recommend contacting the local school district to confirm school assignments for this home.
Get a cash offer in 3 minutes
Find out how much your home could sell for in as little as 3 minutes with a no-obligation cash offer.
Estimated market value
$1,156,500
Get a cash offer in 3 minutes
Find out how much your home could sell for in as little as 3 minutes with a no-obligation cash offer.
Estimated market value
$1,156,500
- Colorado
- Douglas County
- Larkspur
- 80118
- 1372 Kenosha Drive
Nearby cities
Nearby zip codes
Other Larkspur Topics
