Skip main navigation
Closed
  • $570,000

    1372 Lincolnshire Ct, Carol Stream, IL 60188

    4beds
    2,800sqft
    Single Family Residence
    Built in 1990
    0.3 Acres Lot
    $641,900 Zestimate®
    $204/sqft
    $3,386 Estimated rent

    Home value

    $641,900

    $610,000 - $674,000

    $3,386/mo

    Zestimate® history
    Loading
    Loading...

    Owner options

    List your home for rent

    $3,386/mo

    Rent Zestimate®

    Find your next renter with Zillow Rental Manager. Plus, with online applications, you can quickly screen prospective tenants – for free.

    Learn more

    $3,386/mo

    Rent Zestimate®

    Refinance and save

    $3,327/mo

    Est. payment

    Refinancing to a lower rate could help reduce your monthly payments and save thousands over the life of the loan.

    See today's rates

    $3,327/mo

    Est. payment

    Explore your selling options

    Work with a Zillow partner agent

    Leverage their expertise and Zillow's premium Showcase listings to get your home seen by more buyers.

    Get started

    List with your own agent

    Get your home in front of millions of buyers by listing it on Zillow.

    Learn how to do it

    Sell it yourself

    Take full control of how buyers see your home on Zillow by listing For Sale by Owner (FSBO).

    List your home

    What's special

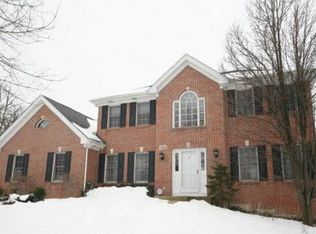
    Nestled on .3 acres, this immaculate semi-custom home in desirable Rolling Oaks subdivision of Carol Stream features 4 bedrooms, 2 1/2 baths and full basement. Open floor plan, generously-sized rooms and immense pride in ownership! Welcoming foyer greets guests with new ceramic flooring (2023) that carries through powder room and laundry room. Spacious kitchen highlighting Bertch custom cabinets with 42" uppers, under cabinet lighting, backsplash, pendant lighting, eating area plus island seating and appliance package with names such as Subzero, Fisher-Paykel and Dacor. Two-story family room with brick fireplace; new QuadraFire Expedition wood burning insert (2023). Bonus wet bar with seating for three, granite countertop, beverage refrigerator, custom cabinets and storage for barware. Conveniently located first floor laundry room with LG washer & dryer. Luxurious primary bedroom offers large walk-in closet with built-in's, and private bath. Amazing primary bath (2012) features dual sinks, Corian countertop, soaker tub, massive oversized shower, Kohler fixtures and hot water recirculation pump for instant hot water. Huge loft/4th bedroom boasting a large closet and tons of natural light. Unfinished basement with egress window and fantastic workshop with epoxy flooring (15' x 24'), tons of lighting and venting capabilities. Heading to the outside we find a composite deck with maintenance free flooring (2021) and the perfect place to enjoy those gorgeous sunsets! Backyard is surrounded by treated wood fence (2016) and 12 x 12 shed with concrete pad (2011) provides storage galore. Home has cedar exterior stained with Rhinoshield, carrying a 25 yr. warranty (2019). Value updates: tankless water heater (2021), "Leaf Guard" gutter guards (2021), 23 casement windows (2017), architectural style roof (2015), 5 new skylights (2015) and Trane high efficiency furnace and a/c (2013). Top rated Evergreen Elementary and Benjamin Middle School. Award-winning Carol Stream Park District with Fountain View Recreation Center, Coral Cove Water Park, Coyote Crossing Miniature Golf, St. Andrews Golf Club, Bark Park for the furry pets and the ever-popular Armstrong Park! Easy access to shopping, restaurants, parks, Forest Preserve areas and walking/biking trails. Welcome Home!

    Zillow last checked:

    Listing updated:

    Listed by:

    Julie Roback 630-212-2163,

    Baird & Warner

    Bought with:

    Ted Breden, ABR,CRS,CSC,GRI

    Keller Williams Success Realty

    Source: MRED as distributed by MLS GRID,MLS#: 11999397MLS Logo

    Facts & features

    Interior

    Bedrooms & bathrooms
    • Bedrooms: 4
    • Bathrooms: 3
    • Full bathrooms: 2
    • 1/2 bathrooms: 1
    Rooms
    • Room types: Breakfast Room, Foyer
    Primary bedroom
    • Features: Flooring (Carpet), Window Treatments (All), Bathroom (Full)
    • Level: Second
    • Area: 247 Square Feet
    • Dimensions: 19X13
    Bedroom 2
    • Features: Flooring (Carpet), Window Treatments (All)
    • Level: Second
    • Area: 195 Square Feet
    • Dimensions: 15X13
    Bedroom 3
    • Features: Flooring (Carpet), Window Treatments (All)
    • Level: Second
    • Area: 156 Square Feet
    • Dimensions: 13X12
    Bedroom 4
    • Features: Flooring (Carpet), Window Treatments (All)
    • Level: Second
    • Area: 440 Square Feet
    • Dimensions: 20X22
    Breakfast room
    • Features: Flooring (Hardwood), Window Treatments (All)
    • Level: Main
    • Area: 108 Square Feet
    • Dimensions: 12X9
    Dining room
    • Features: Flooring (Carpet), Window Treatments (All)
    • Level: Main
    • Area: 280 Square Feet
    • Dimensions: 20X14
    Family room
    • Features: Flooring (Carpet), Window Treatments (All)
    • Level: Main
    • Area: 280 Square Feet
    • Dimensions: 20X14
    Foyer
    • Features: Flooring (Ceramic Tile)
    • Level: Main
    • Area: 64 Square Feet
    • Dimensions: 8X8
    Kitchen
    • Features: Kitchen (Eating Area-Table Space, Island, Pantry, SolidSurfaceCounter), Flooring (Hardwood), Window Treatments (All)
    • Level: Main
    • Area: 224 Square Feet
    • Dimensions: 16X14
    Laundry
    • Features: Flooring (Ceramic Tile)
    • Level: Second
    • Area: 63 Square Feet
    • Dimensions: 9X7
    Living room
    • Features: Flooring (Carpet), Window Treatments (All)
    • Level: Main
    • Area: 288 Square Feet
    • Dimensions: 16X18
    Heating
    • Natural Gas, Forced Air
    Cooling
    • Central Air
    Appliances
    • Included: Microwave, Dishwasher, High End Refrigerator, Bar Fridge, Washer, Dryer, Disposal, Gas Cooktop, Oven, Humidifier
    • Laundry: Gas Dryer Hookup, Sink
    Features
    • Cathedral Ceiling(s), Wet Bar
    • Windows: Screens, Skylight(s)
    • Basement: Unfinished,Full,Daylight
    • Attic: Unfinished
    • Number of fireplaces: 1
    • Fireplace features: Wood Burning, Insert, Family Room
    Interior area
    • Total structure area: 0
    • Total interior livable area: 2,800 sqft

    Property

    Parking
    • Total spaces: 2
    • Parking features: Concrete, Garage Door Opener, On Site, Garage Owned, Attached, Garage
    • Attached garage spaces: 2
    • Has uncovered spaces: Yes
    Accessibility
    • Accessibility features: No Disability Access
    Features
    • Stories: 2
    • Patio & porch: Deck
    • Fencing: Fenced
    Lot
    • Size: 0.3 Acres
    • Dimensions: 55X173X175X106
    • Features: Cul-De-Sac, Landscaped, Wooded
    Details
    • Additional structures: Shed(s)
    • Parcel number: 0126216006
    • Special conditions: None
    • Other equipment: Central Vacuum, TV-Cable, Intercom, Ceiling Fan(s), Sump Pump, Backup Sump Pump;

    Construction

    Type & style
    • Home type: SingleFamily
    • Architectural style: Colonial
    • Property subtype: Single Family Residence
    Materials
    • Brick, Cedar
    • Foundation: Concrete Perimeter
    • Roof: Asphalt
    Condition
    • New construction: No
    • Year built: 1990
    Details
    • Builder model: CUSTOM

    Utilities & green energy

    • Electric: Circuit Breakers, 200+ Amp Service
    • Sewer: Public Sewer
    • Water: Lake Michigan

    Community & HOA

    Community
    • Features: Park, Horse-Riding Trails, Lake, Curbs, Sidewalks, Street Lights, Street Paved
    • Subdivision: Rolling Oaks
    HOA
    • Services included: None
    Location
    • Region: Carol Stream

    Financial & listing details

    • Price per square foot: $204/sqft
    • Tax assessed value: $169,518
    • Annual tax amount: $12,621
    • Date on market: 5/15/2024
    • Listing terms: Conventional
    • Ownership: Fee Simple

    Price history

    DateEventPrice
    6/28/2024Sold$570,000-0.9%$204/sqft
    Source: MRED as distributed by MLS GRID #11999397 Report a problem
    5/28/2024Contingent$575,000$205/sqft
    Source: MRED as distributed by MLS GRID #11999397 Report a problem
    5/15/2024Listed for sale$575,000+67.2%$205/sqft
    Source: MRED as distributed by MLS GRID #11999397 Report a problem
    3/2/2009Sold$344,000-6.8%$123/sqft
    Source: MRED as distributed by MLS GRID #07065881 Report a problem
    12/22/2008Price change$369,000-2.4%$132/sqft
    Source: Baird & Warner #07065881 Report a problem
    11/24/2008Price change$378,000-7.8%$135/sqft
    Source: Baird & Warner #07065881 Report a problem
    11/6/2008Listed for sale$410,000+5.4%$146/sqft
    Source: Baird & Warner #07065881 Report a problem
    1/22/2008Sold$389,000$139/sqft
    Source: Public Record Report a problem

    Public tax history

    YearProperty taxesTax assessment
    2024$13,204 +4.6%$169,518 +10.2%
    2023$12,622 +7.4%$153,800 +11.3%
    2022$11,750 +4.7%$138,230 +5.3%
    2021$11,225 +2.7%$131,220 +3.1%
    2020$10,931 -4.3%$127,290 -2.7%
    2019$11,420 +5.9%$130,810 +4.5%
    2018$10,788 -6.8%$125,170 -4.1%
    2017$11,571 +2.1%$130,460 +4.7%
    2016$11,333 -2.7%$124,610 +5.6%
    2015$11,648 +4.5%$117,960 +6.6%
    2014$11,148 +2.1%$110,650 -2.3%
    2013$10,921 +4.2%$113,300 -5%
    2012$10,483 +3.6%$119,260 -7%
    2011$10,121 +3.2%$128,200 -3%
    2010$9,805 +2.5%$132,170 -6.4%
    2009$9,569 +1.4%$141,230
    2008$9,439 -2.3%$141,230 -1.7%
    2007$9,658 +1.7%$143,600 +3.5%
    2006$9,500 +3.7%$138,760 +5.2%
    2005$9,158 -4.2%$131,900 -3.3%
    2004$9,561 +5.2%$136,470 +8.1%
    2003$9,085 +9.5%$126,240 +8%
    2002$8,297 +3.2%$116,890 +7.9%
    2001$8,041 +4.2%$108,330 +5.5%
    2000$7,717 $102,680
    Find assessor info on the county website

    Neighborhood: 60188

    Nearby schools

    GreatSchools rating
    Schools provided by the listing agent
    • Elementary: Evergreen Elementary School
    • Middle: Benjamin Middle School
    • High: Community High School
    • District: 25

    Source: MRED as distributed by MLS GRID. This data may not be complete. We recommend contacting the local school district to confirm school assignments for this home.

    Get a cash offer in 3 minutes
    Find out how much your home could sell for in as little as 3 minutes with a no-obligation cash offer.
    Estimated market value
    $641,900
    Get a cash offer in 3 minutes
    Find out how much your home could sell for in as little as 3 minutes with a no-obligation cash offer.
    Estimated market value
    $641,900