Skip main navigation
Closed
  • $702,000

    1372 Macenna Ln, Gardnerville, NV 89410

    4beds
    2,279sqft
    Single Family Residence
    Built in 2006
    10,018.8 Square Feet Lot
    $729,300 Zestimate®
    $308/sqft
    $3,193 Estimated rent

    Home value

    $729,300

    $634,000 - $831,000

    $3,193/mo

    Zestimate® history
    Loading
    Loading...

    Owner options

    List your home for rent

    $3,193/mo

    Rent Zestimate®

    Find your next renter with Zillow Rental Manager. Plus, with online applications, you can quickly screen prospective tenants – for free.

    Learn more

    $3,193/mo

    Rent Zestimate®

    Refinance and save

    $4,076/mo

    Est. payment

    Refinancing to a lower rate could help reduce your monthly payments and save thousands over the life of the loan.

    See today's rates

    $4,076/mo

    Est. payment

    Explore your selling options

    Work with a Zillow partner agent

    Leverage their expertise and Zillow's premium Showcase listings to get your home seen by more buyers.

    Get started

    List with your own agent

    Get your home in front of millions of buyers by listing it on Zillow.

    Learn how to do it

    Sell it yourself

    Take full control of how buyers see your home on Zillow by listing For Sale by Owner (FSBO).

    List your home

    What's special

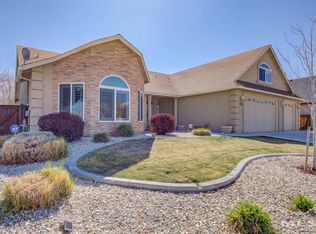
    Luxurious living in this must-see, beautifully remodeled home nestled within the highly sought-after community of Stodick Estates. With meticulous attention to detail, this residence offers four bedrooms, three full bathrooms, and a spacious three-car garage, all set on a nearly quarter-acre lot. An abundance of natural light floods the first floor through ample windows, illuminating the tastefully renovated living spaces. The large living room windows not only offer panoramic views of the impeccably, landscaped backyard, perfect for entertaining with its expansive concrete slab patio, large grass area, mature trees and separate garden, but also provide glimpses of the majestic Sierra Nevada Mountains. The first floor hosts the primary suite and two additional bedrooms, all boasting new carpeting and featuring an elegant master bathroom with its double sinks, re-designed shower, and large bathtub. Newly installed LVP flooring in the dining room, hallways, and living room, creating a seamless flow throughout. Home is equipped with modern conveniences, including energy efficient recessed LED can lighting, ceiling fans, a Ring doorbell, multiple Ring cameras for security, 2 Nest thermostats, a home security alarm system and energy saving/smart appliances. The gourmet kitchen is a chef's dream, featuring an abundance of cabinets, granite countertops, LG smart appliances, an island with ample storage, and a pantry, all seamlessly flowing into the dining and living areas. Upstairs, a spacious bedroom with a full bathroom and breathtaking views of the Pinenut Mountains, offering versatility and privacy. With new paint both inside and out, fantastic curb appeal, a fully landscaped front yard, and a large driveway for ample parking, this home is conveniently located close to shopping, just 30 minutes from Lake Tahoe, 45 minutes from Reno, and surrounded by the endless outdoor activities of the Carson Valley.

    Zillow last checked:

    Listing updated:

    Listed by:

    Chris Griffith S.200935 775-665-7653,

    Intero,

    Jason Lococo S.170529 775-343-5444,

    Intero

    Bought with:

    Chris Griffith, S.200935

    Intero

    Source: NNRMLS,MLS#: 240004594MLS Logo

    Facts & features

    Interior

    Bedrooms & bathrooms
    • Bedrooms: 4
    • Bathrooms: 3
    • Full bathrooms: 3
    Heating
    • Fireplace(s), Forced Air, Natural Gas
    Cooling
    • Central Air, Refrigerated
    Appliances
    • Included: Dishwasher, Disposal, Electric Oven, Electric Range, ENERGY STAR Qualified Appliances, Gas Cooktop, Microwave, Oven, None
    • Laundry: Cabinets, Laundry Area, Laundry Room, Sink
    Features
    • Breakfast Bar, Ceiling Fan(s), High Ceilings, Kitchen Island, Pantry, Master Downstairs, Walk-In Closet(s)
    • Flooring: Carpet, Ceramic Tile, Laminate
    • Windows: Blinds, Double Pane Windows, Vinyl Frames
    • Number of fireplaces: 1
    • Fireplace features: Circulating, Gas Log
    Interior area
    • Total structure area: 2,279
    • Total interior livable area: 2,279 sqft

    Property

    Parking
    • Total spaces: 3
    • Parking features: Attached, Garage Door Opener
    • Attached garage spaces: 3
    Features
    • Stories: 2
    • Patio & porch: Patio
    • Exterior features: None
    • Fencing: Back Yard
    • Has view: Yes
    • View description: Mountain(s)
    Lot
    • Size: 10,018 sqft
    • Features: Landscaped, Level, Sprinklers In Front, Sprinklers In Rear
    Details
    • Parcel number: 122003111028
    • Zoning: SFR

    Construction

    Type & style
    • Home type: SingleFamily
    • Property subtype: Single Family Residence
    Materials
    • Stone
    • Foundation: Slab
    • Roof: Composition,Pitched,Shingle
    Condition
    • Year built: 2006

    Utilities & green energy

    • Sewer: Public Sewer
    • Water: Public
    • Utilities for property: Cable Available, Electricity Available, Internet Available, Natural Gas Available, Phone Available, Sewer Available, Water Available, Cellular Coverage, Water Meter Installed

    Community & neighborhood

    Security
    • Security features: Keyless Entry, Security System Owned, Smoke Detector(s)
    Location
    • Region: Gardnerville
    • Subdivision: Stodick Estates South

    HOA & financial

    HOA
    • Has HOA: Yes
    • HOA fee: $60 quarterly
    • Amenities included: Maintenance Grounds

    Other

    Other facts
    • Listing terms: 1031 Exchange,Cash,Conventional,FHA,VA Loan

    Price history

    DateEventPrice
    1/24/2025Listing removed$3,200$1/sqft
    Source: Zillow Rentals Report a problem
    1/22/2025Listed for rent$3,200$1/sqft
    Source: Zillow Rentals Report a problem
    1/17/2025Sold$702,000-1.8%$308/sqft
    Source: NNRMLS #240004594 Report a problem
    12/10/2024Pending sale$715,000$314/sqft
    Source: NNRMLS #240004594 Report a problem
    11/20/2024Listed for sale$715,000-0.1%$314/sqft
    Source: NNRMLS #240004594 Report a problem
    10/21/2024Listing removed$716,000$314/sqft
    Source: NNRMLS #240004594 Report a problem
    7/9/2024Listing removed--
    Source: NNRMLS #240004594 Report a problem
    6/23/2024Listed for sale$716,000$314/sqft
    Source: NNRMLS #240004594 Report a problem
    5/18/2024Pending sale$716,000$314/sqft
    Source: NNRMLS #240004594 Report a problem
    4/26/2024Listed for sale$716,000+46.1%$314/sqft
    Source: NNRMLS #240004594 Report a problem
    6/23/2020Sold$490,000-3.9%$215/sqft
    Source: NNRMLS #200005814 Report a problem
    5/8/2020Listed for sale$509,900+13.1%$224/sqft
    Source: Intero RE Alpine Sierra LLC #200005814 Report a problem
    6/26/2006Sold$451,000$198/sqft
    Source: Public Record Report a problem

    Public tax history

    YearProperty taxesTax assessment
    2025$4,042 +8%$135,032 -0.3%
    2024$3,743 +8%$135,430 +4.4%
    2023$3,466 +8%$129,728 +14.8%
    2022$3,209 +3.4%$113,021 +1.2%
    2021$3,103 $111,698 +4.6%
    2020-- $106,802
    2019$2,996 $106,802 +6.7%
    2018$2,996 +6.1%$100,123 +1.1%
    2017$2,824 $99,044 +1.8%
    2016$2,824 +2.6%$97,254
    2015$2,752 +3.2%$97,254 +4.9%
    2014$2,667 $92,676 +31%
    2013-- $70,736 -6.6%
    2012-- $75,712 -1.5%
    2011-- $76,861 -4.7%
    2010-- $80,646 -27.6%
    2009-- $111,459 -3.9%
    2008-- $115,945 +5.6%
    2007-- $109,835 +5.6%
    2006-- $103,987 +725.3%
    2005$364 $12,600

    Find assessor info on the county website

    Neighborhood: 89410

    Nearby schools

    GreatSchools rating
    Schools provided by the listing agent
    • Elementary: Gardnerville
    • Middle: Carson Valley
    • High: Douglas

    Source: NNRMLS. This data may not be complete. We recommend contacting the local school district to confirm school assignments for this home.

    Get pre-qualified for a loan
    At Zillow Home Loans, we can pre-qualify you in as little as 5 minutes with no impact to your credit score.

    An equal housing lender. NMLS #10287.

    Sell for more on Zillow
    Get a Zillow Showcase℠ listing at no additional cost and you could sell for .
    $729,300
    2% more
    +$14,586
    With Zillow Showcase(estimated)
    $743,886