**Motivated sellers**freshly renovated and move-in ready, this exceptional Carrollton home features a new roof, new flooring, and foundation repairs completed with a lifetime warranty—offering both modern style and long-term peace of mind.
Welcome to your dream home in one of Carrollton’s most sought-after communities! This beautifully maintained 3-bedroom, 2.5-bath residence offers a bright and open-concept layout designed for comfortable everyday living and effortless entertaining. Ideally situated adjacent to a serene greenbelt, the property provides added privacy and a peaceful natural backdrop—perfect for enjoying your morning coffee, evening walks, or relaxing in your own backyard retreat.
Inside, you’ll find spacious living areas filled with natural light, a well-appointed kitchen, and generously sized bedrooms. Large windows throughout create a warm, inviting atmosphere that truly makes this house feel like home. Located within a highly rated school district, this home is ideal for families seeking both comfort and convenience. Enjoy a quiet, well-maintained neighborhood with quick access to major highways, shopping, dining, parks, and everyday amenities—all just minutes away.
For sale
Price cut: $10.1K (7/21)
$399,900
1372 Mae Dr, Carrollton, TX 75007
3beds
1,748sqft
Single Family Residence
Built in 1997
8,712 Square Feet Lot
$395,300 Zestimate®
$229/sqft
$-- HOA
What's special
Backyard retreatNew flooringLarge windows throughoutGenerously sized bedroomsBright and open-concept layoutWarm inviting atmosphereNew roof
- 67 days |
- 1,222 |
- 112 |
Likely to sell faster than
Zillow last checked:
Listing updated:
Listed by:
Suman Adhikari 0795933 817-601-7144,
Vastu Realty Inc. 817-601-7144
Source: NTREIS,MLS#: 21272769
Facts & features
Interior
Bedrooms & bathrooms
- Bedrooms: 3
- Bathrooms: 3
- Full bathrooms: 2
- 1/2 bathrooms: 1
Primary bedroom
- Features: Built-in Features, Ceiling Fan(s), Fireplace, Separate Shower
- Level: Second
- Dimensions: 15 x 18
Living room
- Features: Built-in Features, Ceiling Fan(s), Fireplace
- Level: First
- Dimensions: 20 x 15
Heating
- Central
Appliances
- Included: Built-In Gas Range, Electric Oven, Trash Compactor
Features
- High Speed Internet, Open Floorplan, Vaulted Ceiling(s)
- Has basement: No
- Number of fireplaces: 1
- Fireplace features: Masonry
Interior area
- Total interior livable area: 1,748 sqft
Video & virtual tour
Property
Parking
- Total spaces: 4
- Parking features: Additional Parking, Alley Access, Garage
- Attached garage spaces: 2
- Carport spaces: 2
Features
- Levels: Two
- Stories: 2
- Pool features: None
Lot
- Size: 8,712 Square Feet
Details
- Parcel number: R184198
Construction
Type & style
- Home type: SingleFamily
- Architectural style: Other,Detached
- Property subtype: Single Family Residence
Materials
- Brick, Plaster, Wood Siding
Condition
- Year built: 1997
Utilities & green energy
- Sewer: Public Sewer
- Water: Public
- Utilities for property: Electricity Available, Natural Gas Available, Sewer Available, Water Available
Community & HOA
Community
- Subdivision: Dr
HOA
- Has HOA: No
Location
- Region: Carrollton
Financial & listing details
- Price per square foot: $229/sqft
- Tax assessed value: $435,381
- Annual tax amount: $8,016
- Date on market: 5/16/2026
- Cumulative days on market: 325 days
Estimated market value
$395,300
$376,000 - $415,000
$2,621/mo
Price history
| Date | Event | Price |
|---|---|---|
| 7/21/2026 | Price change | $399,900-2.5%$229/sqft |
Source: NTREIS #21272769 Report a problem | ||
| 7/15/2026 | Pending sale | $410,000$235/sqft |
Source: NTREIS #21272769 Report a problem | ||
| 6/30/2026 | Price change | $410,000-2.4%$235/sqft |
Source: NTREIS #21272769 Report a problem | ||
| 6/12/2026 | Price change | $420,000-1.2%$240/sqft |
Source: NTREIS #21272769 Report a problem | ||
| 5/30/2026 | Price change | $425,000-1.2%$243/sqft |
Source: NTREIS #21272769 Report a problem | ||
| 5/16/2026 | Listed for sale | $430,000$246/sqft |
Source: NTREIS #21272769 Report a problem | ||
| 5/2/2026 | Listing removed | $430,000$246/sqft |
Source: NTREIS #21124656 Report a problem | ||
| 3/20/2026 | Listed for sale | $430,000+4.9%$246/sqft |
Source: NTREIS #21124656 Report a problem | ||
| 3/2/2026 | Listing removed | $410,000$235/sqft |
Source: NTREIS #21124656 Report a problem | ||
| 12/3/2025 | Listed for sale | $410,000-2.4%$235/sqft |
Source: NTREIS #21124656 Report a problem | ||
| 12/1/2025 | Listing removed | $420,000$240/sqft |
Source: NTREIS #21066856 Report a problem | ||
| 9/22/2025 | Listed for sale | $420,000-1.2%$240/sqft |
Source: NTREIS #21066856 Report a problem | ||
| 9/22/2025 | Listing removed | $425,000$243/sqft |
Source: NTREIS #20977413 Report a problem | ||
| 8/15/2025 | Price change | $425,000-2.3%$243/sqft |
Source: NTREIS #20977413 Report a problem | ||
| 7/29/2025 | Listed for sale | $435,000$249/sqft |
Source: NTREIS #20977413 Report a problem | ||
| 7/1/2025 | Listing removed | $435,000$249/sqft |
Source: NTREIS #20977413 Report a problem | ||
| 6/21/2025 | Listed for sale | $435,000$249/sqft |
Source: NTREIS #20977413 Report a problem | ||
| 12/29/2022 | Listing removed | -- |
Source: Zillow Rentals Report a problem | ||
| 12/5/2022 | Price change | $2,650-3.6%$2/sqft |
Source: Zillow Rental Network Premium Report a problem | ||
| 11/14/2022 | Price change | $2,750-1.6%$2/sqft |
Source: Zillow Rental Network Premium Report a problem | ||
| 10/25/2022 | Listed for rent | $2,795$2/sqft |
Source: Zillow Rental Network Premium Report a problem | ||
| 9/24/2007 | Sold | -- |
Source: Agent Provided Report a problem | ||
Public tax history
| Year | Property taxes | Tax assessment |
|---|---|---|
| 2025 | $8,016 +1.8% | $435,381 +2% |
| 2024 | $7,871 -7.6% | $426,773 -6.1% |
| 2023 | $8,516 +56.3% | $454,584 +44.7% |
| 2022 | $5,450 +1% | $314,207 +10% |
| 2021 | $5,396 -1.5% | $285,643 +0.1% |
| 2020 | $5,479 +3.7% | $285,312 +3.3% |
| 2019 | $5,283 +0.1% | $276,067 +3.4% |
| 2018 | $5,276 +18.4% | $266,937 +10% |
| 2017 | $4,456 | $242,670 +8.5% |
| 2016 | $4,456 +4.3% | $223,614 +18% |
| 2015 | $4,270 | $189,442 +4.9% |
| 2014 | $4,270 | $180,588 +6.4% |
| 2013 | $4,270 | $169,757 -1.4% |
| 2012 | -- | $172,224 0% |
| 2011 | -- | $172,273 +3.6% |
| 2010 | -- | $166,223 -3.5% |
| 2009 | -- | $172,311 +0.8% |
| 2007 | $2,954 +1.6% | $170,928 +8.7% |
| 2006 | $2,906 +4.1% | $157,275 +4.2% |
| 2005 | $2,792 | $151,002 -0.8% |
| 2004 | -- | $152,214 -3.1% |
| 2003 | -- | $157,005 +2.5% |
| 2002 | -- | $153,195 +5.4% |
| 2001 | -- | $145,405 |
Find assessor info on the county website
Monthly payment
Est. payment
Payment breakdown
Explore the cost of this home by adjusting the details. Changes won't be saved.Climate risks
Neighborhood: 75007
Nearby schools
GreatSchools rating
- 8/10Hebron Valley Elementary SchoolGrades: PK-5Distance: 0.4 mi
- 7/10Creek Valley Middle SchoolGrades: 6-8Distance: 0.3 mi
- 7/10Hebron High SchoolGrades: 9-12Distance: 4 mi
Schools provided by the listing agent
- Elementary: Hebron Valley
- Middle: Creek Valley
- High: Hebron
- District: Lewisville ISD
Source: NTREIS. This data may not be complete. We recommend contacting the local school district to confirm school assignments for this home.
- $359,1003 bd2 ba1.4k sqft1368 Mae Dr, Carrollton, TX 75007Off Market
- $356,1003 bd2 ba1.4k sqft1364 Mae Dr, Carrollton, TX 75007Off Market
- $--3 bd3 ba1.9k sqft1377 Riley Dr, Carrollton, TX 75007Sold

- $391,3003 bd3 ba1.7k sqft1373 Riley Dr, Carrollton, TX 75007Off Market
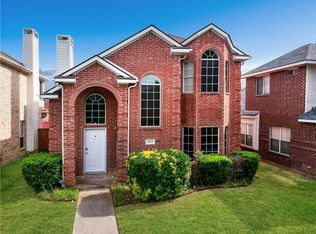
- $394,0003 bd3 ba1.9k sqft1360 Mae Dr, Carrollton, TX 75007Off Market
- $405,3003 bd2 ba2k sqft1369 Riley Dr, Carrollton, TX 75007Off Market
- $439,6003 bd2 ba1.8k sqft1369 Mae Dr, Carrollton, TX 75007Off Market
- $358,5003 bd2 ba1.4k sqft1365 Mae Dr, Carrollton, TX 75007Off Market
A local agent can set up tours, give advice and negotiate with sellers.
Similar homes
- $399,8004 bd2 ba2.1k sqft1811 Addington Dr, Carrollton, TX 75007For Sale
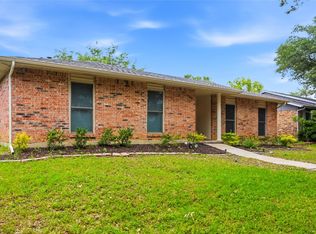 MLS ID #21269083, Jennifer Robertson. NTREIS
 - $383,0003 bd3 ba1.5k sqft1407 Ranchview Ct, Carrollton, TX 75007For Sale
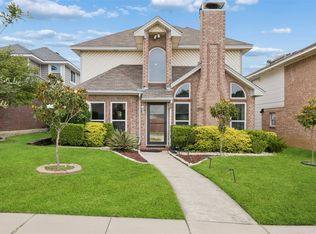 MLS ID #21274106, Muhammad Arien. NTREIS
 - $444,9004 bd3 ba2k sqft1600 Hartford Dr, Carrollton, TX 75007For Sale
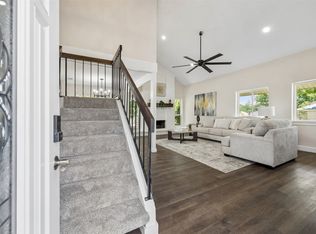 MLS ID #21284572, Michelle Spooner. NTREIS
 - $455,0003 bd2 ba1.9k sqft2901 Panorama Dr, Carrollton, TX 75007For Sale
 MLS ID #21293938, Henry Rojo Lopez. NTREIS
 - $529,9904 bd3 ba2.3k sqft3317 Greenglen Cir, Carrollton, TX 75007For SaleMLS ID #21222139, Eddie Yoo. NTREIS
- $399,0003 bd2 ba1.5k sqft2540 Sunscape Ln, Dallas, TX 75287For SaleMLS ID #21318896, Eric Hinton. NTREIS
- $399,0003 bd3 ba1.9k sqft2011 Woven Trl, Lewisville, TX 75067For SaleMLS ID #21233484, Megan Oh. NTREIS
- $419,0003 bd2 ba1.4k sqft2035 Clearwater Trl, Carrollton, TX 75010For SaleMLS ID #21279940, Mike Mendoza. NTREIS
- $420,0003 bd3 ba1.9k sqft2212 Meadowstone Dr, Carrollton, TX 75006For SaleMLS ID #21277755, Jared Moss. NTREIS
- $539,9994 bd3 ba2.4k sqft1210 Rooney Ln, Carrollton, TX 75007For SaleMLS ID #21242255, Paul Roberts. NTREIS
- $385,0003 bd3 ba1.7k sqft3219 Renaissance Dr, Dallas, TX 75287For SaleMLS ID #21290461, Charlie Bui. NTREIS
- $434,9884 bd2 ba2k sqft1269 Winston Dr, Lewisville, TX 75077For SaleMLS ID #21333911, Ram Konara. NTREIS
- $399,0003 bd3 ba1.6k sqft300 Lamesa Ct, Irving, TX 75063For SaleMLS ID #21299703, John Mays. NTREIS
- $425,0003 bd2 ba2k sqft2600 Summertree Dr, Carrollton, TX 75006For SaleMLS ID #21306770, Safiyyah Siddiqui. NTREIS
- $469,0003 bd2 ba1.8k sqft1924 Vera Cruz Dr, Carrollton, TX 75010For SaleMLS ID #21326362, John Zendejas. NTREIS
- $579,9004 bd3 ba2.5k sqft1744 Ivy Ln, Carrollton, TX 75007For SaleMLS ID #21311053, Chaz Cameli. NTREIS
- $395,9994 bd2 ba2.2k sqft2607 Harbinger Ln, Dallas, TX 75287For SaleMLS ID #21241571, David Garcia. NTREIS
- $395,0003 bd2 ba1.4k sqft1428 Bregenz Ln, Lewisville, TX 75067For SaleMLS ID #21288279, Melody Brown. NTREIS
- $425,0003 bd2 ba1.8k sqft6857 Younger Dr, The Colony, TX 75056For SaleMLS ID #21268946, Pamala Lambert. NTREIS
- $425,0003 bd2 ba1.6k sqft5433 Mohawk Ct, The Colony, TX 75056For SaleMLS ID #21315395, Lindsey Knight. NTREIS
