FIRST TIME ON THE MARKET - ORIGINAL OWNERS! One of the best areas in a newer development in Fullerton: the prestigious Amerige Heights "Gallery Walk" community. Truly one of the best locations in the tract. This delightful home sits across the street from Robert Fisler Elementary/Junior High school. Owners have lovingly and meticulously maintained the property. Awesome END-UNIT, attached only on one side. Fantastic 3 bedrooms & 2.5 bathrooms TWO-STORY model with no one above or below. Surrounded by lush greenbelt, beautiful flowers and a wonderful atmosphere. Front porch creates a charming ambience. Upon entering you will find a perfectly flowing floor plan with abundance of NATURAL SUNLIGHT. Fabulous open concept; bright, warm and comfortable living room with cozy fireplace, adjacent to the dining room which makes it convenient to entertain family and friends. French door leading to fenced front patio for perfect morning coffee. Powder room with white pedestal sink, nice wood flooring and tile flooring downstairs, carpeting in staircase and upstairs. Open and spacious kitchen with tile countertops, oak cabinets, white color appliances and recessed lighting. Comfortable family room with built-in shelving for perfect relaxing. All bedrooms are generous sized. Handy inside laundry downstairs. Large primary bedroom with double closet doors, dual sinks, full bathroom and French doors that lead to a cozy balcony. Direct access to two car tandem garage and a few steps away from the guest parking. Surroundings are very well kept by Association; high speed internet provided by HOA which also provides for the impeccable condition of the common grounds. Enjoy Association pool/spa/picnic area/greenbelt/club house/tennis courts. Very convenient location, close to everything. Award winning schools and very short walk to Robert Fisler Elementary/Junior High School and Amerige Heights Shopping Center. Also walking distance to Sunny Hills High School. Convenient location, close to the Buena Park Metrolink Station, restaurants, parks, grocery markets, banks, transportation & golf courses.
Sold for $1,000,000
Listed by: Century 21 Affiliated • Linda Suk • Contact: 714-458-6768
Bought with: T.N.G. Real Estate Consultants
$1,000,000
1372 McFadden Dr, Fullerton, CA 92833
3beds
1,582sqft
Condominium
Built in 2003
-- sqft lot
$1,018,400 Zestimate®
$632/sqft
$4,238 Estimated rent
Home value
$1,018,400
$967,000 - $1.07M
$4,238/mo
Zestimate® history
Owner options
List your home for rent
$4,238/mo
Rent Zestimate®
Find your next renter with Zillow Rental Manager. Plus, with online applications, you can quickly screen prospective tenants – for free.
$4,238/mo
Rent Zestimate®
Refinance and save
$6,544/mo
Est. payment
Refinancing to a lower rate could help reduce your monthly payments and save thousands over the life of the loan.
$6,544/mo
Est. payment
Explore your selling options
Work with a Zillow partner agent
Leverage their expertise and Zillow's premium Showcase listings to get your home seen by more buyers.
Get startedList with your own agent
Get your home in front of millions of buyers by listing it on Zillow.
Learn how to do itSell it yourself
Take full control of how buyers see your home on Zillow by listing For Sale by Owner (FSBO).
List your homeWhat's special
Zillow last checked:
Listing updated:
Listed by:
Linda Suk DRE #01179652 714-458-6768,
Century 21 Affiliated,
Peter Suk DRE #02144572,
Century 21 Affiliated
Bought with:
Young Suh, DRE #01951598
T.N.G. Real Estate Consultants
Source: CRMLS,MLS#: PW24085476 Originating MLS: California Regional MLS
Originating MLS: California Regional MLSFacts & features
Interior
Bedrooms & bathrooms
- Bedrooms: 3
- Bathrooms: 3
- Full bathrooms: 2
- 1/2 bathrooms: 1
- Main level bathrooms: 1
Rooms
- Room types: Bedroom, Entry/Foyer, Family Room, Kitchen, Living Room, Primary Bedroom
Primary bedroom
- Features: Primary Suite
Bedroom
- Features: All Bedrooms Up
Bathroom
- Features: Bathroom Exhaust Fan, Bathtub, Dual Sinks, Separate Shower, Tile Counters, Tub Shower, Walk-In Shower
Kitchen
- Features: Kitchen/Family Room Combo, Tile Counters
Heating
- Central, Forced Air, Natural Gas
Cooling
- Central Air
Appliances
- Included: Built-In Range, Dishwasher, Disposal, Gas Water Heater, Microwave, Vented Exhaust Fan, Water To Refrigerator, Water Heater
- Laundry: Washer Hookup, Gas Dryer Hookup, Inside
Features
- Open Floorplan, Recessed Lighting, Storage, Wired for Data, All Bedrooms Up, Primary Suite
- Flooring: Carpet, Tile, Wood
- Windows: Blinds, Double Pane Windows, Screens
- Has fireplace: Yes
- Fireplace features: Gas, Living Room
- Common walls with other units/homes: 1 Common Wall,End Unit,No One Above,No One Below
Interior area
- Total interior livable area: 1,582 sqft
Property
Parking
- Total spaces: 2
- Parking features: Direct Access, Door-Single, Garage, Garage Door Opener, Guest, Garage Faces Rear, Tandem
- Attached garage spaces: 2
Accessibility
- Accessibility features: None
Features
- Levels: Two
- Stories: 2
- Entry location: 1
- Patio & porch: Concrete, Front Porch, Patio
- Exterior features: Lighting, Rain Gutters
- Pool features: Community, In Ground, Association
- Has spa: Yes
- Spa features: Association, Community, In Ground
- Fencing: Wrought Iron
- Has view: Yes
- View description: None
Lot
- Features: Level, Near Park, Near Public Transit, Rectangular Lot
Details
- Parcel number: 93624359
- Special conditions: Standard
Construction
Type & style
- Home type: Condo
- Architectural style: Modern
- Property subtype: Condominium
- Attached to another structure: Yes
Materials
- Drywall, Frame, Concrete, Stucco, Copper Plumbing
- Foundation: Concrete Perimeter, Slab
- Roof: Tile
Condition
- Turnkey
- New construction: No
- Year built: 2003
Utilities & green energy
- Electric: Standard
- Sewer: Public Sewer
- Water: Public
- Utilities for property: Cable Connected, Electricity Connected, Natural Gas Connected, Phone Connected, Sewer Connected, Underground Utilities, Water Connected
Community & HOA
Community
- Features: Curbs, Storm Drain(s), Street Lights, Suburban, Sidewalks, Park, Pool
- Security: Carbon Monoxide Detector(s), Firewall(s), Smoke Detector(s)
- Subdivision: Gallery Walk (Galw)
HOA
- Has HOA: Yes
- Amenities included: Clubhouse, Maintenance Grounds, Insurance, Barbecue, Other, Pool, Spa/Hot Tub, Tennis Court(s)
- HOA fee: $242 monthly
- HOA name: Gallery Walk Corporation
- HOA phone: 714-508-9070
- Second HOA fee: $173 monthly
- Second HOA name: Amerige Heights
- Second HOA phone: 949-450-0202
Location
- Region: Fullerton
Financial & listing details
- Price per square foot: $632/sqft
- Tax assessed value: $1,020,000
- Annual tax amount: $13,066
- Date on market: 5/2/2024
- Cumulative days on market: 6 days
- Listing terms: Cash,Cash to New Loan
- Road surface type: Paved
Price history
| Date | Event | Price |
|---|---|---|
| 6/26/2026 | Listing removed | $4,200$3/sqft |
Source: CRMLS #PW26131920 Report a problem | ||
| 6/17/2026 | Listed for rent | $4,200+7.7%$3/sqft |
Source: CRMLS #PW26131920 Report a problem | ||
| 11/23/2024 | Listing removed | $3,900$2/sqft |
Source: CRMLS #PW24211035 Report a problem | ||
| 10/31/2024 | Price change | $3,900-4.9%$2/sqft |
Source: CRMLS #PW24211035 Report a problem | ||
| 10/13/2024 | Listed for rent | $4,100$3/sqft |
Source: CRMLS #PW24211035 Report a problem | ||
| 6/3/2024 | Sold | $1,000,000+0.1%$632/sqft |
Source:  CRMLS #PW24085476 Report a problem CRMLS #PW24085476 Report a problem | ||
| 5/9/2024 | Contingent | $999,000$631/sqft |
Source: CRMLS #PW24085476 Report a problem | ||
| 5/2/2024 | Listed for sale | $999,000+159.1%$631/sqft |
Source: CRMLS #PW24085476 Report a problem | ||
| 8/26/2003 | Sold | $385,500$244/sqft |
Source: Public Record Report a problem | ||
Public tax history
| Year | Property taxes | Tax assessment |
|---|---|---|
| 2025 | $13,066 +70.7% | $1,020,000 +89.9% |
| 2024 | $7,654 +2.2% | $536,997 +2% |
| 2023 | $7,489 +0.6% | $526,468 +2% |
| 2022 | $7,444 -3.5% | $516,146 +2% |
| 2021 | $7,712 +0.9% | $506,026 +1% |
| 2020 | $7,644 | $500,838 +2% |
| 2019 | $7,644 +2.2% | $491,018 +2% |
| 2018 | $7,479 +2.9% | $481,391 +2% |
| 2017 | $7,270 | $471,952 +2% |
| 2016 | $7,270 +1.8% | $462,699 +1.5% |
| 2015 | $7,142 +4.9% | $455,749 +2% |
| 2014 | $6,809 | $446,822 +11.7% |
| 2013 | -- | $400,000 |
| 2012 | -- | $400,000 -5.7% |
| 2011 | -- | $424,337 |
| 2010 | -- | $424,337 +8.8% |
| 2009 | -- | $390,000 -6.5% |
| 2008 | -- | $417,006 +2% |
| 2007 | -- | $408,830 +2% |
| 2006 | -- | $400,814 +2% |
| 2005 | -- | $392,955 +2% |
| 2004 | -- | $385,250 |
Find assessor info on the county website
Neighborhood: Amerige Heights
Nearby homes
- $996,9003 bd2 ba1.5k sqft1209 McFadden Dr, Fullerton, CA 92833Off Market

- $768,5002 bd2 ba1.1k sqft1269 McFadden Dr, Fullerton, CA 92833Off Market
- $674,8002 bd2 ba1.2k sqft1222 McFadden Dr, Fullerton, CA 92833Off Market

- $936,7003 bd2 ba1.5k sqft1252 McFadden Dr, Fullerton, CA 92833Off Market
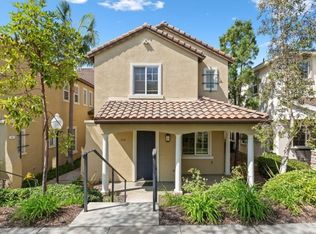
- $868,4003 bd2 ba1.5k sqft1324 McFadden Dr, Fullerton, CA 92833Off Market
- $752,8002 bd2 ba1.1k sqft1311 McFadden Dr, Fullerton, CA 92833Off Market
- $929,5003 bd2 ba1.5k sqft1258 McFadden Dr, Fullerton, CA 92833Off Market
- $933,4003 bd2 ba1.5k sqft1210 McFadden Dr, Fullerton, CA 92833Off Market
- $898,7003 bd2 ba1.4k sqft1228 McFadden Dr, Fullerton, CA 92833Off Market
Nearby schools
GreatSchools rating
- 10/10Robert C. Fisler Elementary SchoolGrades: K-8Distance: 0.2 mi
- 10/10Sunny Hills High SchoolGrades: 9-12Distance: 0.6 mi
Schools provided by the listing agent
- Elementary: Robert Fisler
- Middle: Robert Fisler
- High: Sunny Hills
Source: CRMLS. This data may not be complete. We recommend contacting the local school district to confirm school assignments for this home.
Get a cash offer in 3 minutes
Find out how much your home could sell for in as little as 3 minutes with a no-obligation cash offer.
Estimated market value
$1,018,400
Get a cash offer in 3 minutes
Find out how much your home could sell for in as little as 3 minutes with a no-obligation cash offer.
Estimated market value
$1,018,400
- California
- Orange County
- Fullerton
- 92833
- Amerige Heights
- 1372 McFadden Dr
Nearby cities
Nearby neighborhoods
Nearby zip codes
Other Fullerton Topics
