Undeniably CHIC and effortlessly SEXY. Welcome to 1372 Morningside Drive — an ARCHITECTURAL GEM that embodies the essence of Laguna Beach with its bold artistic form, elevated lifestyle, biophilic design and private ELEVATOR (unheard of at this price point).
Designed by acclaimed Laguna Beach architect and former Pageant of the Masters producer Don Williamson, this one-of-a-kind residence is a tribute to creative vision, structural integrity, and timeless coastal style.
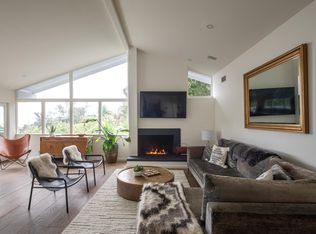
Set on a rare 1/3-acre street-to-street lot in Rancho Laguna, this two-bedroom, two-bathroom masterpiece sits atop 24 bedrock-anchored caissons, offering commanding ocean, canyon, and hillside views from nearly every angle. Designed with expansion in mind, the roof is engineered to support a future second story, and ADU potential abounds — yet the current single-level layout lives large with an open, airy floorplan and soaring 16-foot ceilings in the living room.
From the moment you arrive, custom artistry reveals itself: solid teak railings, a private elevator with teak and rusted metal doors, an atrium entry wrapped in quartzite and wood, and meticulously landscaped terraces dotted with mature Protea and Strawberry trees. The design details are exquisite—rift-cut oak cabinetry, solid walnut floors, and artisan-crafted accents throughout.
The kitchen is a chef’s dream, featuring a Sub-Zero refrigerator, Miele dual full-size ovens, Miele speed oven, cooktop, hood, dishwasher, and a Kohler ceramic sink set into a quartzite island designed for both function and conversation.
Wake to sunrises over the hills in the vaulted-ceiling primary suite, complete with a custom walk-in closet and spa-like bath adorned with a motorized skylight, walnut vanity, and an oversized shower framed in Starfire glass. The secondary bedroom, bathrooms, and even the garage reflect the same level of craftsmanship—blending form and function with flair.
With motorized window shades, a custom bar with quartzite and mahogany finishes, multiple decks, and unmatched indoor-outdoor flow, this is more than a home—it’s a lifestyle. This is Vintage Laguna at its finest: storied, soulful, and utterly unforgettable.
Sold for $2,400,000
Listed by: Coldwell Banker Realty • Devin Lucas • Contact: 949-478-1135
Bought with: Livel Real Estate
$2,400,000
1372 Morningside Dr, Laguna Beach, CA 92651
2beds
1,572sqft
Single Family Residence
Built in 1995
0.32 Acres Lot
$2,443,600 Zestimate®
$1,527/sqft
$7,784 Estimated rent
Home value
$2,443,600
$2.25M - $2.66M
$7,784/mo
Zestimate® history
Owner options
List your home for rent
$7,784/mo
Rent Zestimate®
Find your next renter with Zillow Rental Manager. Plus, with online applications, you can quickly screen prospective tenants – for free.
$7,784/mo
Rent Zestimate®
Refinance and save
$14,992/mo
Est. payment
Refinancing to a lower rate could help reduce your monthly payments and save thousands over the life of the loan.
$14,992/mo
Est. payment
Explore your selling options
Work with a Zillow partner agent
Leverage their expertise and Zillow's premium Showcase listings to get your home seen by more buyers.
Get startedList with your own agent
Get your home in front of millions of buyers by listing it on Zillow.
Learn how to do itSell it yourself
Take full control of how buyers see your home on Zillow by listing For Sale by Owner (FSBO).
List your homeWhat's special
Zillow last checked:
Listing updated:
Listed by:
Devin Lucas DRE #01912302 949-478-1135,
Coldwell Banker Realty,
Courtney Lucas DRE #02015514,
Coldwell Banker Realty
Bought with:
Alexis Amaradio, DRE #02178216
Livel Real Estate
Meital Taub, DRE #01871040
Livel Real Estate
Source: CRMLS,MLS#: NP25242121 Originating MLS: California Regional MLS
Originating MLS: California Regional MLSFacts & features
Interior
Bedrooms & bathrooms
- Bedrooms: 2
- Bathrooms: 2
- Full bathrooms: 2
- Main level bathrooms: 2
- Main level bedrooms: 2
Rooms
- Room types: Bedroom, Entry/Foyer, Kitchen, Laundry, Living Room, Primary Bathroom, Primary Bedroom, Office, Other, Dining Room
Primary bedroom
- Features: Primary Suite
Primary bedroom
- Features: Main Level Primary
Bedroom
- Features: Bedroom on Main Level
Bathroom
- Features: Full Bath on Main Level, Quartz Counters, Stone Counters, Remodeled, Separate Shower, Upgraded, Walk-In Shower
Kitchen
- Features: Kitchen Island, Kitchen/Family Room Combo, Pots & Pan Drawers, Quartz Counters, Stone Counters, Remodeled, Updated Kitchen
Heating
- Central, Forced Air, Fireplace(s), Natural Gas, See Remarks
Cooling
- Central Air
Appliances
- Included: Built-In Range, Convection Oven, Double Oven, Dishwasher, Freezer, Gas Cooktop, Gas Oven, Gas Range, Ice Maker, Microwave, Refrigerator, Water To Refrigerator, Water Heater, Dryer, Washer
- Laundry: Washer Hookup, Inside, Laundry Room, See Remarks
Features
- Breakfast Bar, Balcony, Breakfast Area, Separate/Formal Dining Room, Elevator, High Ceilings, Living Room Deck Attached, Open Floorplan, Quartz Counters, Stone Counters, Recessed Lighting, Storage, Sunken Living Room, Bedroom on Main Level, Main Level Primary, Primary Suite, Walk-In Closet(s)
- Flooring: Wood
- Doors: Sliding Doors
- Windows: Casement Window(s), Double Pane Windows, Roller Shields, Screens, Skylight(s)
- Has fireplace: No
- Fireplace features: None
- Common walls with other units/homes: No Common Walls
Interior area
- Total interior livable area: 1,572 sqft
Property
Parking
- Total spaces: 2
- Parking features: Attached Carport, Covered, Carport, Door-Single, Driveway, Garage Faces Front, Garage, Garage Door Opener, Paved, Public, On Street, See Remarks
- Garage spaces: 1
- Carport spaces: 1
- Covered spaces: 2
Features
- Levels: Two
- Stories: 2
- Entry location: 1
- Patio & porch: Rear Porch, Concrete, Covered, Deck, Enclosed, Front Porch, Open, Patio, Porch, Rooftop, See Remarks, Terrace, Wood
- Exterior features: Awning(s)
- Pool features: None
- Spa features: None
- Fencing: Wood
- Has view: Yes
- View description: City Lights, Canyon, Hills, Mountain(s), Neighborhood, Ocean, Panoramic, Water
- Has water view: Yes
- Water view: Ocean,Water
Lot
- Size: 0.32 Acres
- Features: 0-1 Unit/Acre, Back Yard, Sloped Down, Garden, Sprinklers In Rear, Sprinklers In Front, Lawn, Landscaped, Secluded, Sprinklers Timer, Sprinkler System, Trees, Yard
Details
- Additional structures: Storage
- Parcel number: 64433205
- Special conditions: Standard
Construction
Type & style
- Home type: SingleFamily
- Architectural style: Contemporary,Custom,Mid-Century Modern,Modern,See Remarks
- Property subtype: Single Family Residence
Materials
- Concrete, Stucco
- Foundation: Permanent, Pillar/Post/Pier, See Remarks
Condition
- Updated/Remodeled,Turnkey
- New construction: No
- Year built: 1995
Utilities & green energy
- Electric: Standard
- Sewer: Public Sewer
- Water: Public
- Utilities for property: Cable Available, Electricity Available, Electricity Connected, Natural Gas Available, Natural Gas Connected, Phone Available, Sewer Available, Sewer Connected, Water Available, Water Connected
Community & HOA
Community
- Features: Biking, Curbs, Hiking, Mountainous, Preserve/Public Land, Street Lights, Suburban, Sidewalks
- Security: Carbon Monoxide Detector(s), Smoke Detector(s)
- Subdivision: Rancho Laguna (Rl)
Location
- Region: Laguna Beach
Financial & listing details
- Price per square foot: $1,527/sqft
- Tax assessed value: $960,878
- Annual tax amount: $10,806
- Date on market: 10/17/2025
- Cumulative days on market: 156 days
- Listing terms: Submit
- Road surface type: Paved
Price history
| Date | Event | Price |
|---|---|---|
| 10/15/2025 | Sold | $2,400,000-5.9%$1,527/sqft |
Source:  CRMLS #NP25242121 Report a problem CRMLS #NP25242121 Report a problem | ||
| 6/29/2025 | Listed for sale | $2,550,000-5.6%$1,622/sqft |
Source:  SDMLS #NP25134764 Report a problem SDMLS #NP25134764 Report a problem | ||
| 1/27/2025 | Listing removed | -- |
Source: Owner Report a problem | ||
| 12/4/2024 | Listed for sale | $2,700,000+260%$1,718/sqft |
Source: Owner Report a problem | ||
| 4/13/2011 | Sold | $750,000-21%$477/sqft |
Source: Public Record Report a problem | ||
| 2/1/2011 | Listed for sale | $949,900$604/sqft |
Source: Sterling Coast to Coast, Inc. #1372morningsidedr Report a problem | ||
Public tax history
| Year | Property taxes | Tax assessment |
|---|---|---|
| 2025 | $10,806 +2.4% | $960,878 +2% |
| 2024 | $10,556 -0.5% | $942,038 +2% |
| 2023 | $10,612 +2.5% | $923,567 +2% |
| 2022 | $10,352 +2.5% | $905,458 +2% |
| 2021 | $10,095 +1.7% | $887,704 +1% |
| 2020 | $9,925 | $878,602 +2% |
| 2019 | $9,925 +2% | $861,375 +2% |
| 2018 | $9,730 +4.4% | $844,486 +2% |
| 2017 | $9,320 | $827,928 +2% |
| 2016 | $9,320 +2.1% | $811,695 +1.5% |
| 2015 | $9,127 +3.9% | $799,503 +2% |
| 2014 | $8,786 | $783,842 +4.5% |
| 2013 | -- | $750,000 |
| 2012 | -- | $750,000 -16.7% |
| 2011 | -- | $900,000 +713% |
| 2010 | -- | $110,699 -0.2% |
| 2009 | -- | $110,963 +2% |
| 2008 | -- | $108,788 +2% |
| 2007 | -- | $106,655 +2% |
| 2006 | -- | $104,564 +2% |
| 2005 | -- | $102,514 +2% |
| 2004 | -- | $100,504 +1.9% |
| 2003 | -- | $98,662 +2% |
| 2002 | -- | $96,728 +2% |
| 2001 | $1,449 +4.6% | $94,832 +2% |
| 2000 | $1,385 | $92,973 |
Find assessor info on the county website
Neighborhood: 92651
Nearby homes
- $2,858,7003 bd2 ba2.6k sqft1378 Morningside Dr, Laguna Beach, CA 92651Off Market
- $2,995,0005 bd4 ba3k sqft1362 Morningside Dr, Laguna Beach, CA 92651Sold

- $2,175,0004 bd4 ba2.8k sqft1354 Morningside Dr, Laguna Beach, CA 92651Sold

- $3,072,2004 bd3 ba2.3k sqft1386 Morningside Dr, Laguna Beach, CA 92651Off Market
- $3,009,8004 bd3 ba3.3k sqft1535 Regatta Rd, Laguna Beach, CA 92651Off Market
- $2,138,7003 bd2 ba1.6k sqft1375 Morningside Dr, Laguna Beach, CA 92651Off Market
- $2,656,1003 bd2 ba2.1k sqft1575 Regatta Rd, Laguna Beach, CA 92651Off Market
- $2,866,1003 bd2 ba3.1k sqft1363 Morningside Dr, Laguna Beach, CA 92651Off Market
Nearby schools
GreatSchools rating
- 9/10Top Of The World Elementary SchoolGrades: K-5Distance: 0.5 mi
- 8/10Thurston Middle SchoolGrades: 6-8Distance: 0.7 mi
- 10/10Laguna Beach High SchoolGrades: 9-12Distance: 1 mi
Get a cash offer in 3 minutes
Find out how much your home could sell for in as little as 3 minutes with a no-obligation cash offer.
Estimated market value
$2,443,600
Get a cash offer in 3 minutes
Find out how much your home could sell for in as little as 3 minutes with a no-obligation cash offer.
Estimated market value
$2,443,600
- California
- Orange County
- Laguna Beach
- 92651
- 1372 Morningside Dr
Nearby cities
Nearby zip codes
Other Laguna Beach Topics
